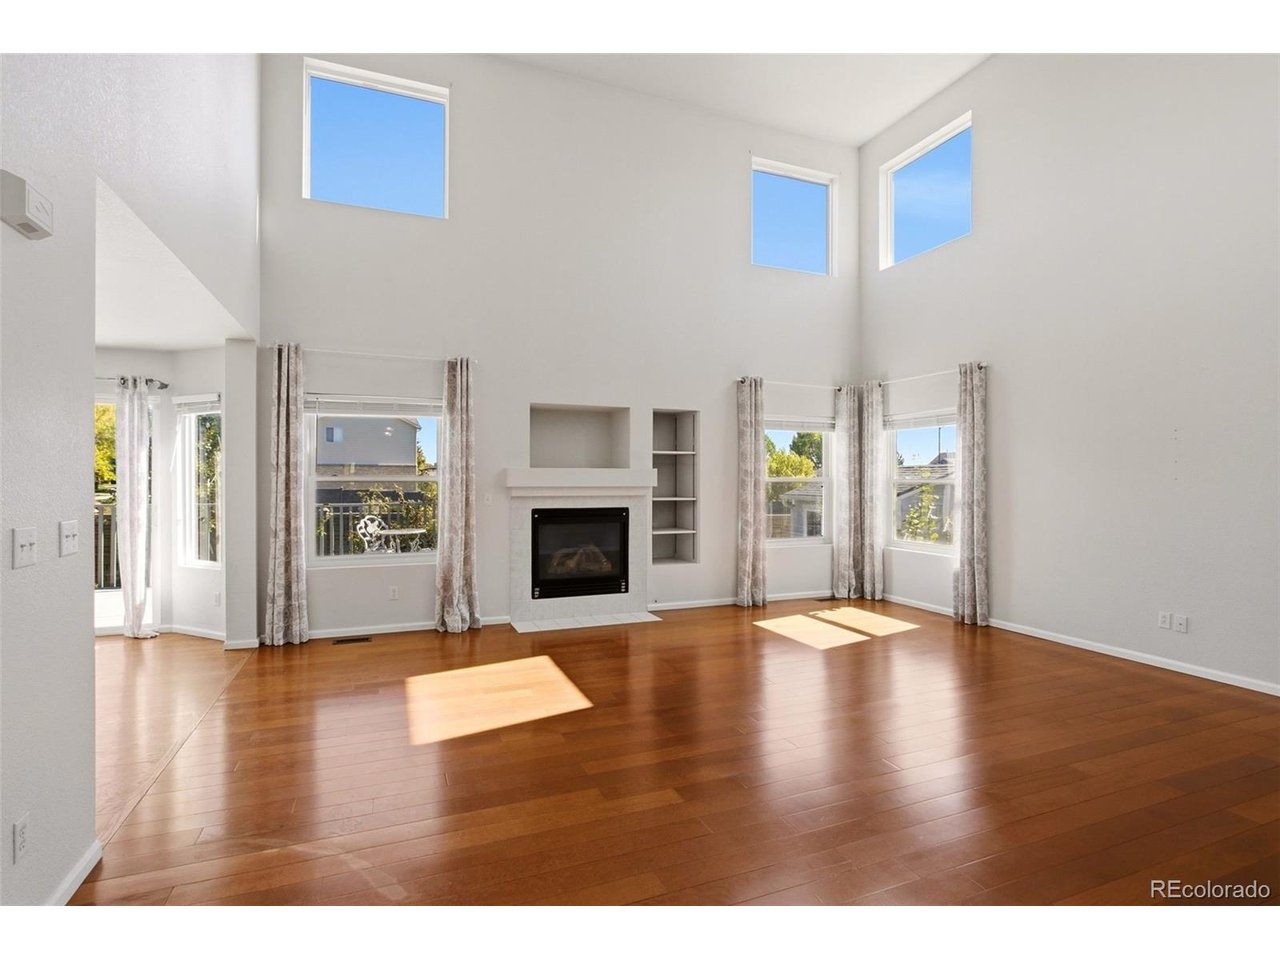
Property photo 1
Property photo 2
Property photo 3
Property photo 4
Property photo 5
4 Beds
4 Baths
2,611 sqft

$564,000

19232 E Baker Pl, Aurora CO, 80013

Price per sqft$216.01
Built in2001
Property size2,611 sqft
Property typeResidential
Courtesy of Wisdom Real Estate, Wisdom Real Estate Listing Contact: [email protected]

Overview

Active

Listed Oct 9, 2026

Updated 7h ago

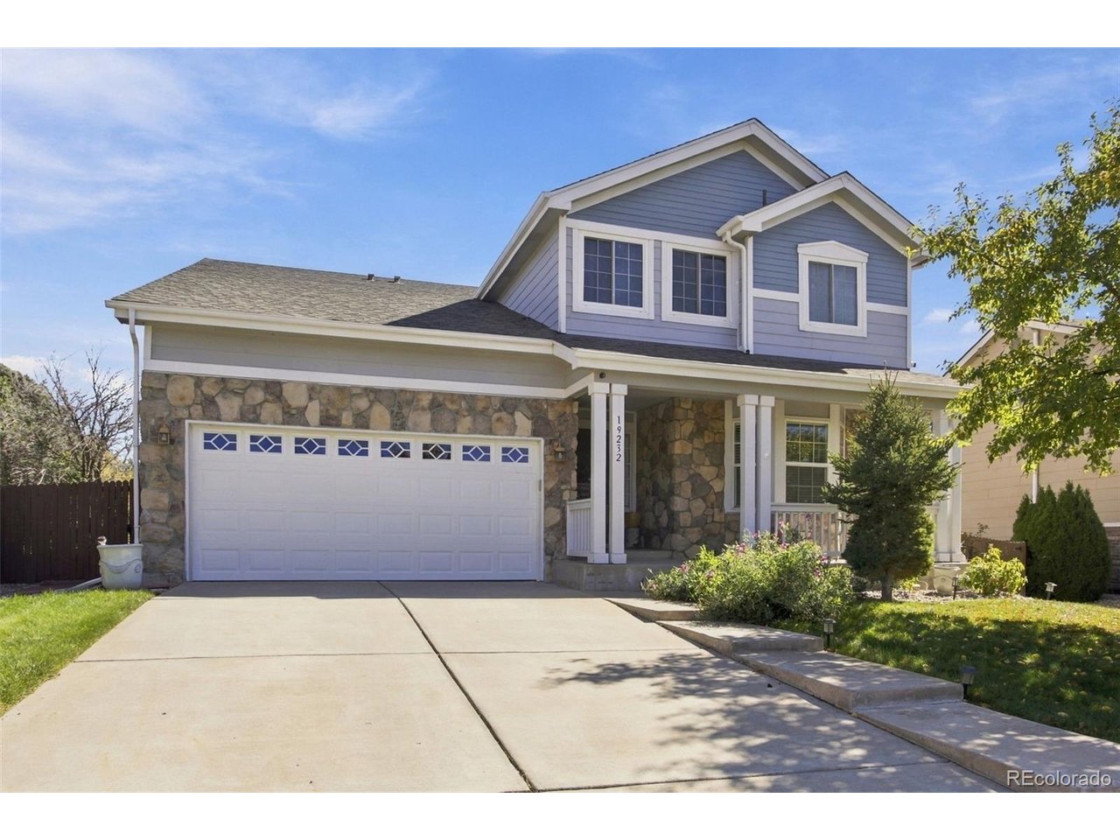
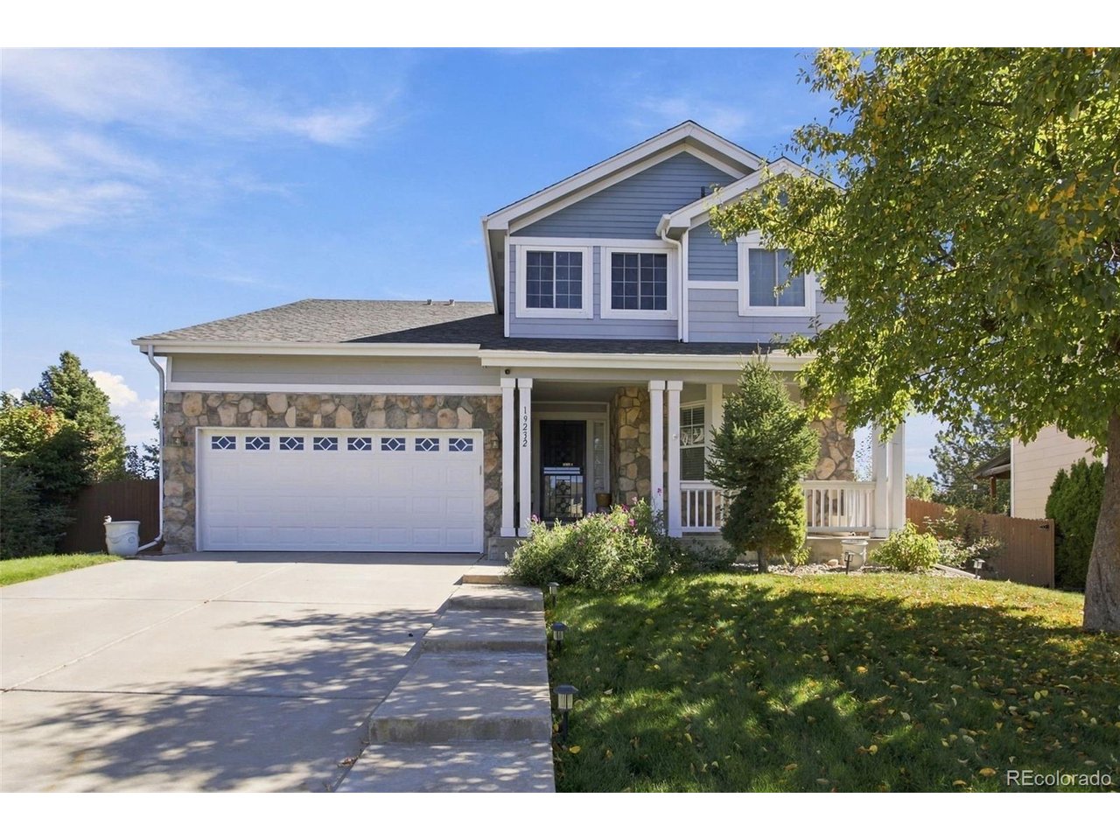
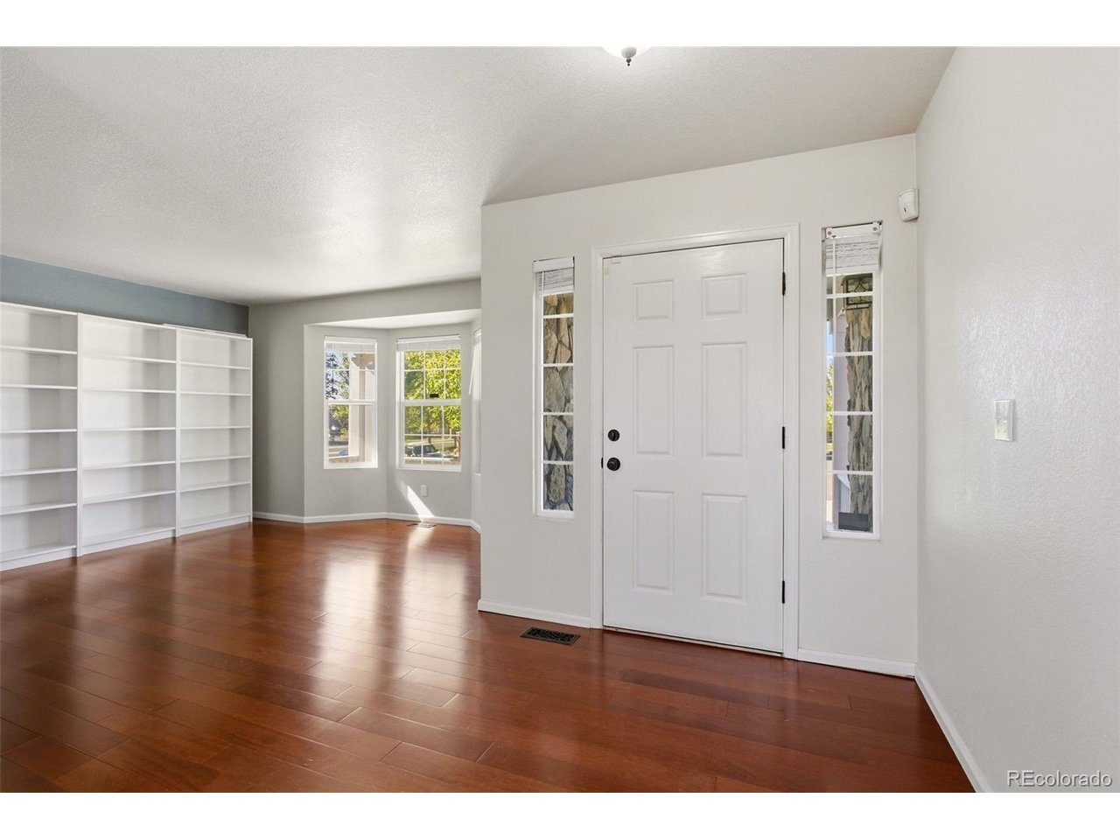
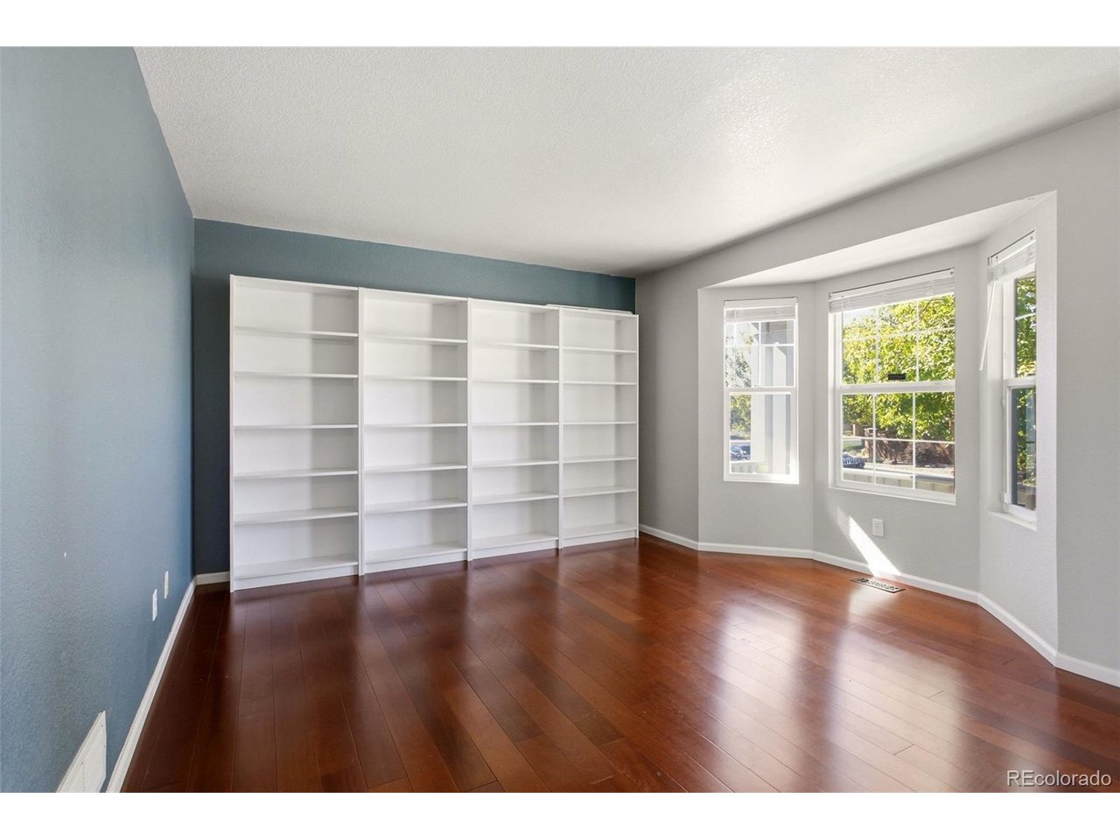
Tucked into a cul de sac in Sterling Hills, this two story home offers four bedrooms, four bathrooms and 2,652 square feet of finished living space. Wood floors extend throughout the main level, where a soaring two story family room and cozy gas fireplace create an inviting gathering space. The kitchen features quartz countertops, generous cabinetry and a spacious dining area, making it easy to move from everyday meals to entertaining. Upstairs, the primary suite includes a remodeled private bath, while two additional bedrooms provide room to spread out. The finished basement adds a fourth bedroom, bathroom and versatile bonus room, ideal for a home office, workout space or movie nights. Outside, the landscaped backyard features a deck, flagstone patio and outdoor grill, creating a welcoming setting for outdoor dining and relaxing. Grape vines and a peach tree add charm to this inviting outdoor retreat. Enjoy the convenience of Sterling Hills, with nearby Side Creek Park and Great Plains Park offering plenty of opportunities to get outside. Great Plains Park features a seasonal splash pad, playground, picnic areas and connections to the Powerline and Conservatory West trails, perfect for walks, bike rides and afternoons outdoors. Shopping, dining and everyday essentials along Tower Road and Iliff Avenue are within easy reach, while access to Buckley Space Force Base, E470 and Denver International Airport adds convenience for commuting and travel.

$3,752/mo

Est. mortgage payment based on a $564,000 home price.

All estimates are provided by Luxury Presence for informational purposes only. Actual amounts may vary.

Additional information

MLS® ID
2931609

Interior Features

Bedrooms
4
Bathrooms
4
Fireplace
Yes
Cooling
Yes
Heating
Yes
Basement
Yes

Exterior Features

Lot Size
0.16 Acres

Other Property Details

Taxes
$5,885
Tax Frequency
Annually
Association Fee Frequency
Monthly
Garage
Yes
MLS provider logo

Listings courtesy of Information and Real Estate Services, LLC (IRES) as distributed by MLS GRID

All information deemed reliable but not guaranteed and should be independently verified. All properties are subject to prior sale, change or withdrawal. Neither listing broker(s) nor Windmill Homes shall be responsible for any typographical errors, misinformation, misprints and shall be held totally harmless. Properties displayed may be listed or sold by various participants in the MLS. 

Based on information submitted to the MLS GRID as of 5:32 AM UTC on 10/11/2026. All data is obtained from various sources and may not have been verified by broker or MLS GRID. Supplied Open House Information is subject to change without notice. All information should be independently reviewed and verified for accuracy. Properties may or may not be listed by the office/agent presenting the information.

©2026 Information and Real Estate Services, LLC (IRES). All rights reserved.

DMCA Notice 

Powered by Luxury Presence