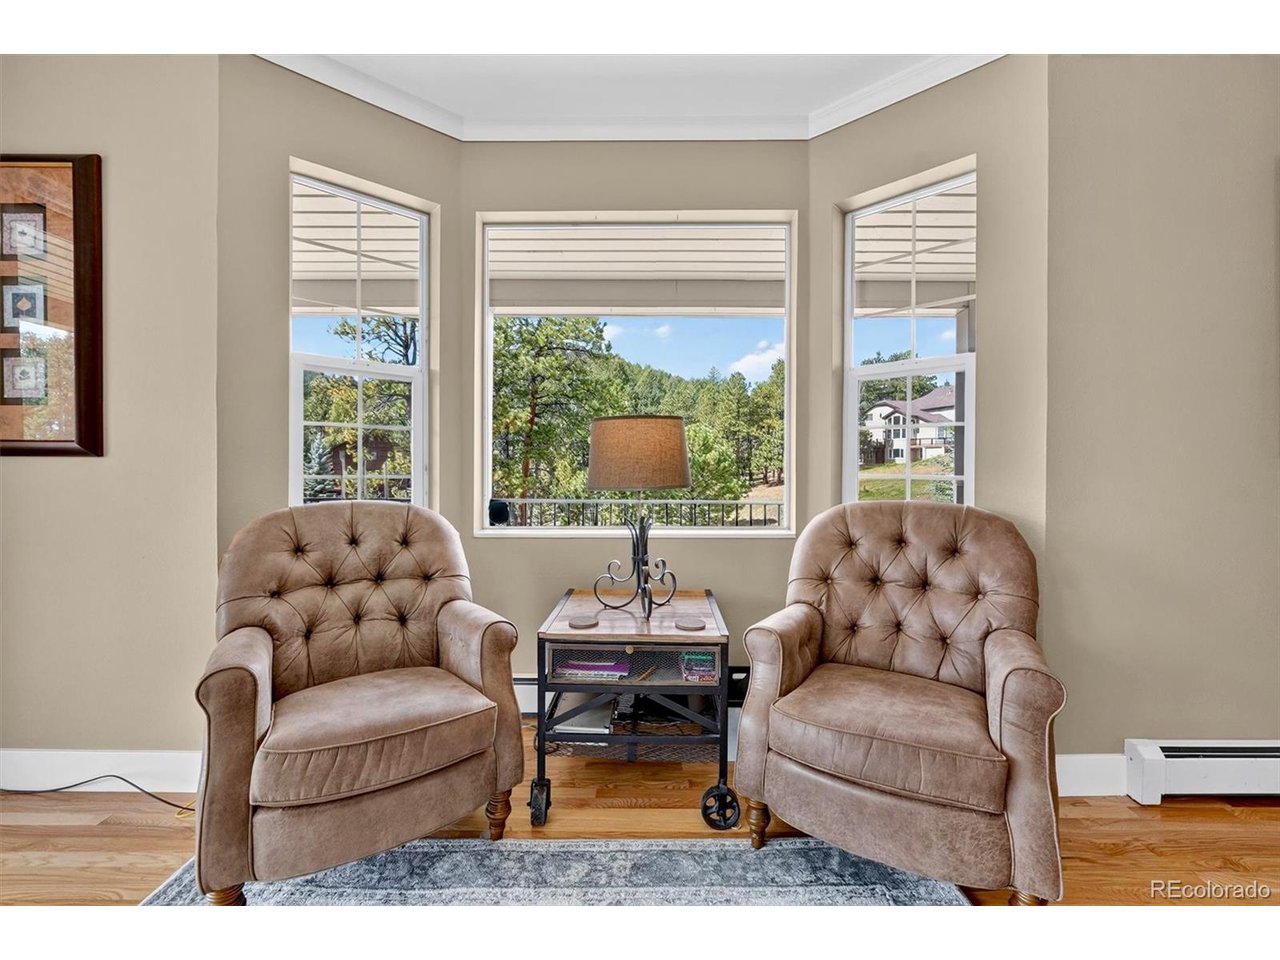
Property photo 1
Property photo 2
Property photo 3
Property photo 4
Property photo 5
5 Beds
5 Baths
4,622 sqft

$1,349,000

7540 S Homesteader Dr, Morrison CO, 80465

Price per sqft$291.86
Built in2000
Property size4,622 sqft
Property typeResidential
Courtesy of Compass - Denver, Scott West Listing Contact: [email protected],716-799-5865

Overview

Active

Listed Sep 18, 2026

Updated 2 weeks ago

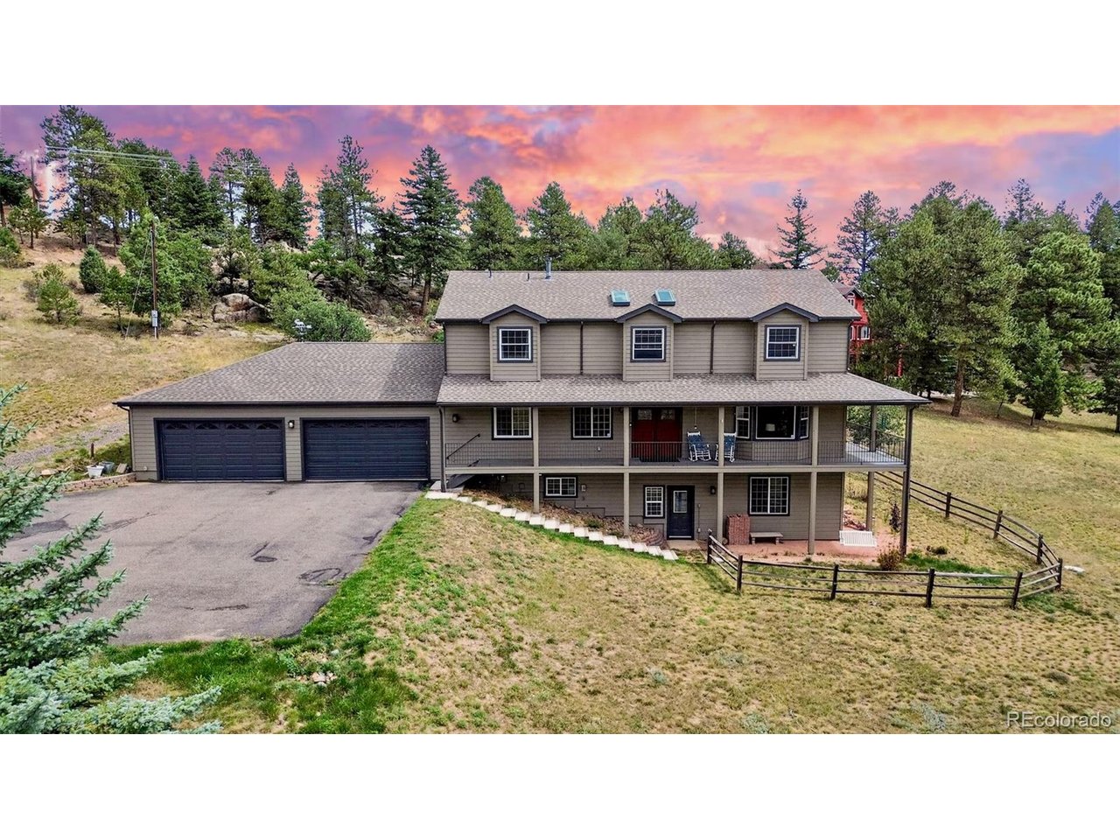
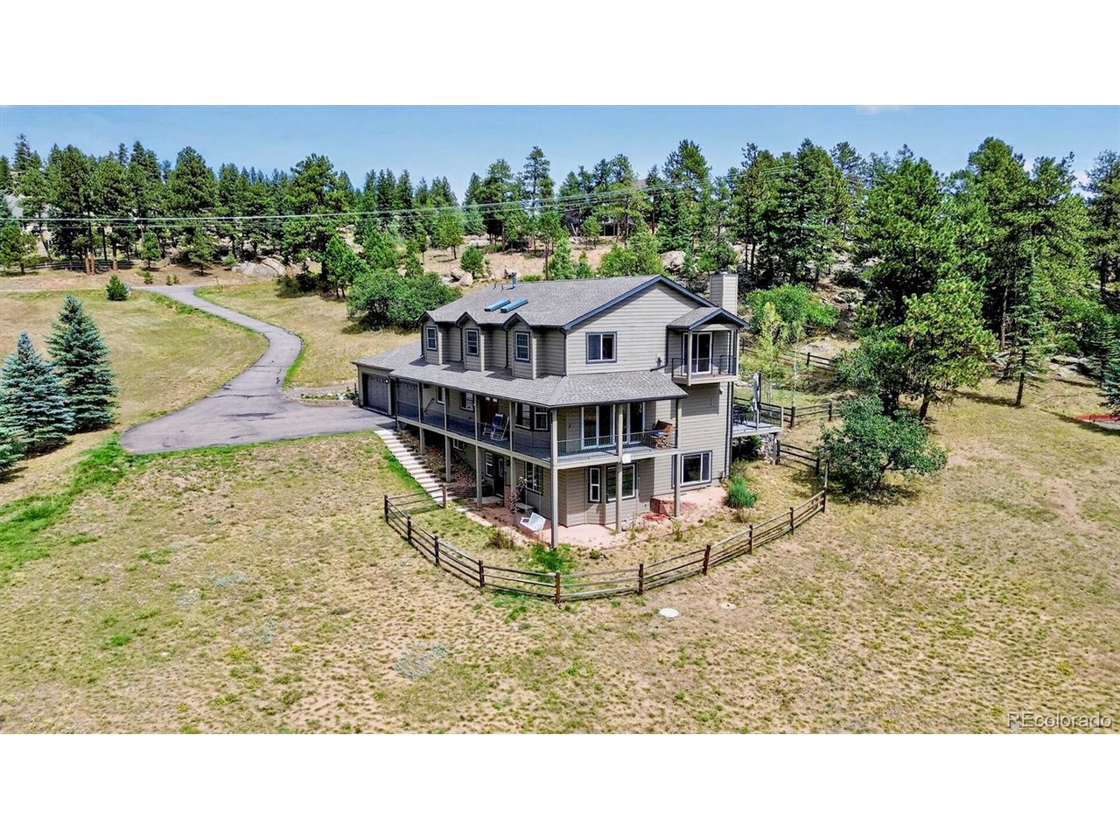
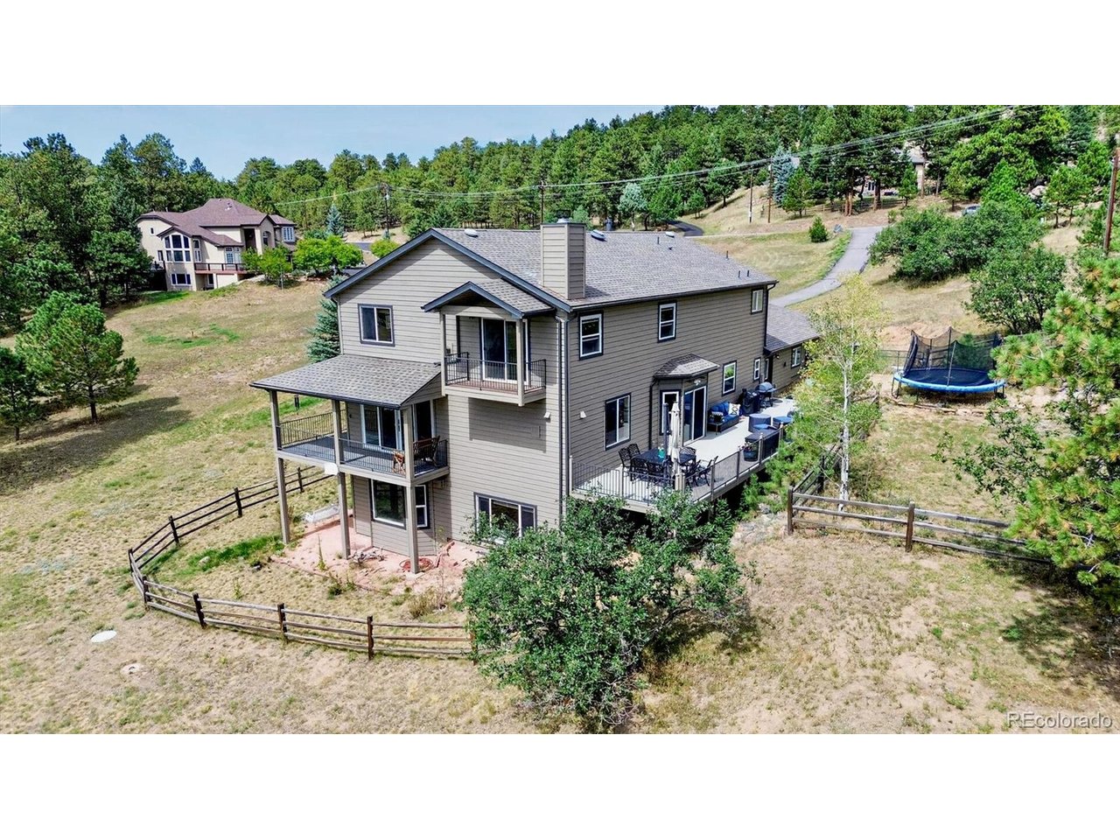
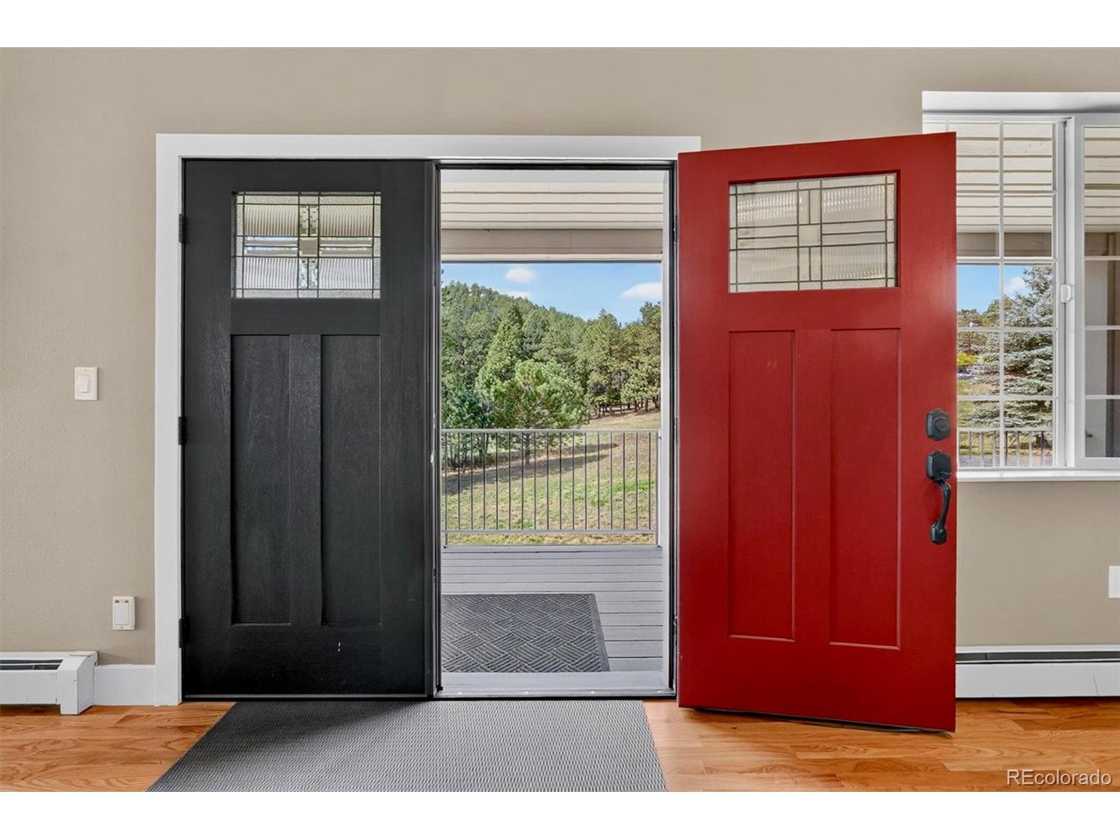
Most mountain homes come with a list of question marks. This one comes with paperwork. Current homeowner's insurance in place. A roof installed new in 2020 with premium Class 3 impact-resistant shingles. Community water, rare in these hills, where nearly everyone runs their own well. And no HOA. The rest is why you wanted to live up here in the first place. A 2.58-acre meadow lot in the Homestead, one of the few pockets of custom homes on 285, where the front porch is the best seat in the house and the wildlife walks past on its own schedule. Keep the binoculars by the door. When the snow starts, the wood-burning stove and its wide mantle turn the whole house into the place everyone wants to be. Five bedrooms and four and a half baths across 5,000 square feet, built in 2000 and maintained with pride. Fresh paint throughout. A main-floor bedroom with ensuite handles out-of-town guests without anyone climbing stairs. Upstairs, three bedrooms and two baths, including a 2024 primary suite with a soaking tub, dual walk-in closets, a fireplace, and a private balcony you'll use more than you expect. KitchenAid, Bosch, and GE stainless in the kitchen. The walkout lower level is the flexible one: its own entrance, a bedroom, a full bath, real natural light, plus a spacious laundry and storage room and flex room that works as a gym, a wine cellar, or whatever you need it to be. Four-car heated garage with an integrated workshop. At 7,500 feet, heated isn't a luxury. It's the difference between a workshop you use and one you look at in February. Thirty minutes to downtown Denver. You'd never guess it from the porch.

$8,975/mo

Est. mortgage payment based on a $1,349,000 home price.

All estimates are provided by Luxury Presence for informational purposes only. Actual amounts may vary.

Additional information

MLS® ID
9679700

Interior Features

Bedrooms
5
Bathrooms
5
Fireplace
Yes
Cooling
Yes
Heating
Yes
Basement
Yes

Exterior Features

Lot Size
2.58 Acres

Other Property Details

Taxes
$8,176
Tax Frequency
Annually
Garage
Yes
View
Yes
MLS provider logo

Listings courtesy of Information and Real Estate Services, LLC (IRES) as distributed by MLS GRID

All information deemed reliable but not guaranteed and should be independently verified. All properties are subject to prior sale, change or withdrawal. Neither listing broker(s) nor Windmill Homes shall be responsible for any typographical errors, misinformation, misprints and shall be held totally harmless. Properties displayed may be listed or sold by various participants in the MLS. 

Based on information submitted to the MLS GRID as of 4:13 AM UTC on 9/23/2026. All data is obtained from various sources and may not have been verified by broker or MLS GRID. Supplied Open House Information is subject to change without notice. All information should be independently reviewed and verified for accuracy. Properties may or may not be listed by the office/agent presenting the information.

©2026 Information and Real Estate Services, LLC (IRES). All rights reserved.

DMCA Notice 

Powered by Luxury Presence