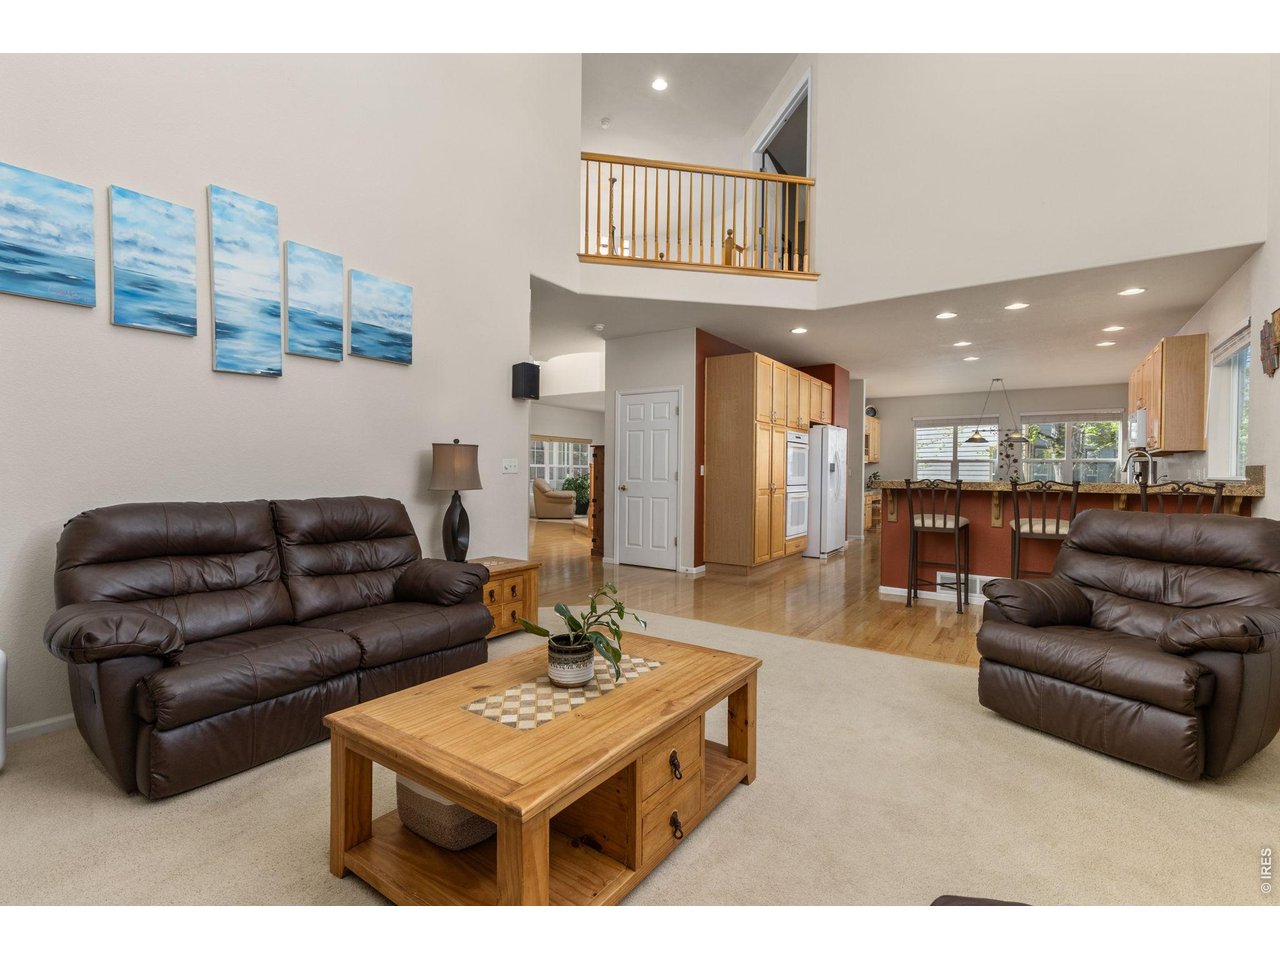
Property photo 1
Property photo 2
Property photo 3
Property photo 4
Property photo 5
4 Beds
4 Baths
3,237 sqft

$789,000

11721 Beasly Rd, Longmont CO, 80504

Price per sqft$243.74
Built in2000
Property size3,237 sqft
Property typeResidential
Courtesy of Lovins Real Estate, Jenni Lovins Listing Contact: 3035797499

Overview

Active

Listed Apr 29, 2026

Updated 11 days ago

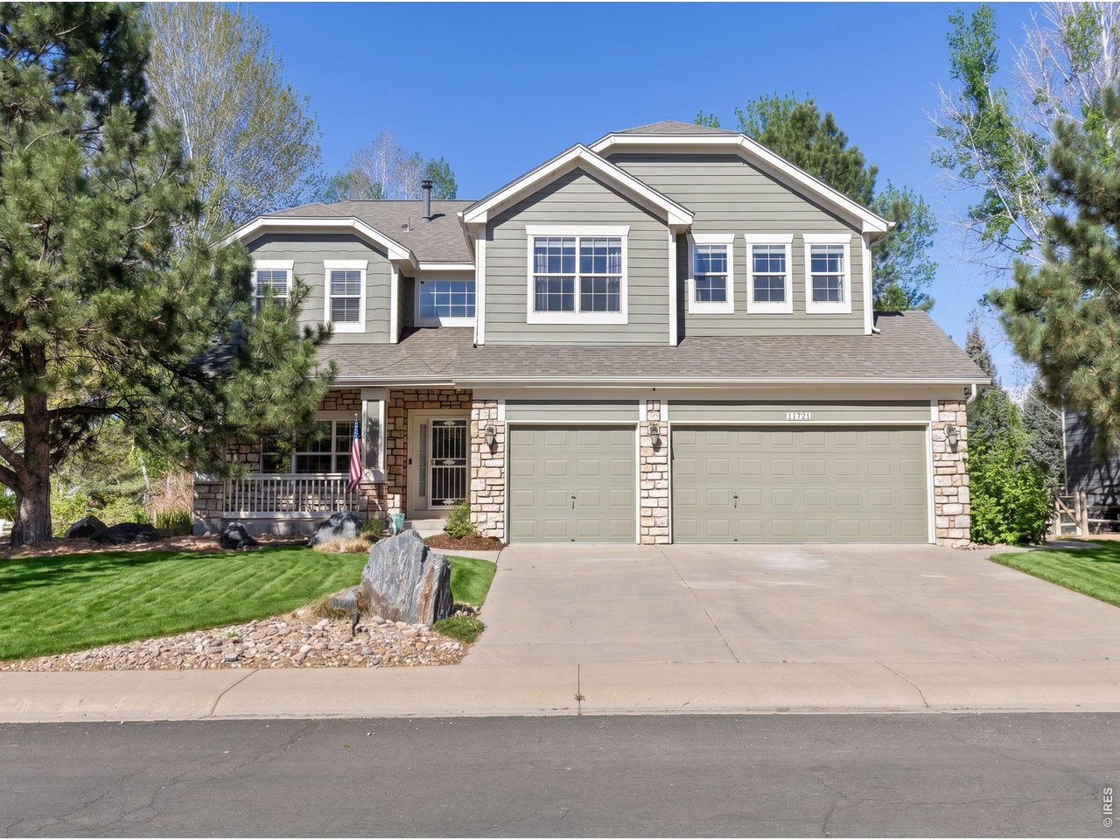
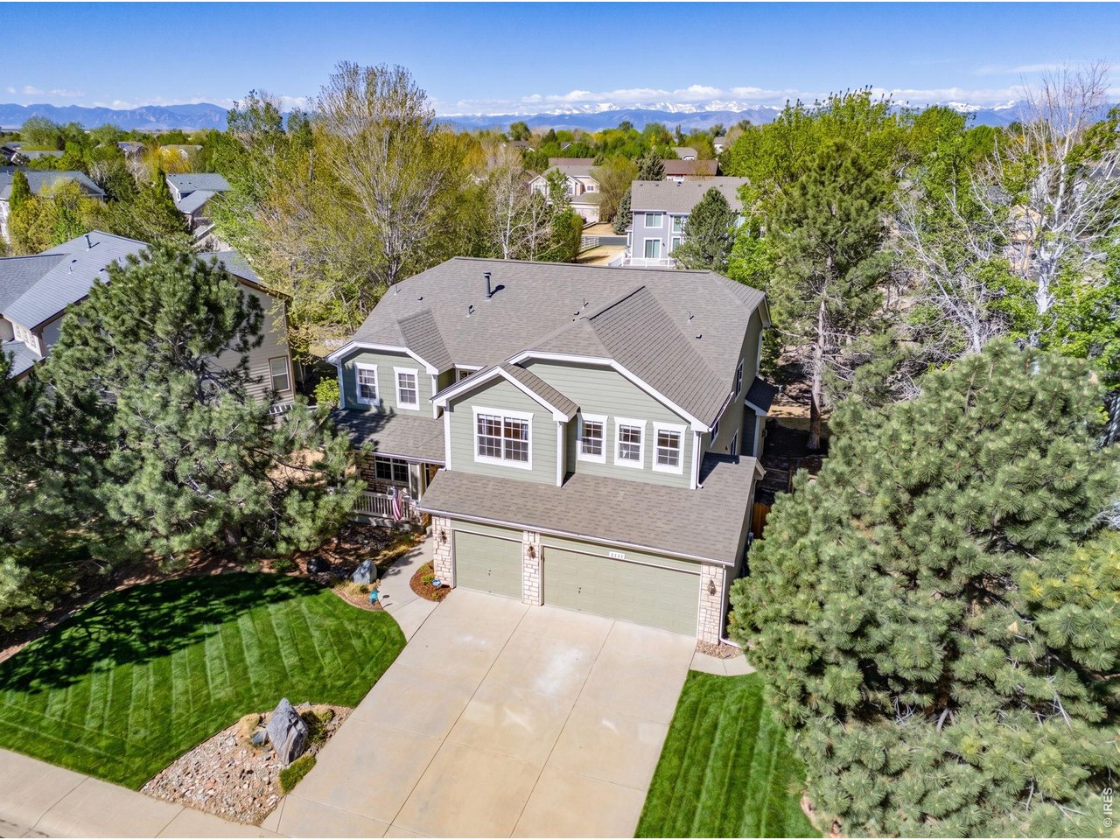
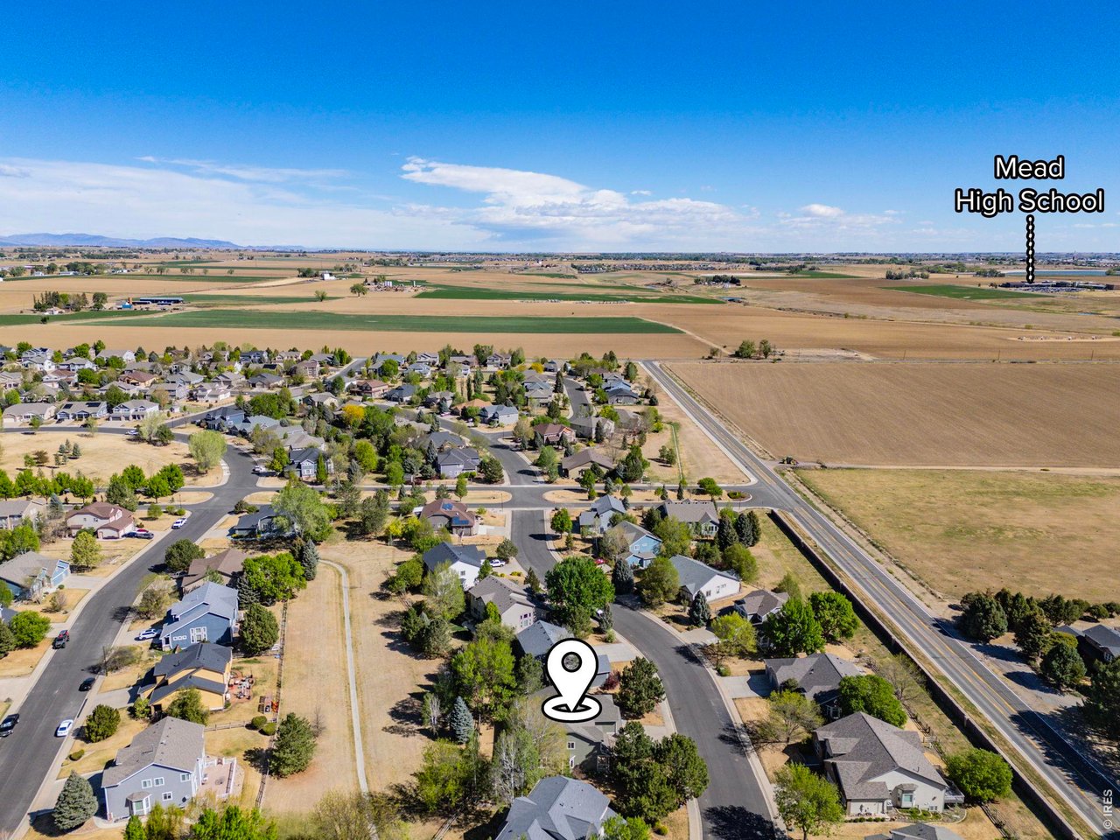
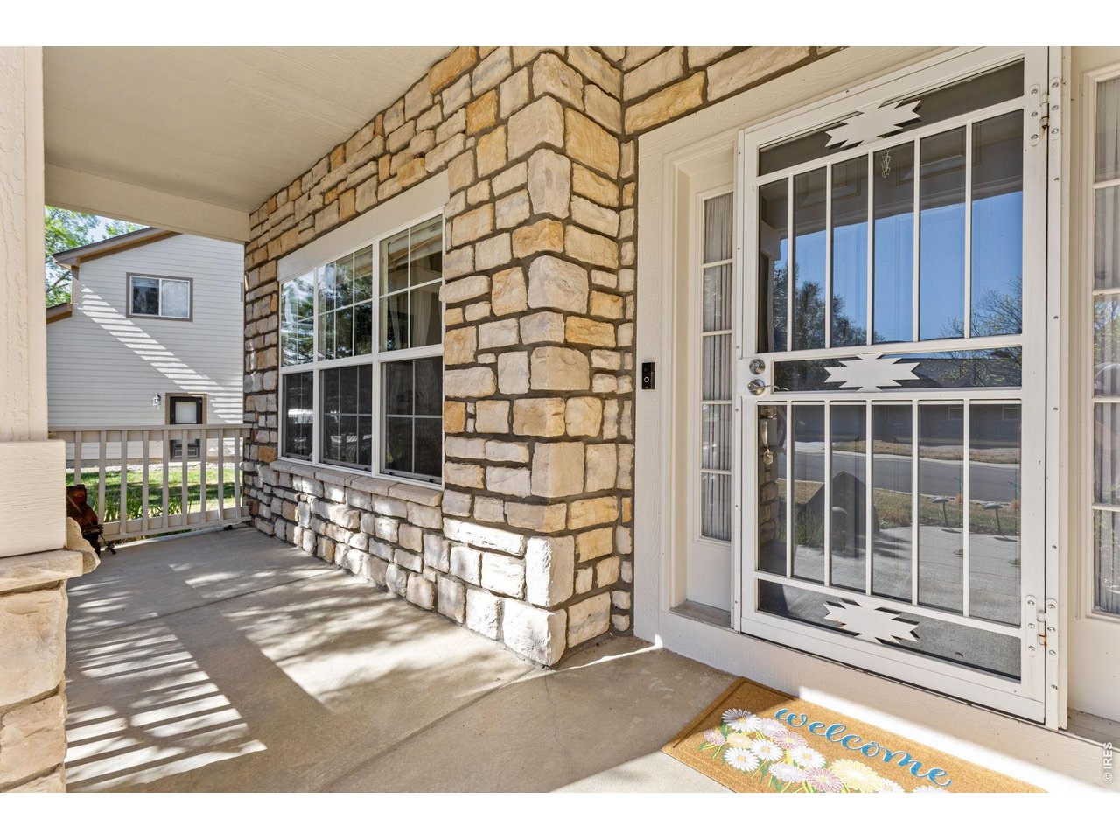
Sellers offering $8,000 in concessions to use as buyers wish. The Elms at Meadow Vale is an established neighborhood with low Weld County taxes, well built homes on large lots, where irrigation water is included in your HOA, every home backs to neighborhood green space, and you're just minutes to Union Reservoir, St. Vrain State Park, I25, Mead HS and the brand new Big Sky K-8. Situated perfectly inside The Elms on a quiet street, this home has been incredibly well maintained by these owners of 20+ years, including new exterior paint and new roof in 2023. Almost a quarter acre lot, the west facing backyard is fully fenced and backs to a peaceful community green space. The inviting front porch welcomes you into a sun filled two-story foyer, where gleaming hardwood floors and a spiral staircase create a sophisticated first impression. The spacious kitchen will please the chef in the family with gas cooktop, double oven, convenient island, plenty of counter space, maple cabinets and additional desk area for meal planning and homework. The family room features a gas fireplace and floor to ceiling windows and the main floor office has French doors and a large custom built-in desk and wall cabinets. A second living room, dining room, half bath and laundry room with utility sink and storage cabinets complete the main floor. Upstairs is the spacious and ultra relaxing primary retreat featuring a 3 sided gas fireplace, soaking tub, huge custom walk-in closet and the bedroom is upgraded with gorgeous modern wood flooring. Two of the bedrooms share a Jack-and-Jill bath, while the 4th bedroom features its own private bath, creating an ideal guest suite. Want more bedrooms, a cool home gym or dark home theater? The basement has 1630 sq ft of unfinished space to create exactly what you've been dreaming of. Enjoy any time of day out on the back patio with the retractable electric awning, professional, mature landscaping and attractive stone work.

$5,249/mo

Est. mortgage payment based on a $789,000 home price.

All estimates are provided by Luxury Presence for informational purposes only. Actual amounts may vary.

Additional information

MLS® ID
1057513

Interior Features

Bedrooms
4
Bathrooms
4
Fireplace
Yes
Cooling
Yes
Heating
Yes
Basement
No

Exterior Features

Lot Size
0.23 Acres

Other Property Details

Taxes
$5,039
Tax Frequency
Annually
Association Fee Frequency
Monthly
Garage
Yes
MLS provider logo

Listings courtesy of Information and Real Estate Services, LLC (IRES) as distributed by MLS GRID

All information deemed reliable but not guaranteed and should be independently verified. All properties are subject to prior sale, change or withdrawal. Neither listing broker(s) nor Windmill Homes shall be responsible for any typographical errors, misinformation, misprints and shall be held totally harmless. Properties displayed may be listed or sold by various participants in the MLS. 

Based on information submitted to the MLS GRID as of 2:46 AM UTC on 9/29/2026. All data is obtained from various sources and may not have been verified by broker or MLS GRID. Supplied Open House Information is subject to change without notice. All information should be independently reviewed and verified for accuracy. Properties may or may not be listed by the office/agent presenting the information.

©2026 Information and Real Estate Services, LLC (IRES). All rights reserved.

DMCA Notice 

Powered by Luxury Presence