Property photo 1
Property photo 2
Property photo 3
Property photo 4
Property photo 5
3 Beds
2 Baths
1,624 sqft

$475,000

1443 Glen Haven Dr, Fort Collins CO, 80526

Price per sqft$292.49
Built in1979
Property size1,624 sqft
Property typeResidential
Courtesy of RE/MAX Alliance-Loveland, Sarah Long Listing Contact: 9702149185

Overview

Active

Listed May 20, 2026

Updated 2 weeks ago

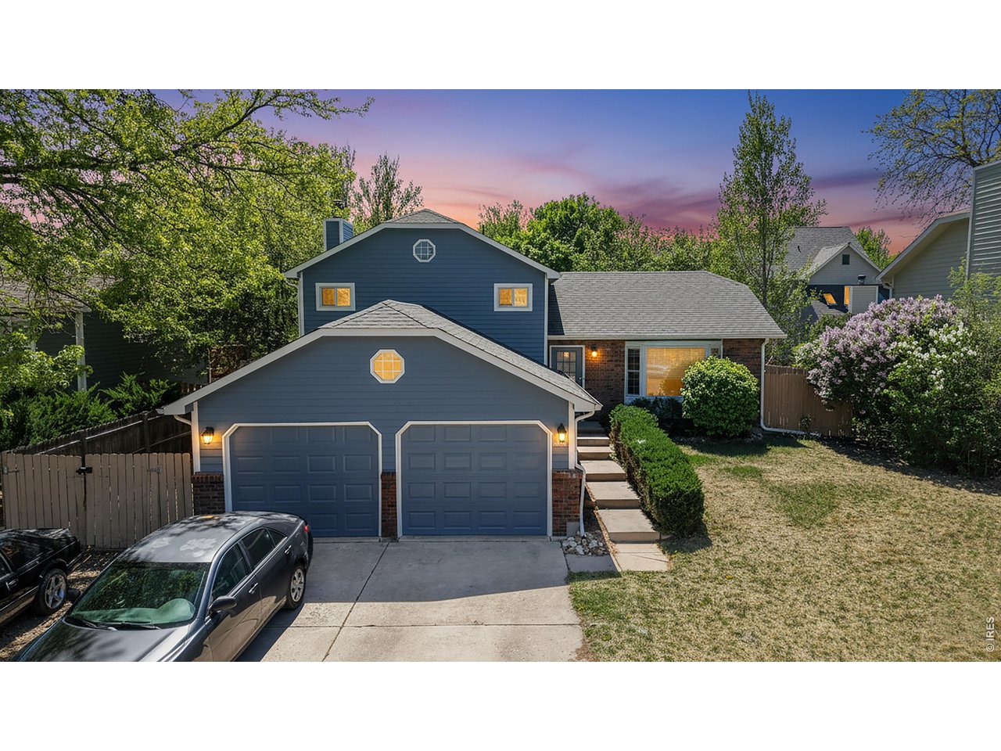
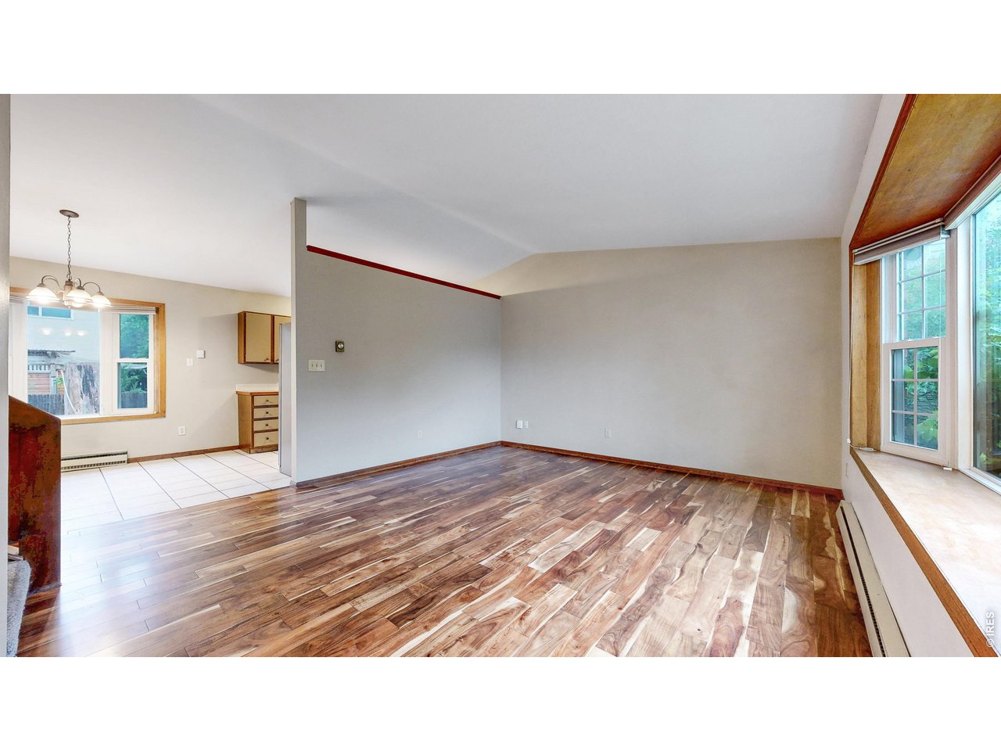
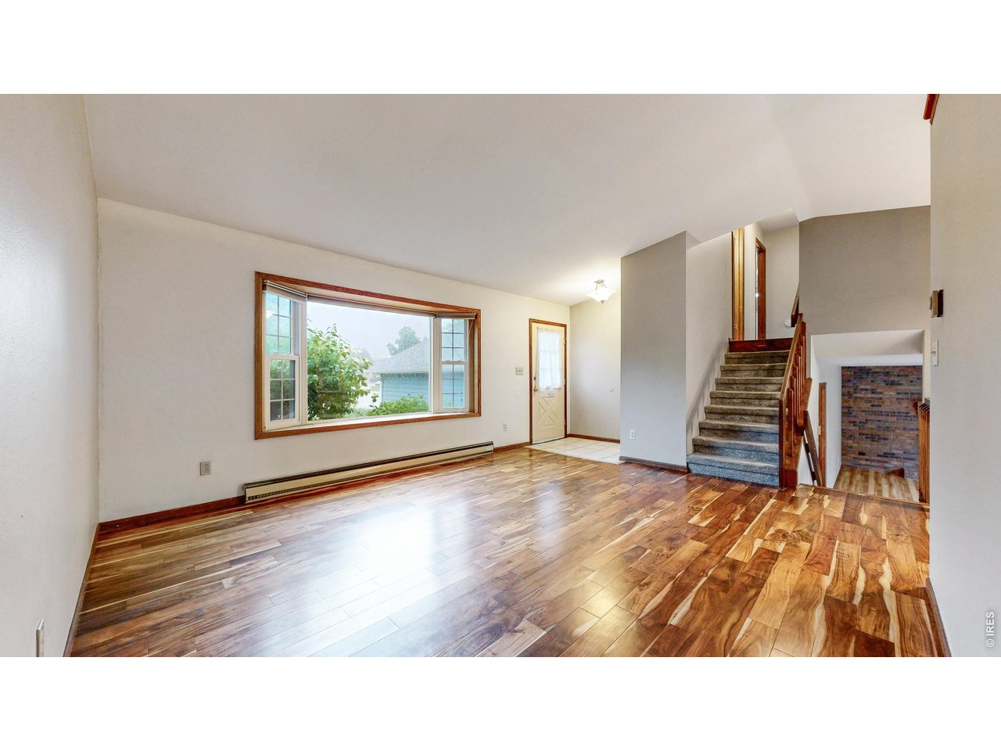
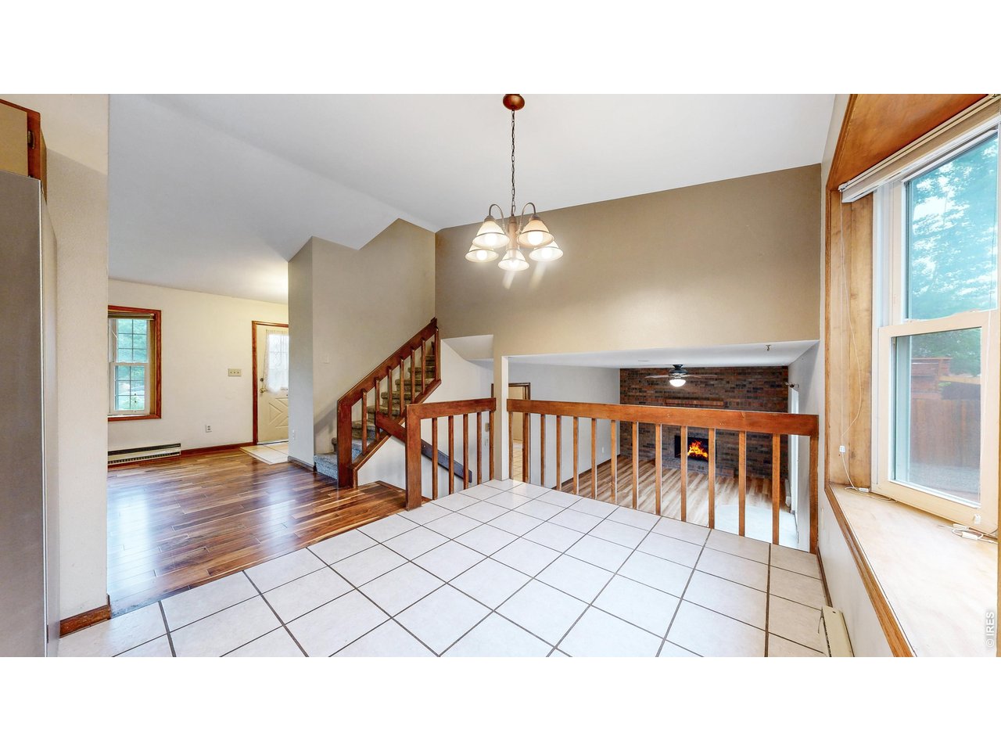
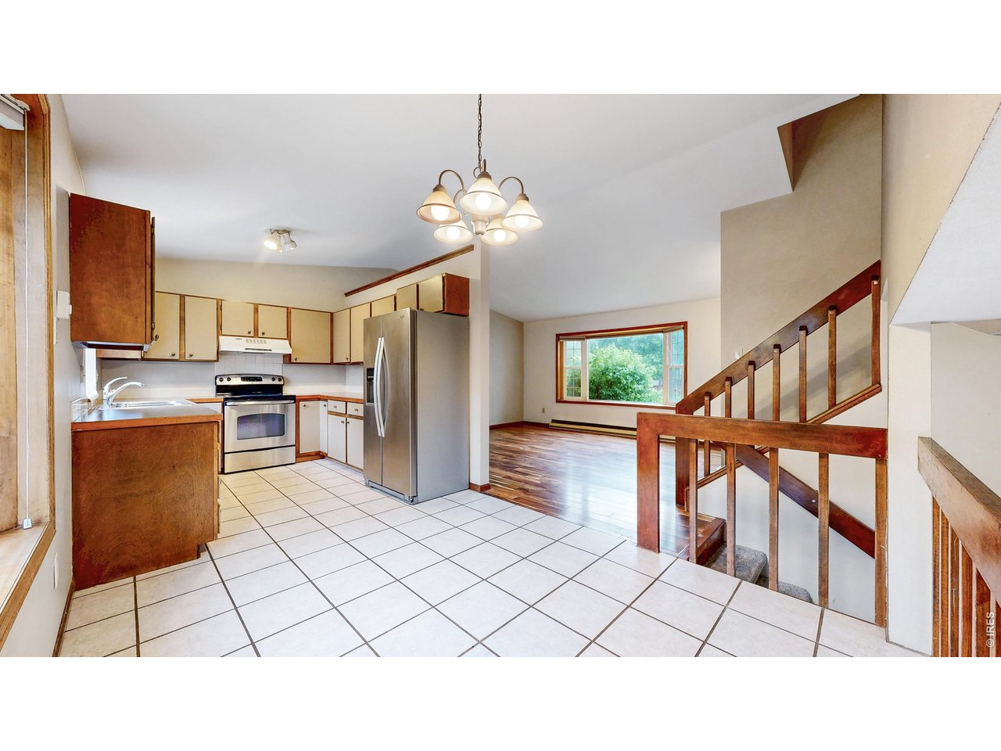
Huge Price Reduction! Great home for your investors to consider for a rental with its close proximity to Colorado State University. Situated in a well-established southwest Fort Collins neighborhood, 1443 Glen Haven Drive offers mature landscaping, nearby parks, and convenient access to local amenities and the city's extensive outdoor network. The welcoming streetscape leads into an interior layout designed for both comfortable daily living and flexibility over time. Natural light fills the main living area, creating a warm central gathering space that flows seamlessly into the adjoining dining and kitchen areas, making the home ideal for both everyday routines and entertaining.The kitchen serves as an efficient hub within the home, while nearby flexible-use spaces offer opportunities for a home office, reading room, or additional living area depending on your needs. The bedroom spaces are thoughtfully arranged to provide privacy and a quieter atmosphere, creating comfortable retreats while still maintaining easy access to the rest of the home. Additional interior spaces add versatility for storage, hobbies, or changing household needs over time. Outside, the property is conveniently located near Spring Creek Trail, neighborhood parks, and open space corridors, offering easy access to Fort Collins' outdoor lifestyle. Shopping, dining, and services are just minutes away along Drake Road and College Avenue, Old Town Fort Collins, and regional routes throughout Northern Colorado. Combining functionality, location, and lifestyle, this home offers a balanced and connected living experience in one of Fort Collins' most desirable areas.

$3,160/mo

Est. mortgage payment based on a $475,000 home price.

All estimates are provided by Luxury Presence for informational purposes only. Actual amounts may vary.

Additional information

MLS® ID
1059584

Interior Features

Bedrooms
3
Bathrooms
2
Fireplace
Yes
Cooling
Yes
Heating
Yes
Basement
No

Exterior Features

Lot Size
0.14 Acres

Other Property Details

Taxes
$2,864
Tax Frequency
Annually
Garage
Yes
MLS provider logo

Listings courtesy of Information and Real Estate Services, LLC (IRES) as distributed by MLS GRID

All information deemed reliable but not guaranteed and should be independently verified. All properties are subject to prior sale, change or withdrawal. Neither listing broker(s) nor Windmill Homes shall be responsible for any typographical errors, misinformation, misprints and shall be held totally harmless. Properties displayed may be listed or sold by various participants in the MLS. 

Based on information submitted to the MLS GRID as of 4:12 AM UTC on 9/23/2026. All data is obtained from various sources and may not have been verified by broker or MLS GRID. Supplied Open House Information is subject to change without notice. All information should be independently reviewed and verified for accuracy. Properties may or may not be listed by the office/agent presenting the information.

©2026 Information and Real Estate Services, LLC (IRES). All rights reserved.

DMCA Notice 

Powered by Luxury Presence