Property photo 1
Property photo 2
Property photo 3
Property photo 4
Property photo 5
3 Beds
3 Baths
6,876 sqft

$2,995,000

1499 County Road 24, Twin Lakes CO, 81251

Price per sqft$435.57
Built in1990
Property size6,876 sqft
Property typeResidential
Courtesy of Coldwell Banker Collegiate Peaks Realty, Austina Campbell Listing Contact: [email protected],719-207-0656

Overview

Active

Listed Jul 21, 2026

Updated Aug 10

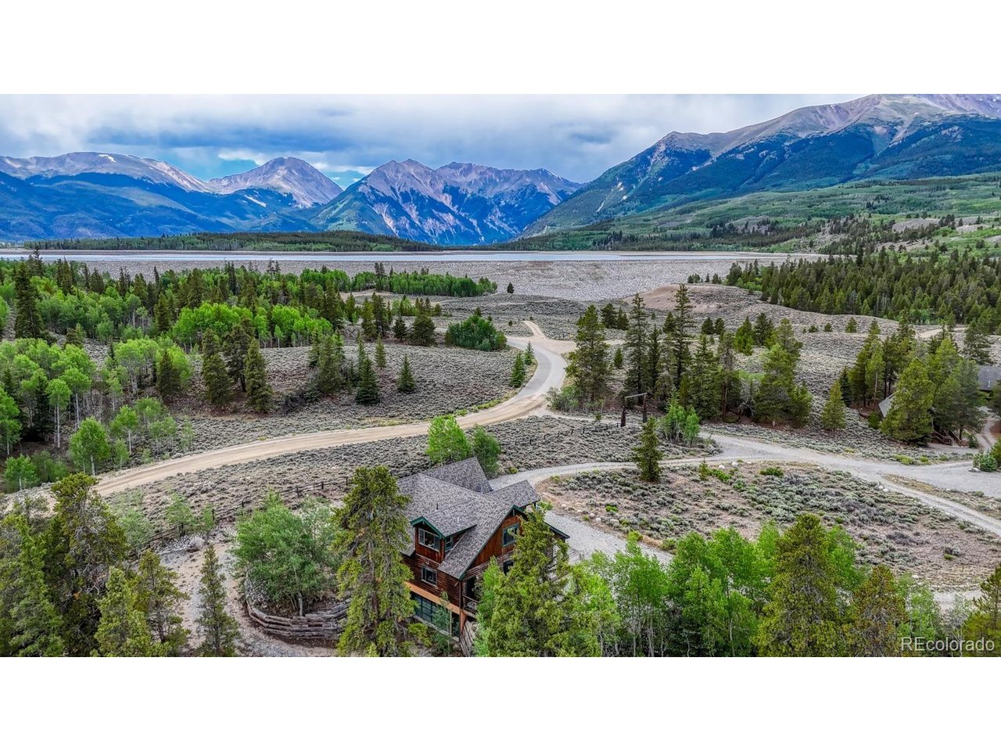
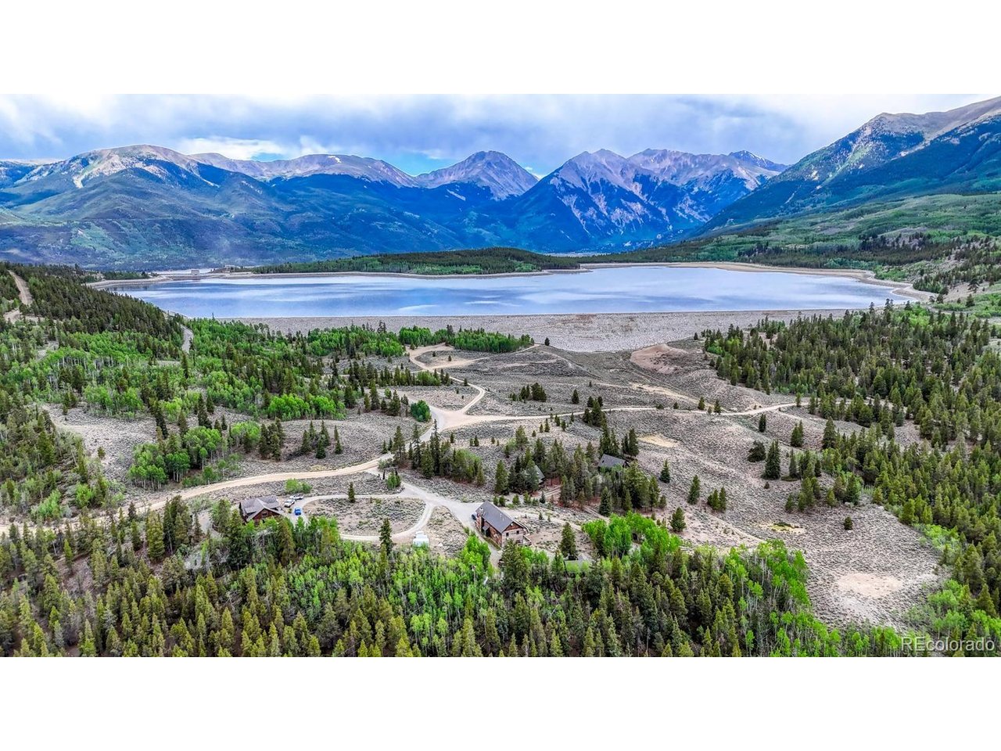
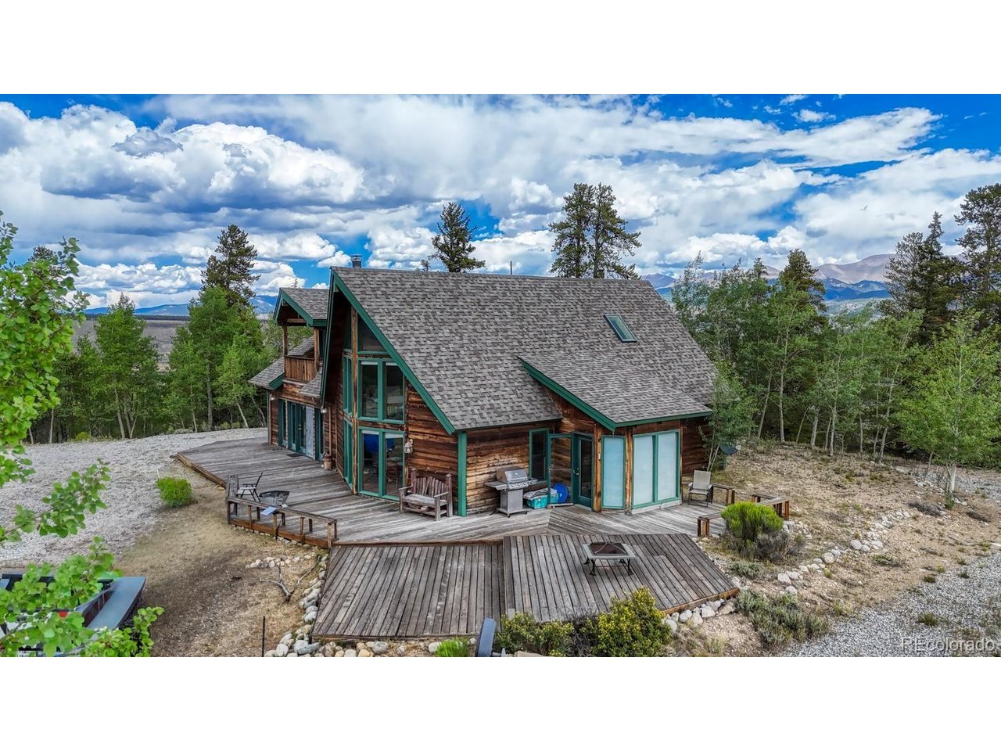
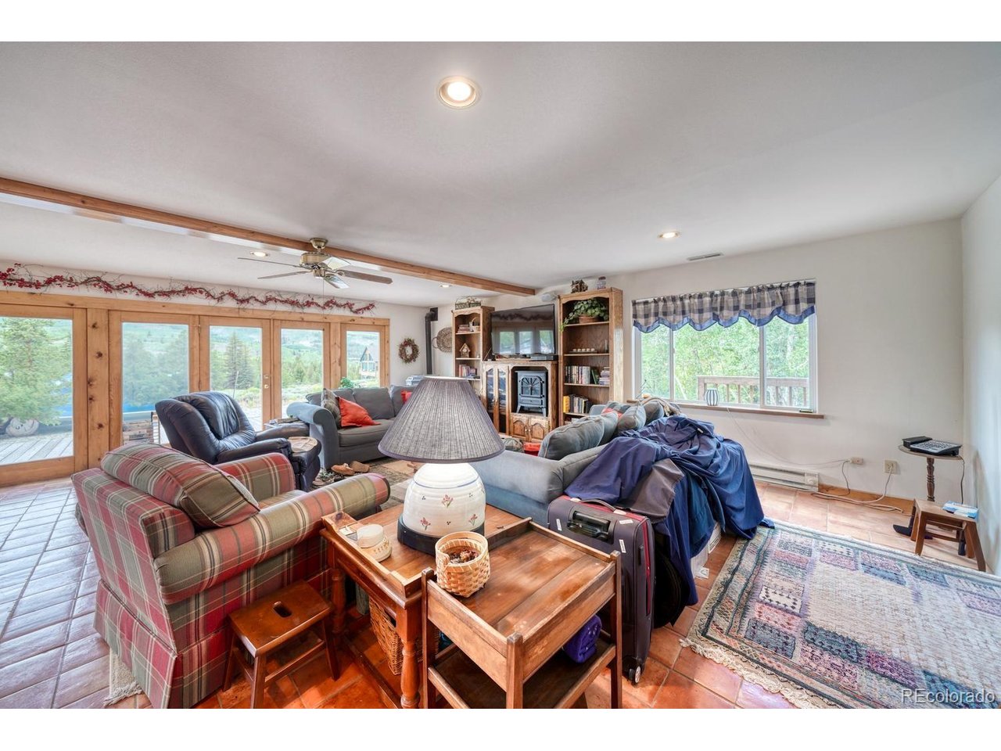
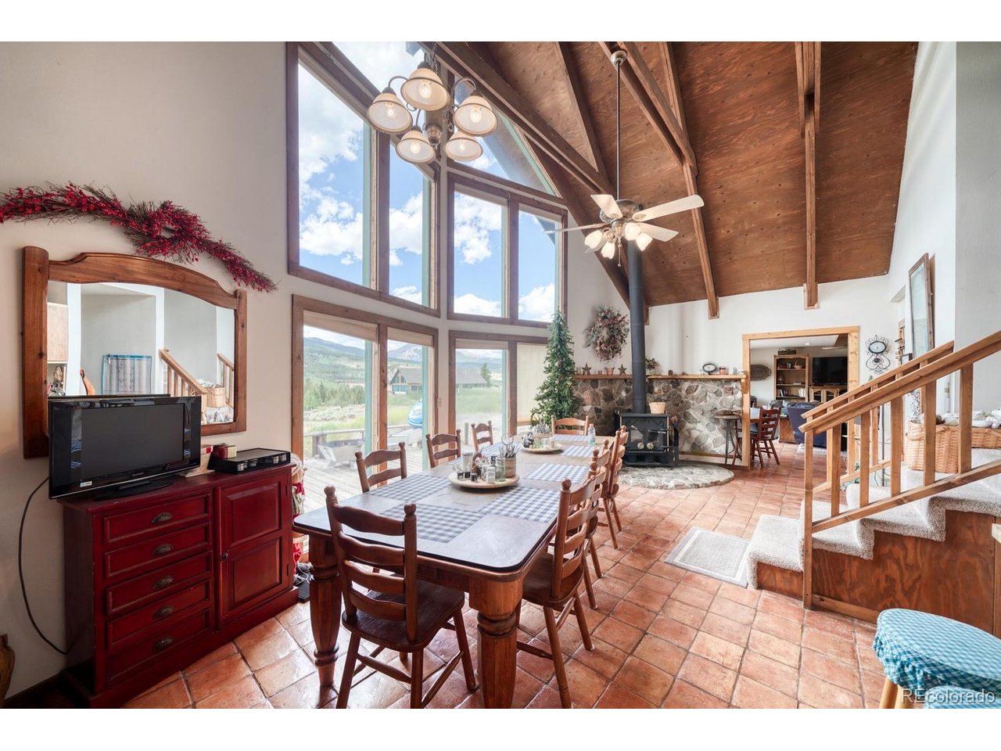
This property has a main house, bunkhouse, storage shed, separate garage, two cabins and a conference center on 13.26 secluded acres and bordered by national forest on two sides, this extraordinary multi-family mountain retreat offers endless possibilities. The main home features 3 bedrooms, 2 bathrooms, and an attached 2-car garage, providing comfortable owner or manager accommodations. A spacious 4,032 square foot conference center includes 2 bathrooms, a full kitchen, laundry facilities, and 3 private offices, making it ideal for retreats, events, corporate gatherings, or hospitality ventures. The property also includes a charming 2 bedroom, 2 bathroom bunk house, along with two beautifully furnished mountain-style cabins. Each cabin is 1,700 square feet and offers a 2 bedroom, 2 bathroom lower level and a separate upper-level 1 bedroom, 1 bathroom suite. Designed with warmth and comfort in mind, every cabin includes a kitchenette, laundry, and tasteful mountain decor, creating inviting accommodations for guests or extended family. Most furnishings are included. Surrounded by towering trees and unmatched privacy, this unique property combines natural beauty with incredible versatility. The property also has water shares from the Twin Lakes Reservoir and Canal Company available. Whether envisioned as a family compound, retreat center, vacation rental investment, lodge, or event destination, the opportunities here are truly endless. The information contained herein to be verified by Buyer after Buyer contracts to purchase the Property. The square footage in the MLS is the main home, bunk house and two cabins (the upstairs square footage in each cabin is included). The conference center square footage of 4,032 is not included in the living space.

$19,926/mo

Est. mortgage payment based on a $2,995,000 home price.

All estimates are provided by Luxury Presence for informational purposes only. Actual amounts may vary.

Additional information

MLS® ID
6124444

Interior Features

Bedrooms
3
Bathrooms
3
Fireplace
Yes
Heating
Yes
Basement
No

Exterior Features

Lot Size
13.26 Acres

Other Property Details

Taxes
$12,917
Tax Frequency
Annually
Garage
Yes
MLS provider logo

Listings courtesy of Information and Real Estate Services, LLC (IRES) as distributed by MLS GRID

All information deemed reliable but not guaranteed and should be independently verified. All properties are subject to prior sale, change or withdrawal. Neither listing broker(s) nor Windmill Homes shall be responsible for any typographical errors, misinformation, misprints and shall be held totally harmless. Properties displayed may be listed or sold by various participants in the MLS. 

Based on information submitted to the MLS GRID as of 2:28 AM UTC on 8/10/2026. All data is obtained from various sources and may not have been verified by broker or MLS GRID. Supplied Open House Information is subject to change without notice. All information should be independently reviewed and verified for accuracy. Properties may or may not be listed by the office/agent presenting the information.

©2026 Information and Real Estate Services, LLC (IRES). All rights reserved.

DMCA Notice 

Powered by Luxury Presence