Property photo 1
Property photo 2
Property photo 3
Property photo 4
Property photo 5
3 Beds
2 Baths
1,638 sqft

$449,000

4775 S Olathe St, Aurora CO, 80015

Price per sqft$274.11
Built in1977
Property size1,638 sqft
Property typeResidential
Courtesy of RE/MAX Professionals, Michelle Fell Listing Contact: [email protected],303-210-9121

Overview

Active

Listed Sep 10, 2026

Updated 4 days ago

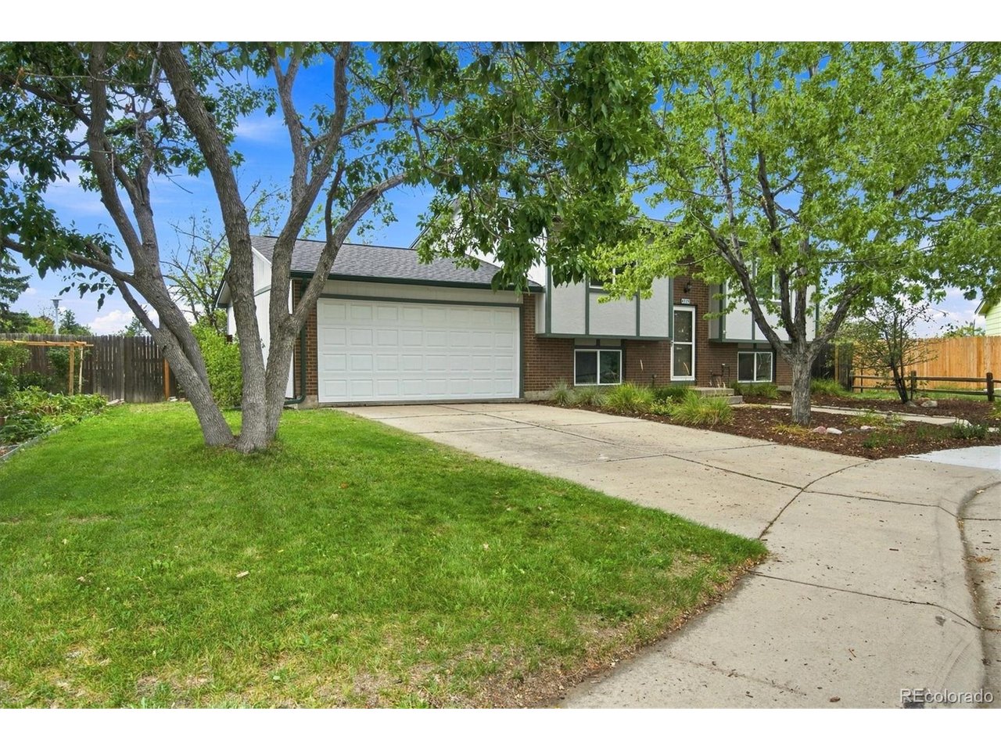
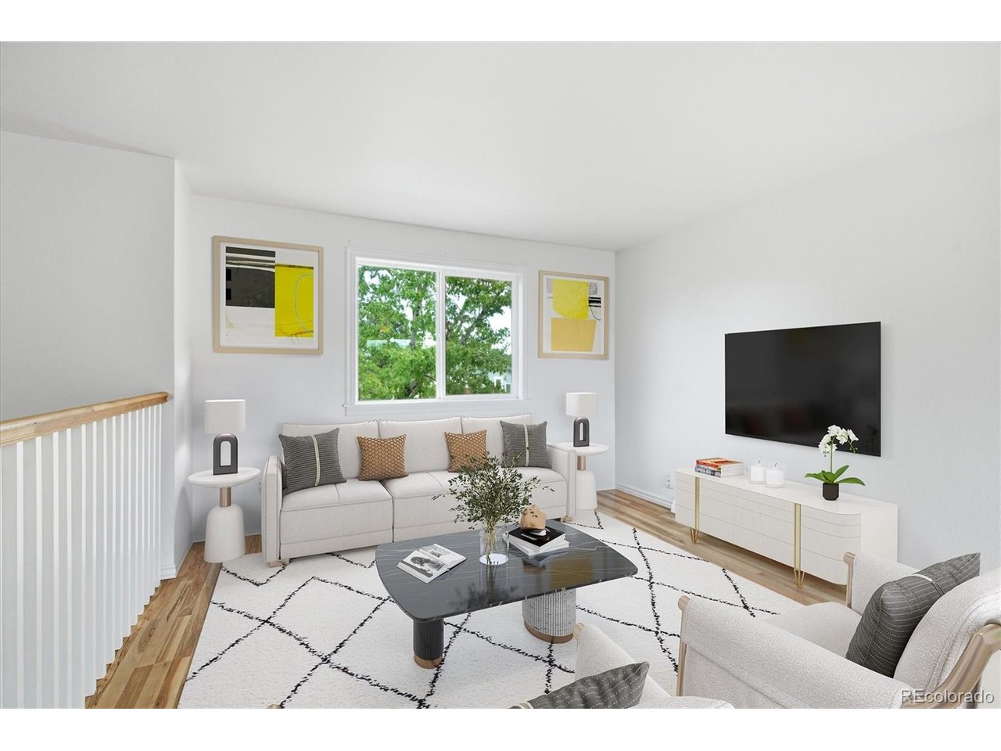
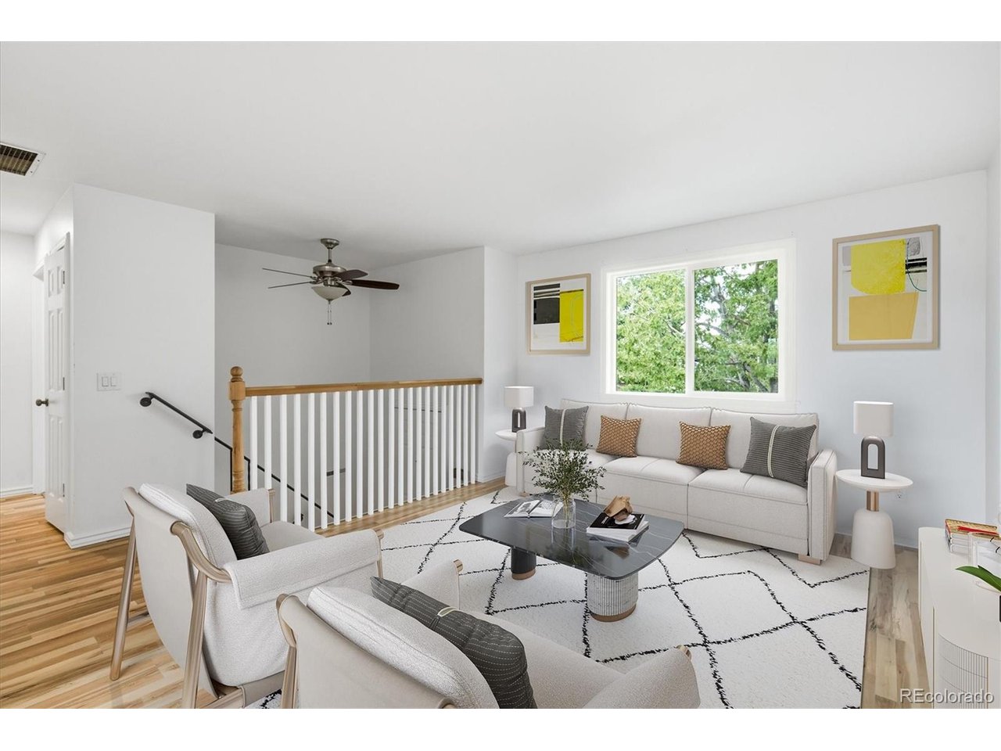
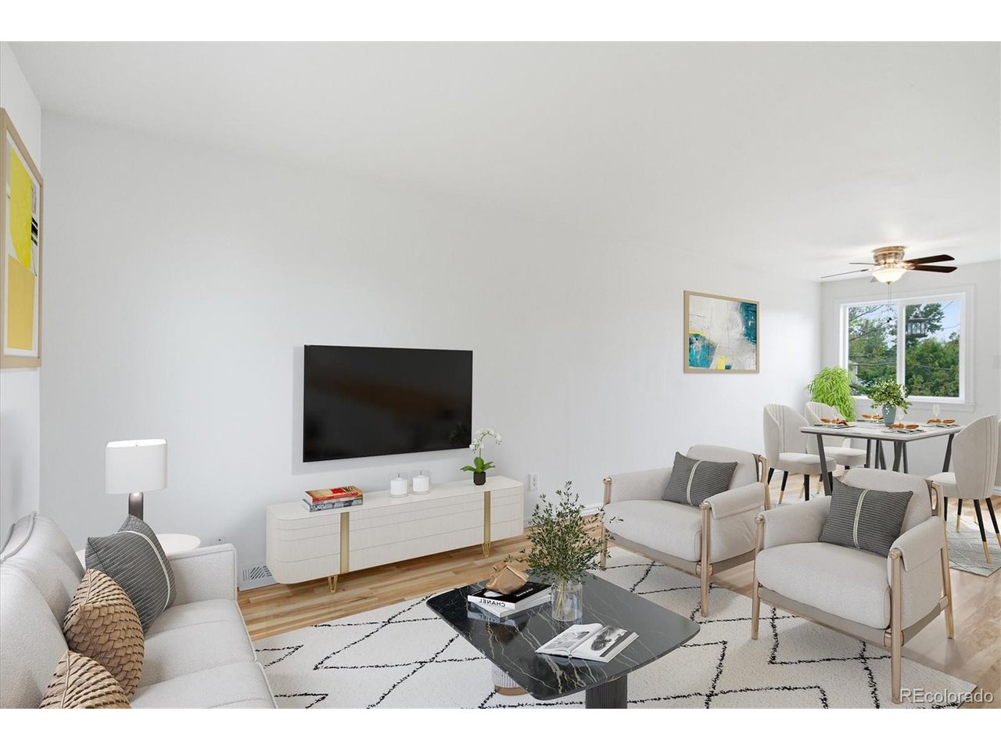
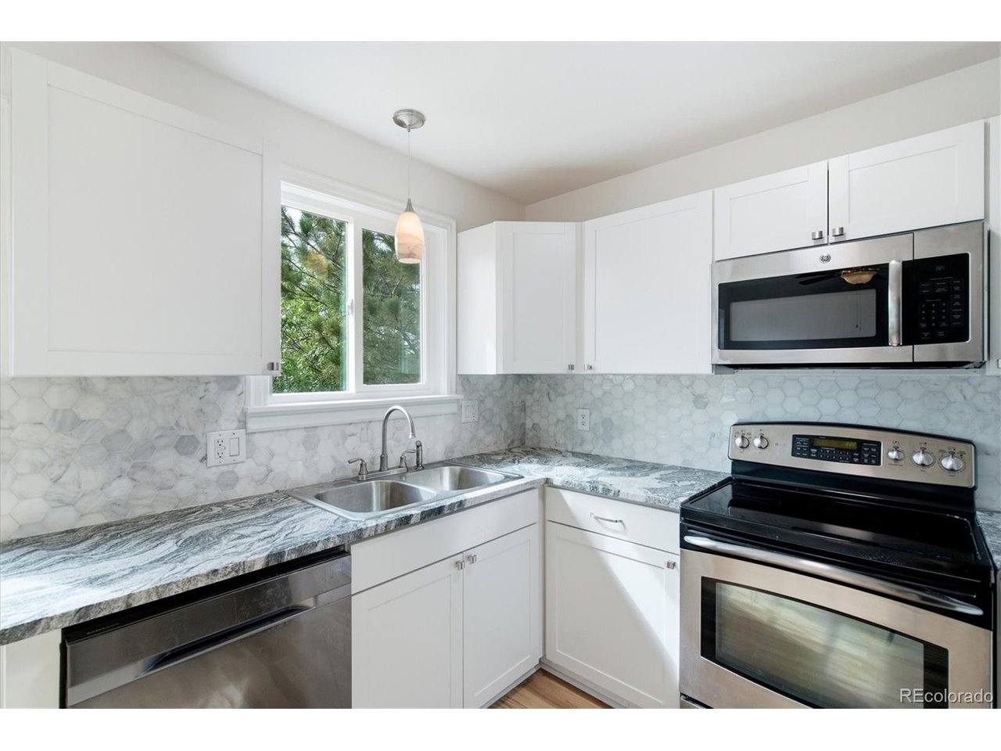
Back on Market! Due to buyer did not qualify for loan. Buyer's Loss YOUR GAIN! Welcome to this Beautifully Remodeled, Move In Ready Home, in Cherry Creek School District! From the moment you walk in the front door you will notice the open floor plan. The large Livingroom room has hardwood floors that flow into the Dining & Kitchen making it a great place to entertain! The Brand New Kitchen remodel with granite countertops tons of cabinets make this Kitchen a dream to cook in! Plus all appliances are included! Down the hall you have a Primary Suite, a Remodeled Full Bath and another good size bedroom. The Lower level features a Large Family room/Rec room or use as 4th bedroom. Full size laundry room washer dryer Included. A very Large Bedroom with another remodeled Full bath that you could use as primary suite as well. Brand new interior paint throughout the home. New windows. New roof and gutters 2 yrs ago. New garage door. Newer Furnace, central air and water heater. Brand New Radon Mitigation System! Deck to do those BBQ's. Lots of yard space in backyard for kids, pets, and Entertaining! Sprinkler front and back. Low maintenance front yard. Public park across the street from back yard gate access. Sought after Cherry Creek school district close to schools. No HOA. Culdesac Location. Room to park RV, Boat, trailer on side of home. Minutes to Cherry Creek Park. What are you waiting for? Come take a look today! You won't be disappointed!

$2,987/mo

Est. mortgage payment based on a $449,000 home price.

All estimates are provided by Luxury Presence for informational purposes only. Actual amounts may vary.

Additional information

MLS® ID
6099383

Interior Features

Bedrooms
3
Bathrooms
2
Cooling
Yes
Heating
Yes
Basement
No

Exterior Features

Lot Size
0.2 Acres

Other Property Details

Taxes
$2,592
Tax Frequency
Annually
Garage
Yes
MLS provider logo

Listings courtesy of Information and Real Estate Services, LLC (IRES) as distributed by MLS GRID

All information deemed reliable but not guaranteed and should be independently verified. All properties are subject to prior sale, change or withdrawal. Neither listing broker(s) nor Windmill Homes shall be responsible for any typographical errors, misinformation, misprints and shall be held totally harmless. Properties displayed may be listed or sold by various participants in the MLS. 

Based on information submitted to the MLS GRID as of 4:50 AM UTC on 10/6/2026. All data is obtained from various sources and may not have been verified by broker or MLS GRID. Supplied Open House Information is subject to change without notice. All information should be independently reviewed and verified for accuracy. Properties may or may not be listed by the office/agent presenting the information.

©2026 Information and Real Estate Services, LLC (IRES). All rights reserved.

DMCA Notice 

Powered by Luxury Presence