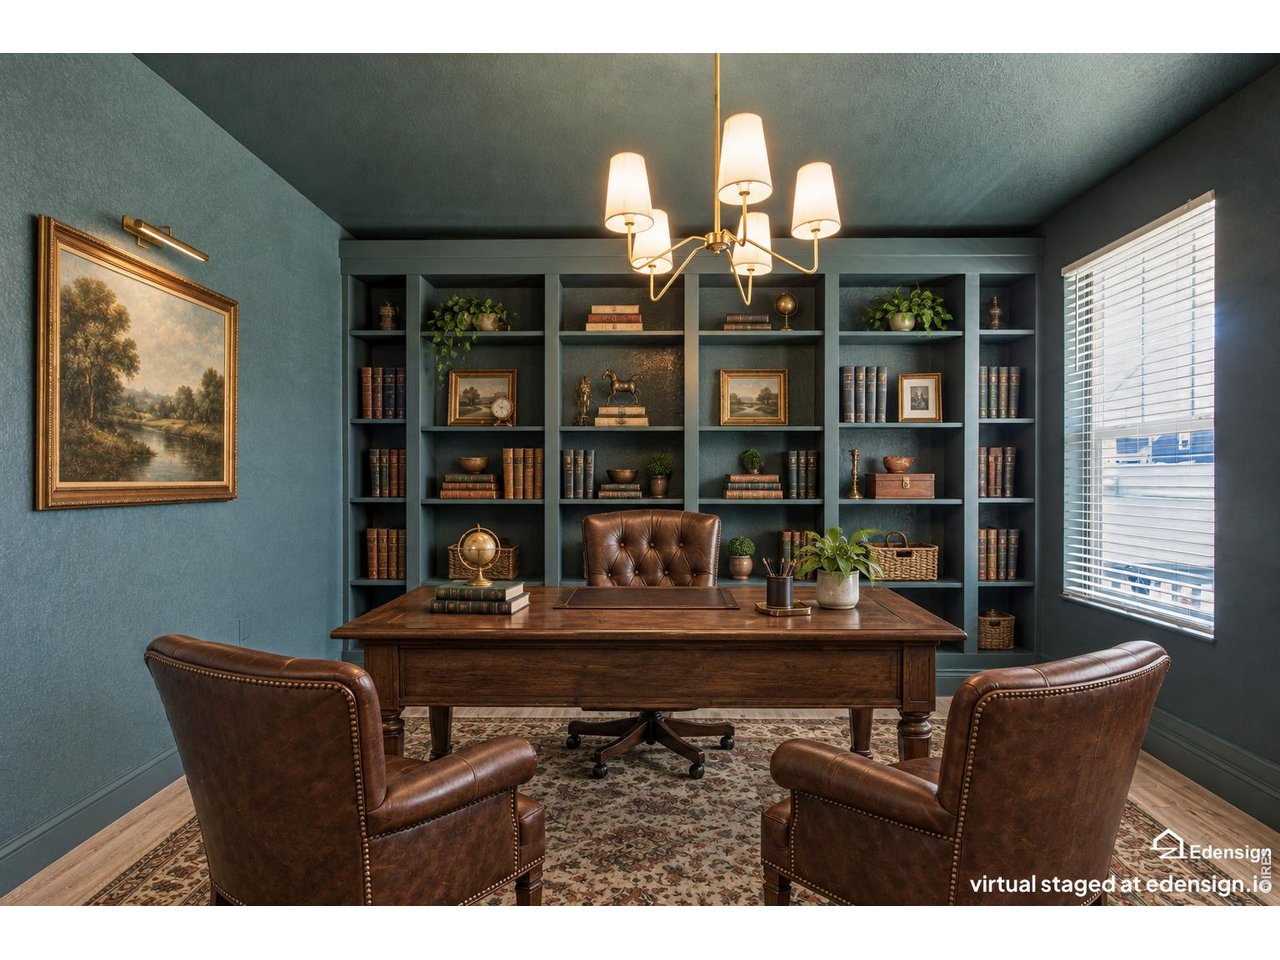
Property photo 1
Property photo 2
Property photo 3
Property photo 4
Property photo 5
4 Beds
4 Baths
2,651 sqft

$629,000

457 Cameron St, Johnstown CO, 80534

Price per sqft$237.27
Built in2023
Property size2,651 sqft
Property typeResidential
Courtesy of Jason Mitchell Real Estate Colorado, LLC, Philip Balliet Listing Contact: 9703249474

Overview

Active

Listed Oct 8, 2026

Updated 28h ago

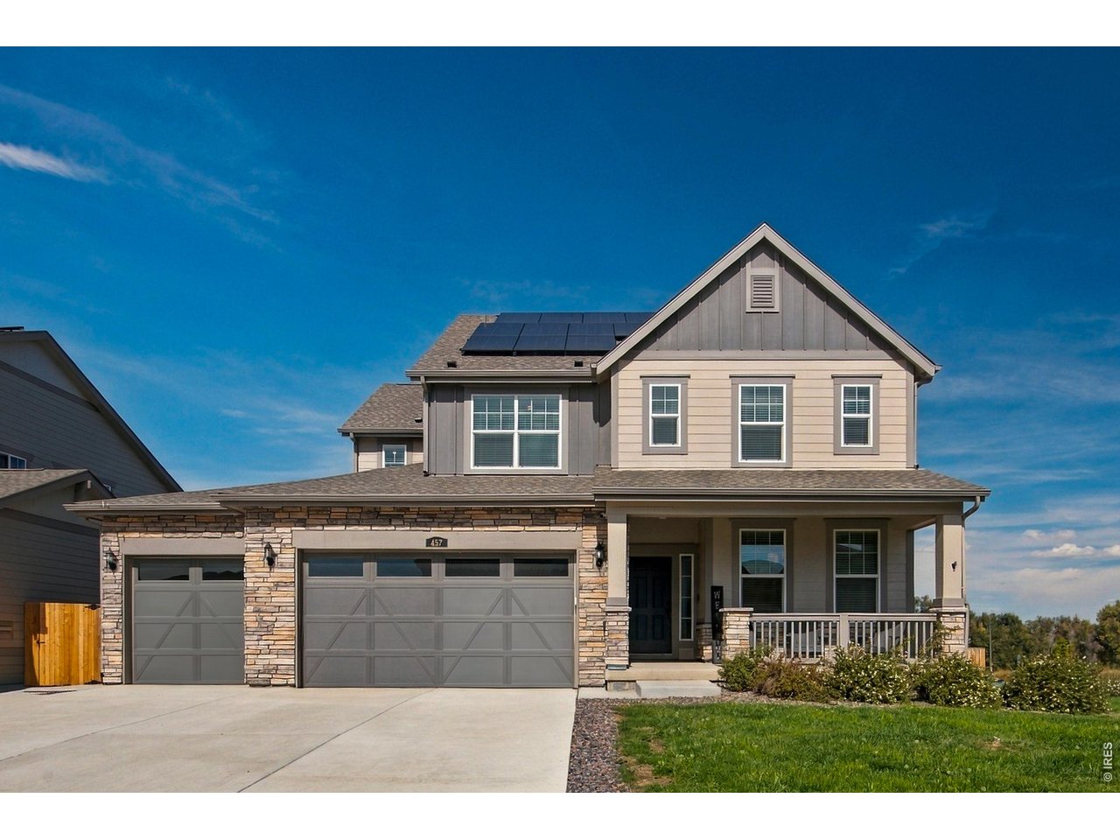
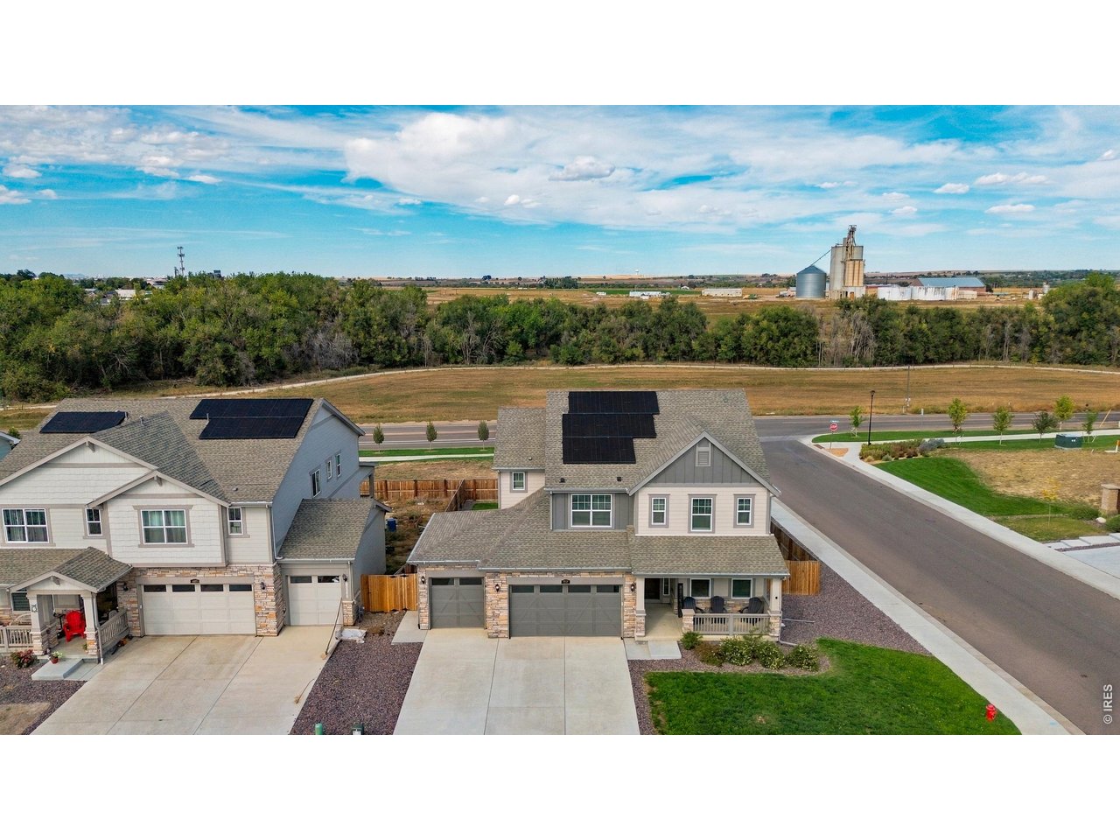
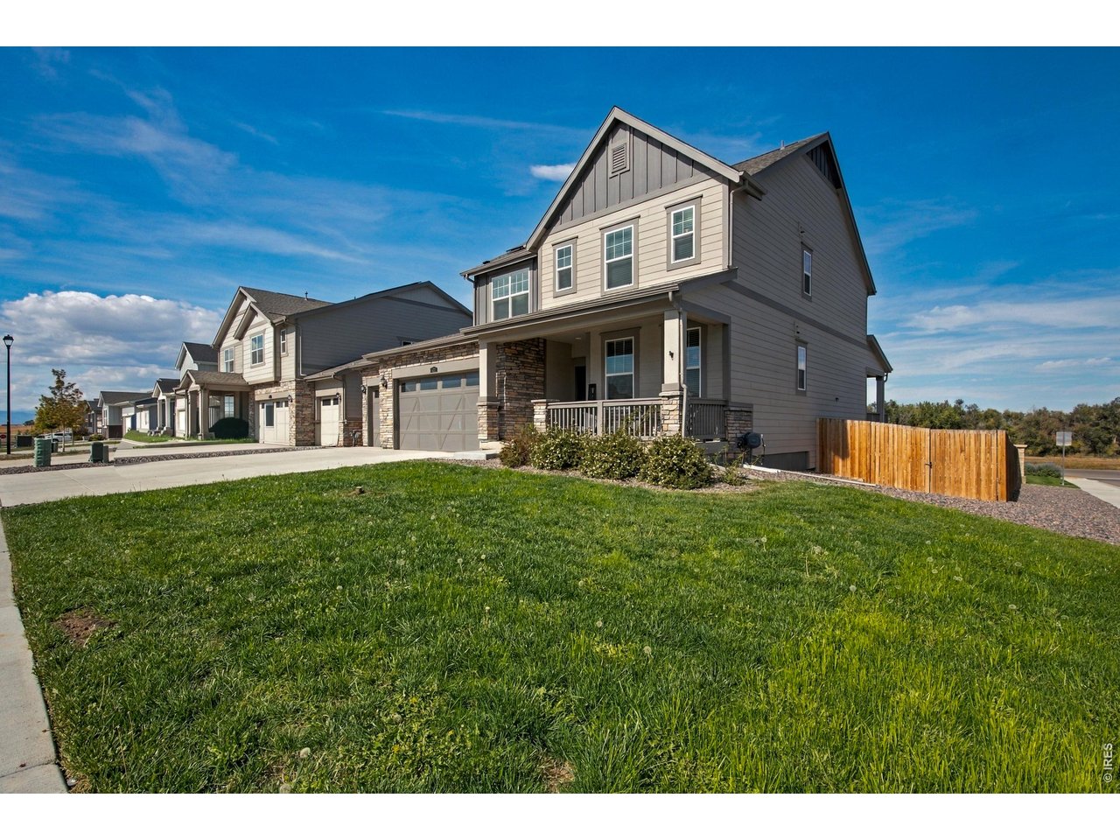
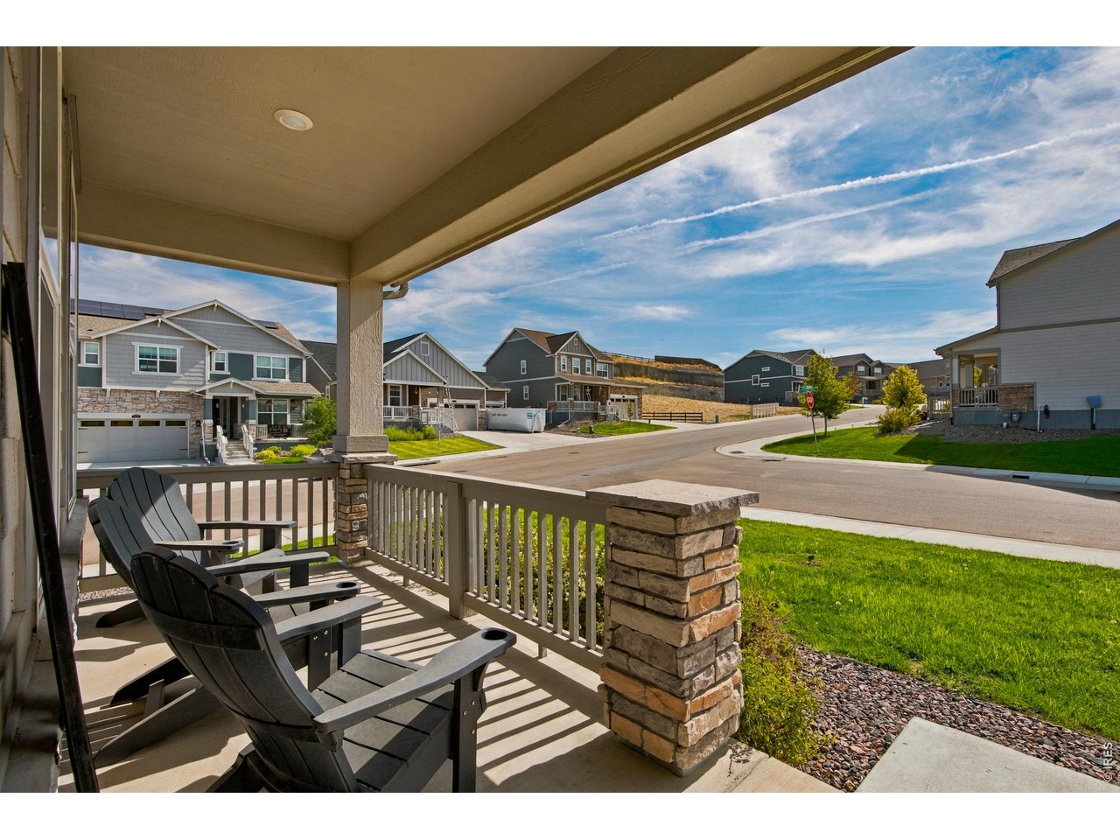
Welcome to 457 Cameron Street, a 4-bedroom, 3.5-bathroom home built in 2023 in the Johnstown Farms subdivision of Johnstown, Colorado. It sits on an 8,552 sq ft corner lot and offers 2,651 finished square feet, upgraded finishes, a 4-car garage, and an unfinished garden-level basement ready for your vision. The main level features luxury vinyl plank (LVP) flooring and a dedicated home office that works for remote work, a quiet study, or a creative space. The kitchen has solid-surface countertops, and upgraded finishes carry through the living areas for a polished, move-in-ready feel. The bedroom layout includes a primary suite with an attached private bathroom, a second bedroom with its own private bathroom, and two bedrooms connected by a shared Jack-and-Jill bathroom. Two furnaces and two air conditioning units let you control the temperature on each level separately, so the whole home stays comfortable year-round. The unfinished garden-level basement has larger windows that bring in more natural light than a typical lower level. You could finish it as a recreation room, home gym, media space, or extra living area, adding future equity as you make it your own. The oversized 4-car garage has room for vehicles, a workshop, storage, tools, or recreational equipment. The corner lot adds extra space, curb appeal, and a more open feel. Johnstown Farms is in the heart of Northern Colorado, with easy access to I-25 and Highway 60. That puts Loveland, Windsor, Greeley, Fort Collins, and the Denver metro area within reach, and shopping, dining, and services are close by. Schedule your private showing of 457 Cameron Street today.

$4,185/mo

Est. mortgage payment based on a $629,000 home price.

All estimates are provided by Luxury Presence for informational purposes only. Actual amounts may vary.

Additional information

MLS® ID
1070232

Interior Features

Bedrooms
4
Bathrooms
4
Cooling
Yes
Heating
Yes
Basement
Yes

Exterior Features

Lot Size
0.2 Acres

Other Property Details

Taxes
$5,523
Tax Frequency
Annually
Association Fee Frequency
Monthly
Garage
Yes
View
Yes
MLS provider logo

Listings courtesy of Information and Real Estate Services, LLC (IRES) as distributed by MLS GRID

All information deemed reliable but not guaranteed and should be independently verified. All properties are subject to prior sale, change or withdrawal. Neither listing broker(s) nor Windmill Homes shall be responsible for any typographical errors, misinformation, misprints and shall be held totally harmless. Properties displayed may be listed or sold by various participants in the MLS. 

Based on information submitted to the MLS GRID as of 5:36 AM UTC on 10/9/2026. All data is obtained from various sources and may not have been verified by broker or MLS GRID. Supplied Open House Information is subject to change without notice. All information should be independently reviewed and verified for accuracy. Properties may or may not be listed by the office/agent presenting the information.

©2026 Information and Real Estate Services, LLC (IRES). All rights reserved.

DMCA Notice 

Powered by Luxury Presence