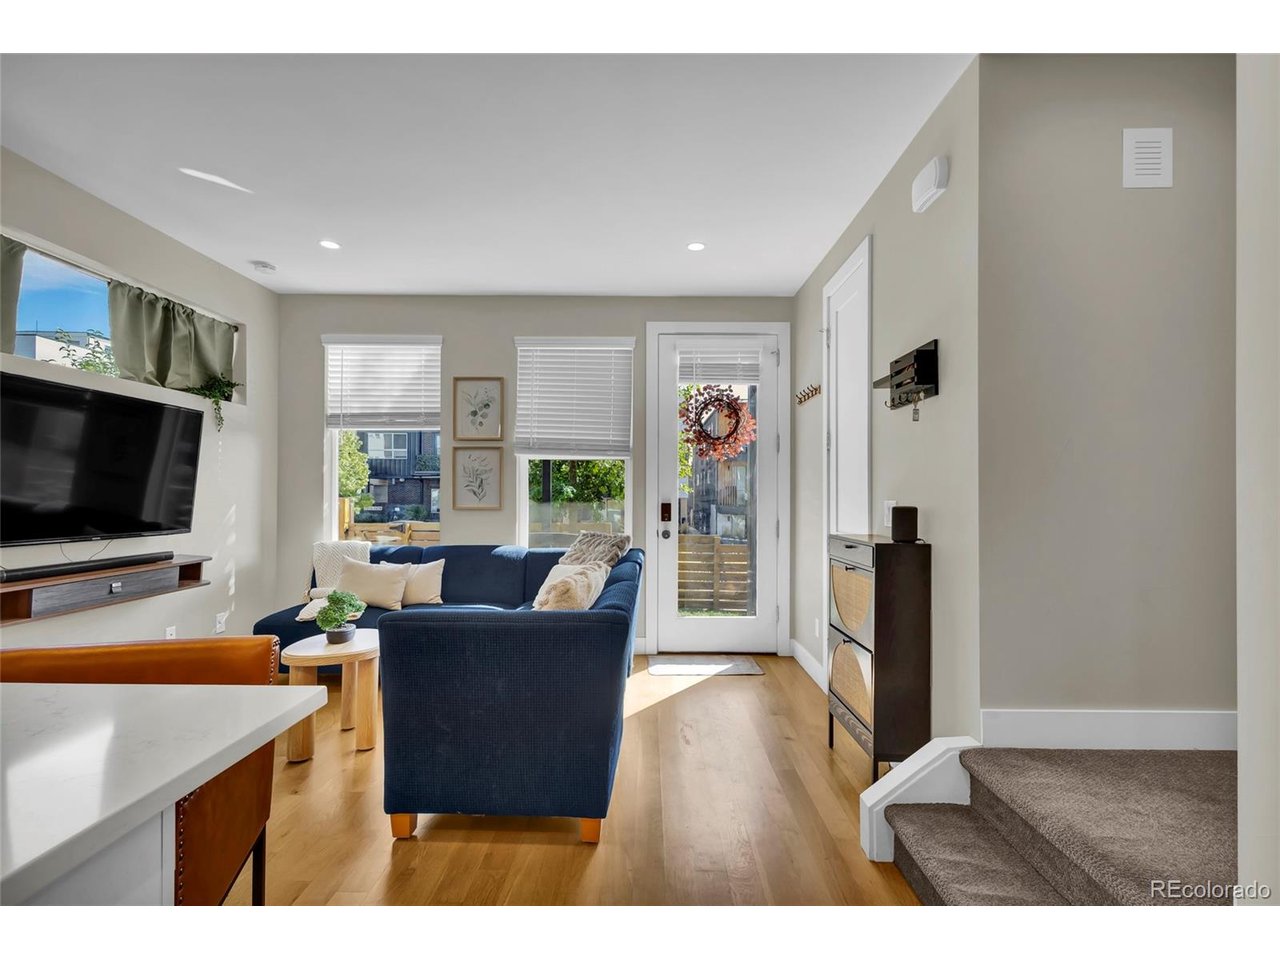
Property photo 1
Property photo 2
Property photo 3
Property photo 4
Property photo 5
2 Beds
3 Baths
1,202 sqft

$598,500

1263 Stuart St 5, Denver CO, 80204

Price per sqft$497.92
Built in2022
Property size1,202 sqft
Property typeTownhomes
Courtesy of Coldwell Banker Realty 24, Kelsey Martinez Listing Contact: [email protected],720-560-8071

Overview

Active

Listed Sep 17, 2026

Updated 4h ago

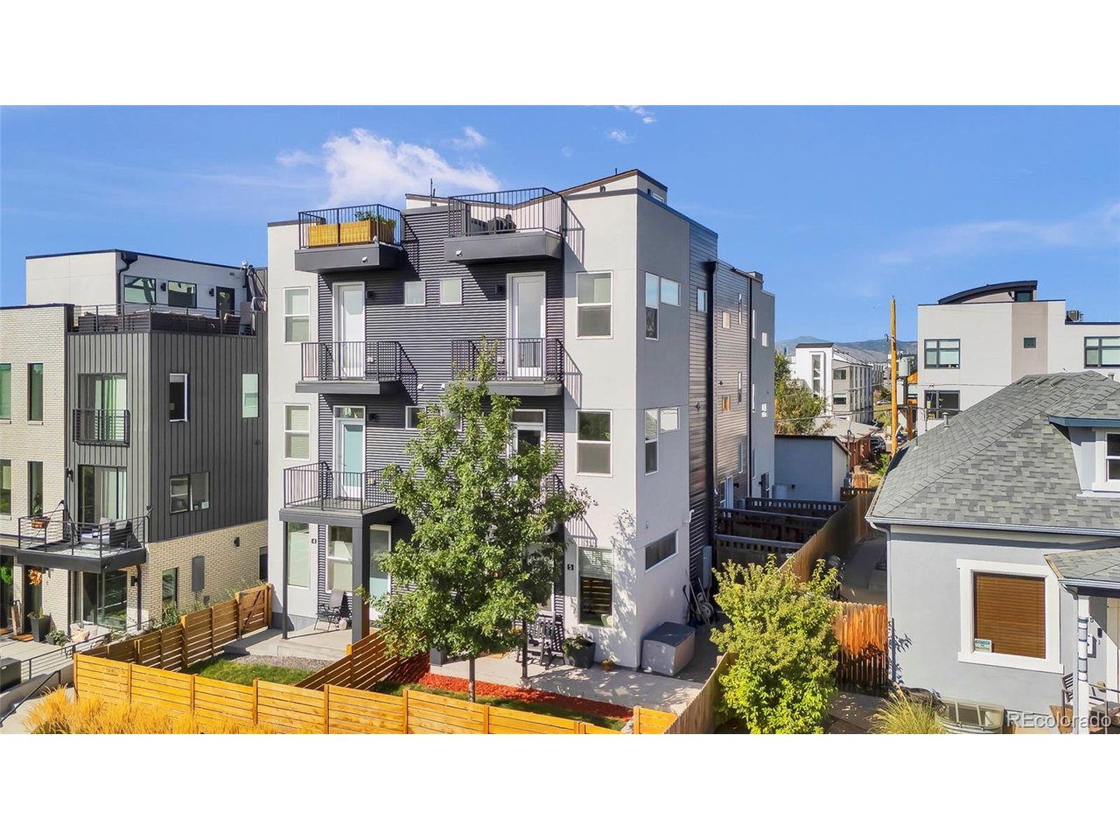
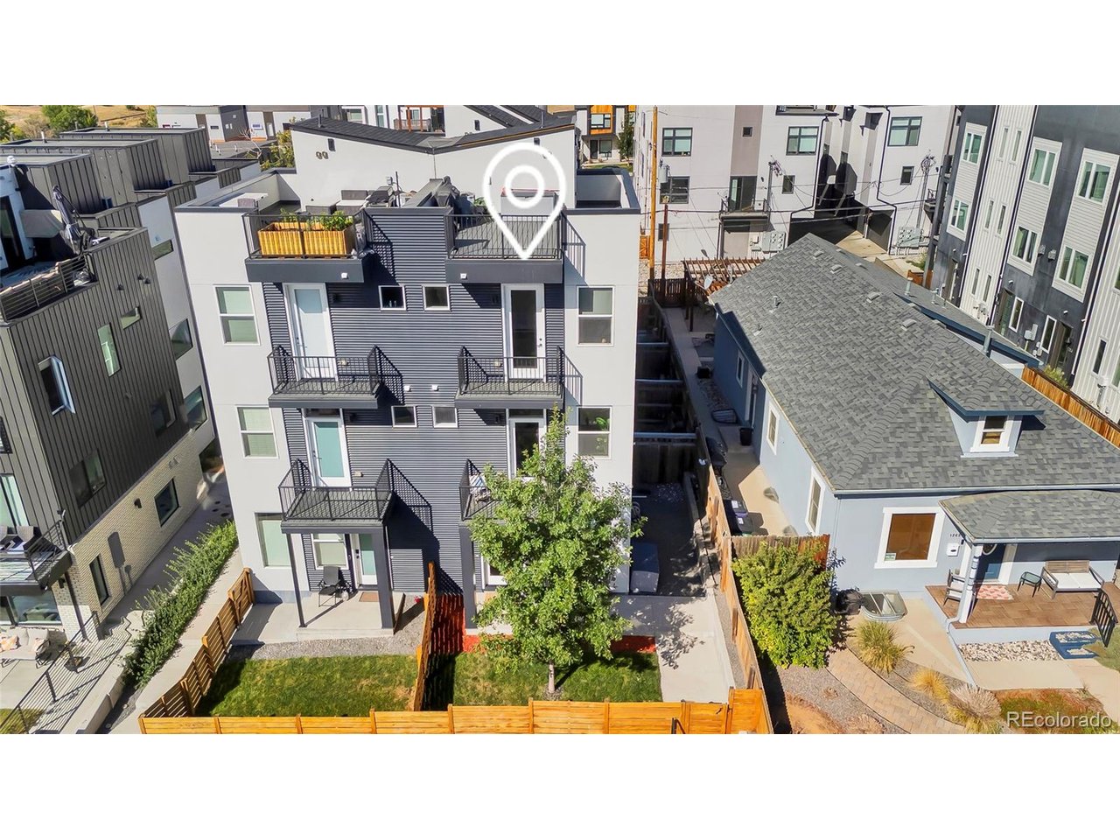
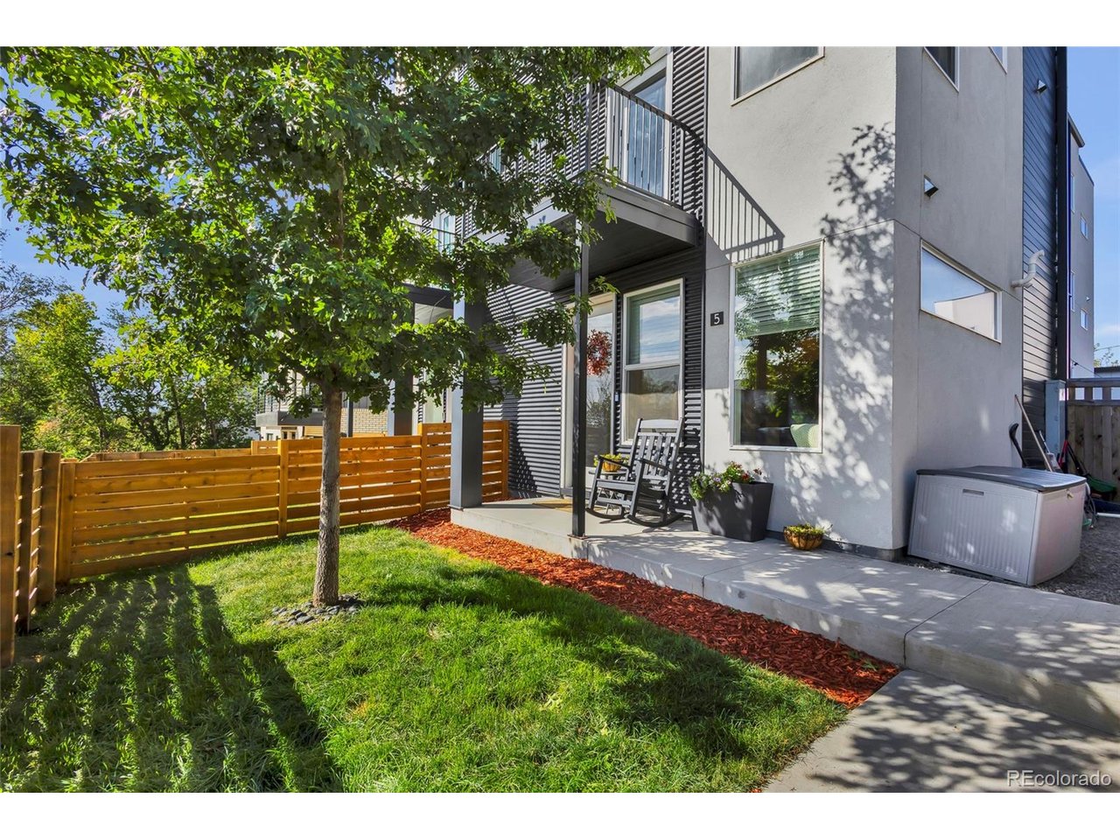
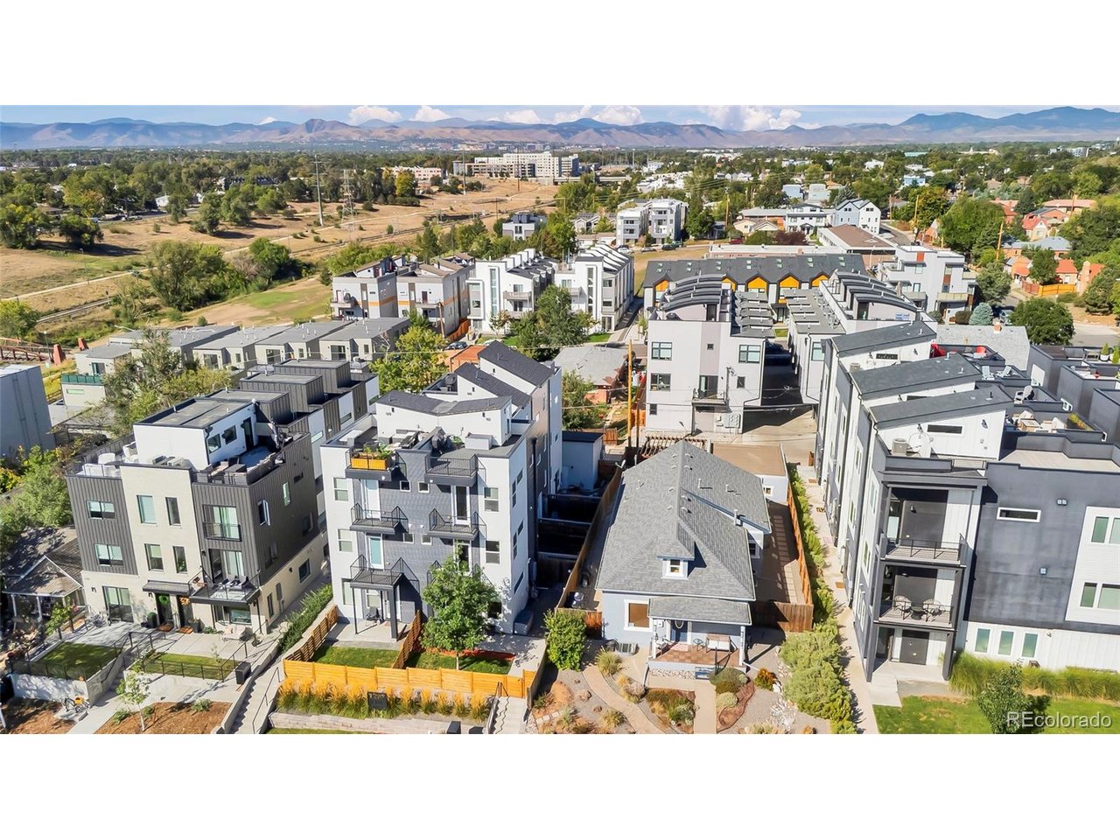
City views, mountain views and four private outdoor spaces set this contemporary Sloan's Lake-area townhome apart. The bright, open main level features a modern kitchen with white cabinetry, quartz countertops, stainless steel appliances and a gas range, plus a powder bath and private front yard. Upstairs, both spacious bedrooms function as private suites, each with its own balcony, walk-in closet and ensuite bath. The primary suite features a dual-sink quartz vanity and beautifully tiled walk-in shower with glass enclosure, while the secondary bath offers a tub/shower combination. Both bedrooms also offer flexibility for a desk or workspace. The fourth level is all about the rooftop. A convenient bar sink with cabinetry sits just inside the door before opening to an expansive rooftop deck with city views to the east, mountain views to the west and sight lines in nearly every direction. It's an incredible setting for entertaining, relaxing outside or taking in Fourth of July fireworks across the city. Beyond the home, Perry Station is just down the path, providing convenient light rail access to downtown Denver and Empower Field at Mile High. Moonflower Cafe, Odell Brewing Co., and The Patio are just a few among many dining options within walking distance as well as the Sloan's Lake Loop. Edgewater Public Market, grocery, target and more dining and fitness options within an 8 min drive are all nearby. With no HOA, separately metered utilities and a location that puts transit, dining, recreation and some of west Denver's favorite destinations within easy reach, this home offers a rare combination of modern living, private outdoor space and everyday convenience.

$3,982/mo

Est. mortgage payment based on a $598,500 home price.

All estimates are provided by Luxury Presence for informational purposes only. Actual amounts may vary.

Additional information

MLS® ID
1859437

Interior Features

Bedrooms
2
Bathrooms
3
Cooling
Yes
Heating
Yes
Basement
No

Other Property Details

Taxes
$3,133
Tax Frequency
Annually
Garage
Yes
MLS provider logo

Listings courtesy of Information and Real Estate Services, LLC (IRES) as distributed by MLS GRID

All information deemed reliable but not guaranteed and should be independently verified. All properties are subject to prior sale, change or withdrawal. Neither listing broker(s) nor Windmill Homes shall be responsible for any typographical errors, misinformation, misprints and shall be held totally harmless. Properties displayed may be listed or sold by various participants in the MLS. 

Based on information submitted to the MLS GRID as of 7:45 PM UTC on 10/10/2026. All data is obtained from various sources and may not have been verified by broker or MLS GRID. Supplied Open House Information is subject to change without notice. All information should be independently reviewed and verified for accuracy. Properties may or may not be listed by the office/agent presenting the information.

©2026 Information and Real Estate Services, LLC (IRES). All rights reserved.

DMCA Notice 

Powered by Luxury Presence