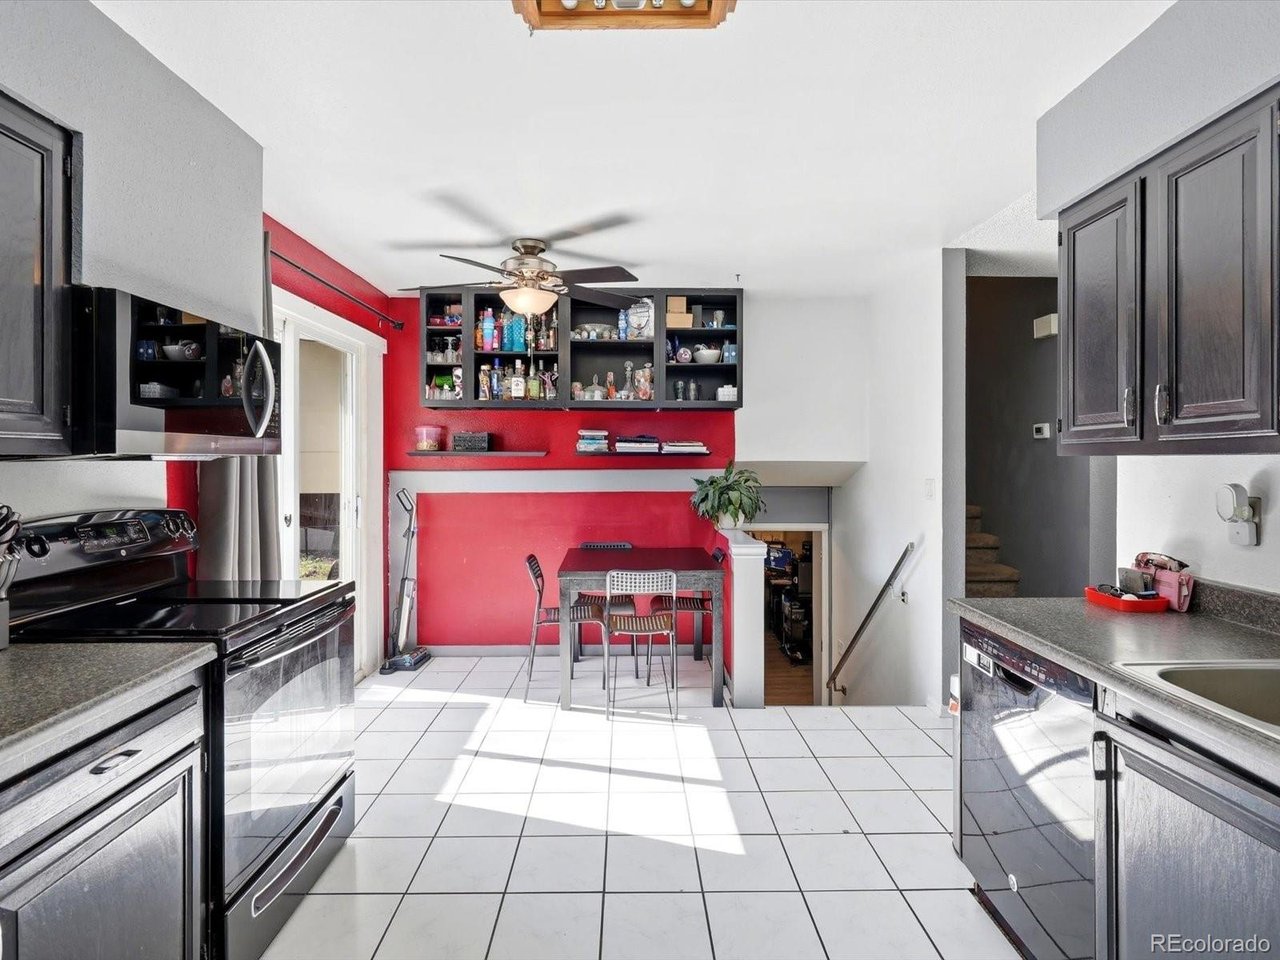
Property photo 1
Property photo 2
Property photo 3
Property photo 4
Property photo 5
4 Beds
2 Baths
1,730 sqft

$425,000

1736 S Olathe St, Aurora CO, 80017

Price per sqft$245.66
Built in1978
Property size1,730 sqft
Property typeResidential
Courtesy of Compass - Denver, Joshua Coleman Listing Contact: [email protected],720-438-1305

Overview

Active

Listed Sep 3, 2026

Updated 3 weeks ago

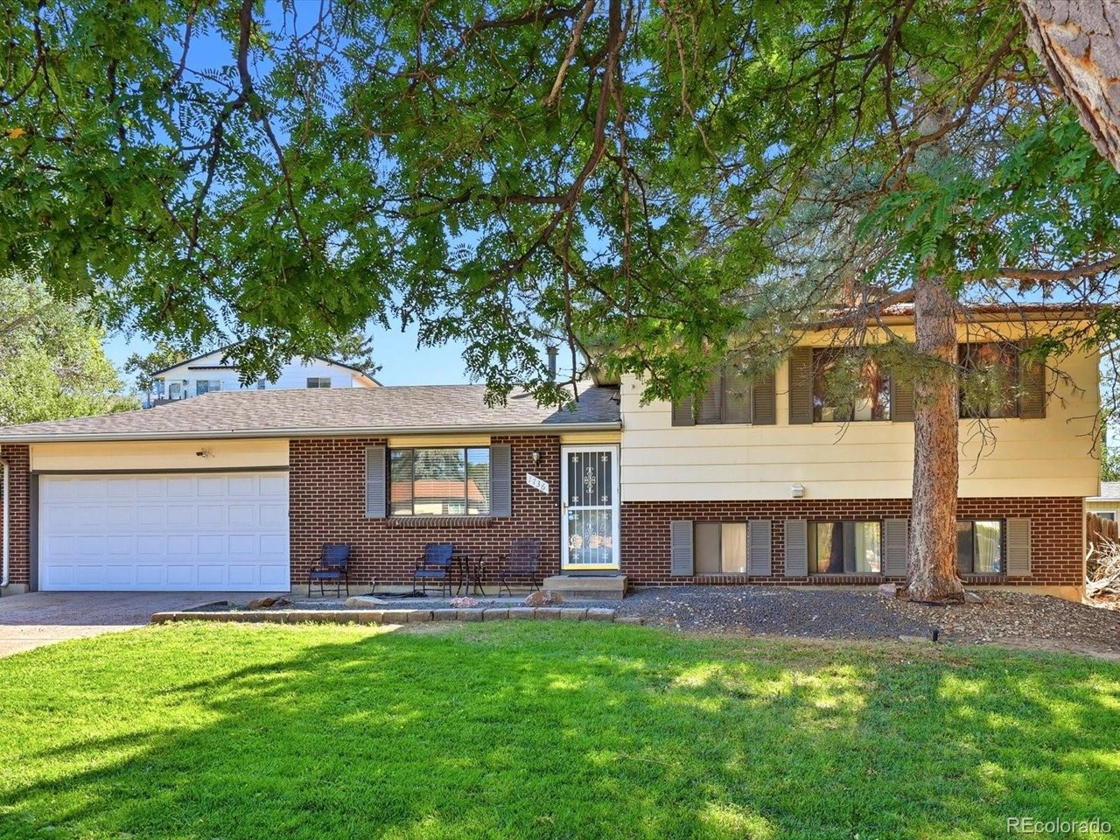
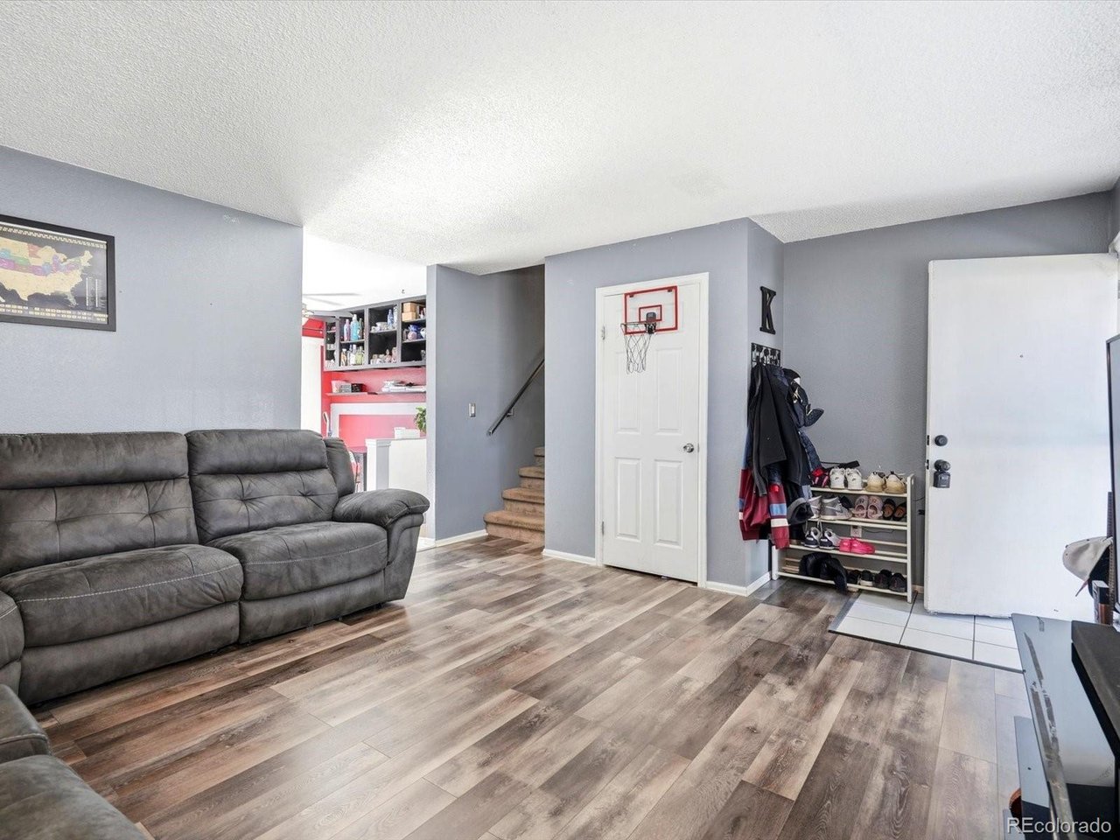
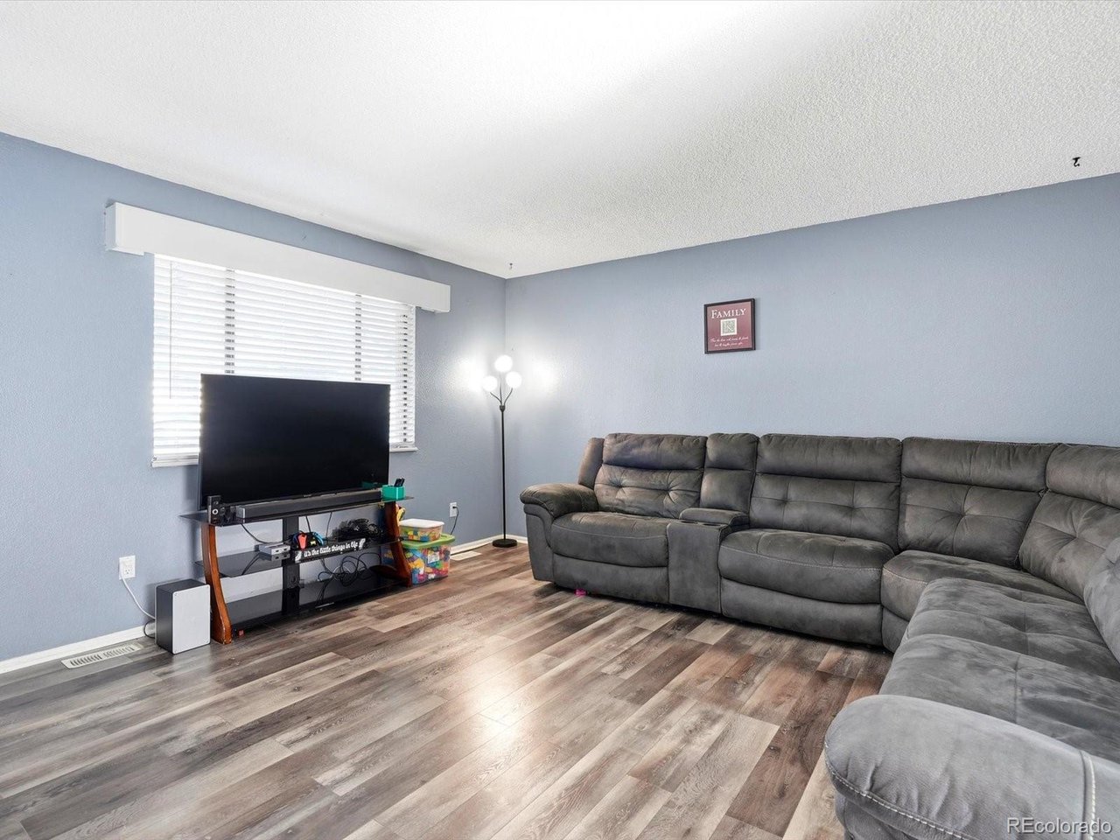
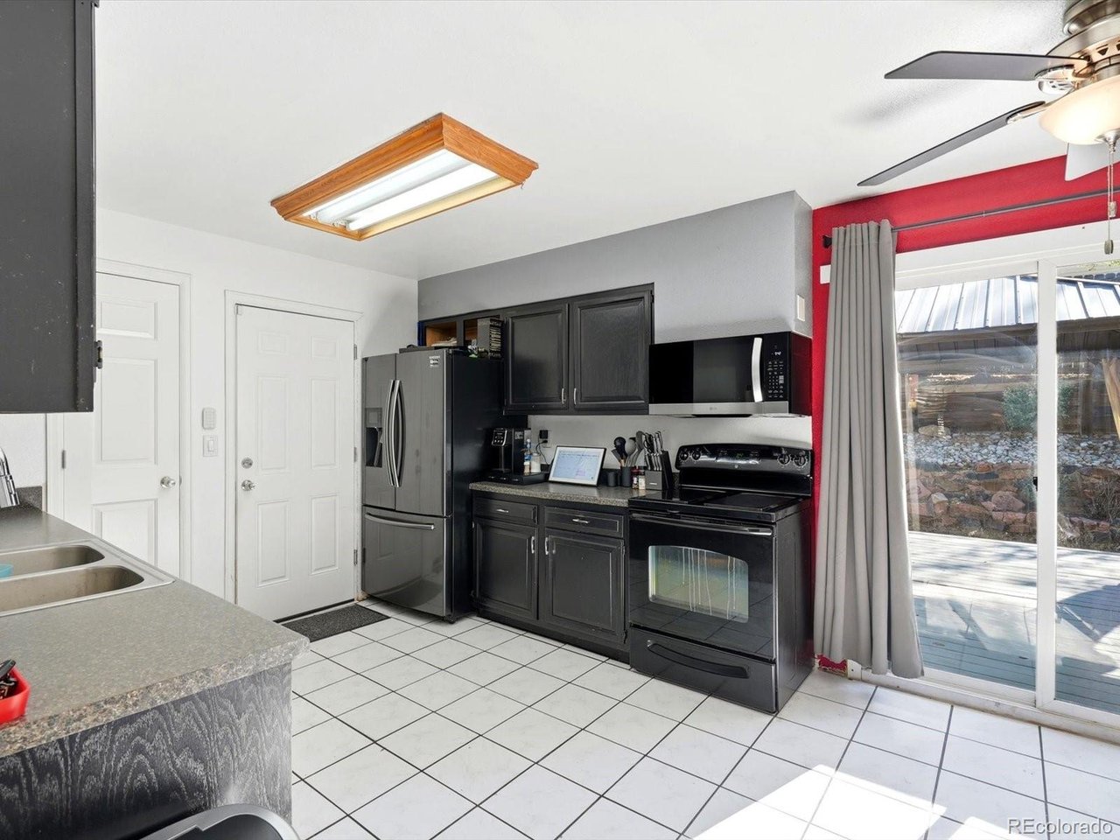
Welcome to 1736 S Olathe St, a spacious 4-bedroom, 2-bathroom home tucked away on a quiet cul-de-sac in a prime location! The functional layout and generous living areas provide a great space for indoor and outdoor entertaining, working from home, and everyday life. The split-level floorplan perfectly divides the home, while maintaining the feel of an open-concept. Store all of your stuff in the large two car garage and still have room for both cars, allowing you to free up living space. Inside you will find newer LVP flooring, fresh paint, built-in cabinets, and two large living rooms. Step outside on to the large deck overlooking the fully fenced backyard featuring a custom fire pit, outdoor grilling area, and plenty of room to relax under the trees, entertain, or enjoy summer evenings with friends and family. The cul-de-sac location adds an extra layer of privacy and a more peaceful neighborhood setting. Conveniently located near parks, schools, shopping, dining, and major transportation routes, this home offers a great combination of accessibility, space and privacy you've been looking for-all at an exceptional value. Ask about the Lender Incentives on this House worth up to $8,350!!

$2,828/mo

Est. mortgage payment based on a $425,000 home price.

All estimates are provided by Luxury Presence for informational purposes only. Actual amounts may vary.

Additional information

MLS® ID
4798062

Interior Features

Bedrooms
4
Bathrooms
2
Cooling
Yes
Heating
Yes
Basement
No

Exterior Features

Lot Size
0.15 Acres

Other Property Details

Taxes
$2,804
Tax Frequency
Annually
Garage
Yes
MLS provider logo

Listings courtesy of Information and Real Estate Services, LLC (IRES) as distributed by MLS GRID

All information deemed reliable but not guaranteed and should be independently verified. All properties are subject to prior sale, change or withdrawal. Neither listing broker(s) nor Windmill Homes shall be responsible for any typographical errors, misinformation, misprints and shall be held totally harmless. Properties displayed may be listed or sold by various participants in the MLS. 

Based on information submitted to the MLS GRID as of 3:03 AM UTC on 9/13/2026. All data is obtained from various sources and may not have been verified by broker or MLS GRID. Supplied Open House Information is subject to change without notice. All information should be independently reviewed and verified for accuracy. Properties may or may not be listed by the office/agent presenting the information.

©2026 Information and Real Estate Services, LLC (IRES). All rights reserved.

DMCA Notice 

Powered by Luxury Presence