Property photo 1
Property photo 2
Property photo 3
Property photo 4
Property photo 5
5 Beds
3 Baths
3,024 sqft

$549,900

1157 S Kalispell Way, Aurora CO, 80017

Price per sqft$181.85
Built in1980
Property size3,024 sqft
Property typeResidential
Courtesy of RE/MAX Alliance, Troy Paggen Listing Contact: [email protected],720-935-0199

Overview

Active

Listed Sep 11, 2026

Updated 39h ago

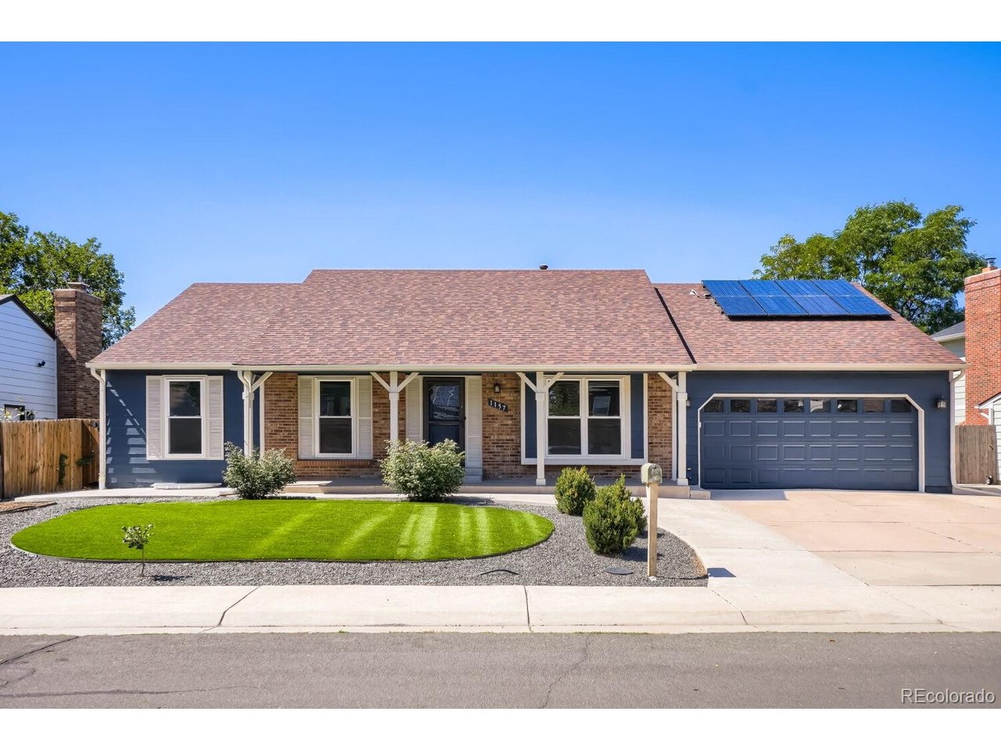
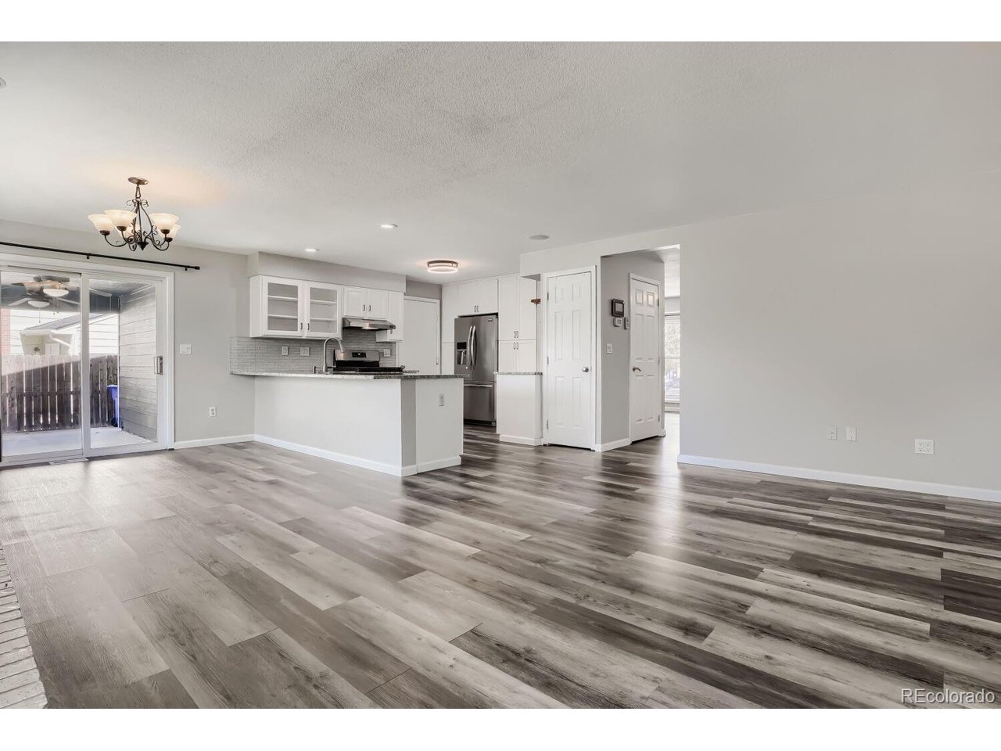
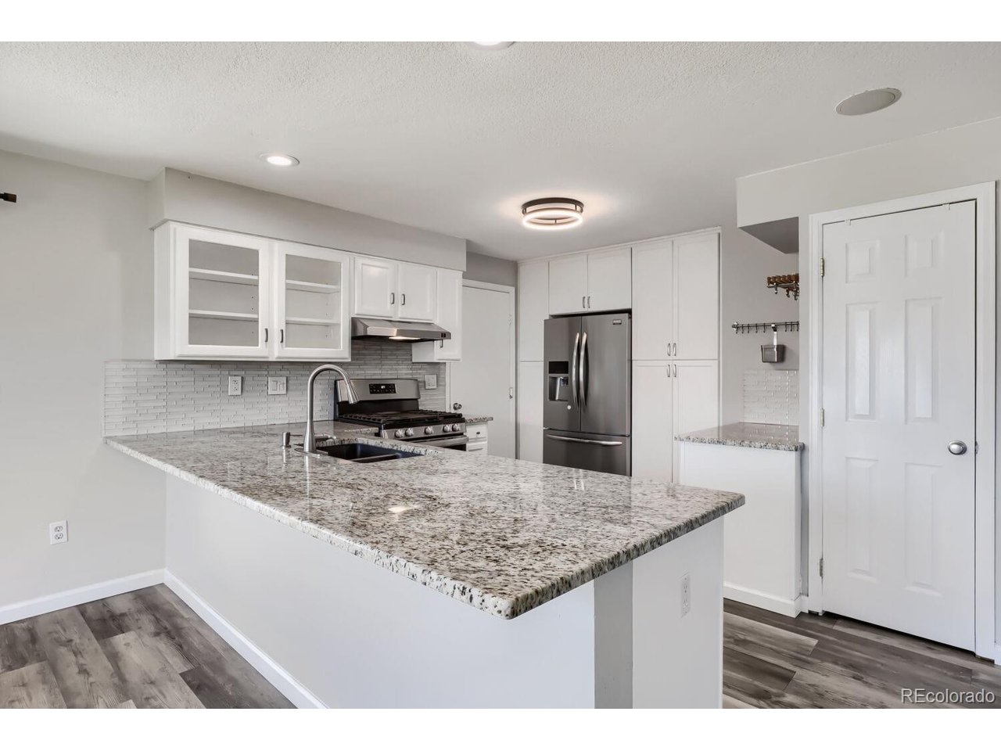
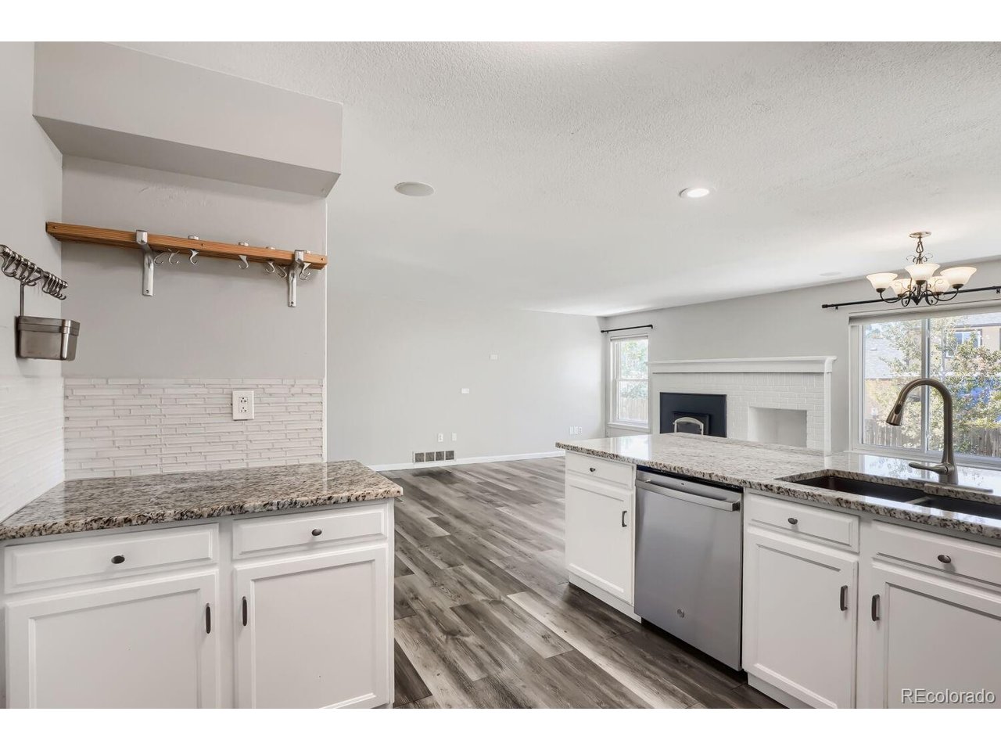
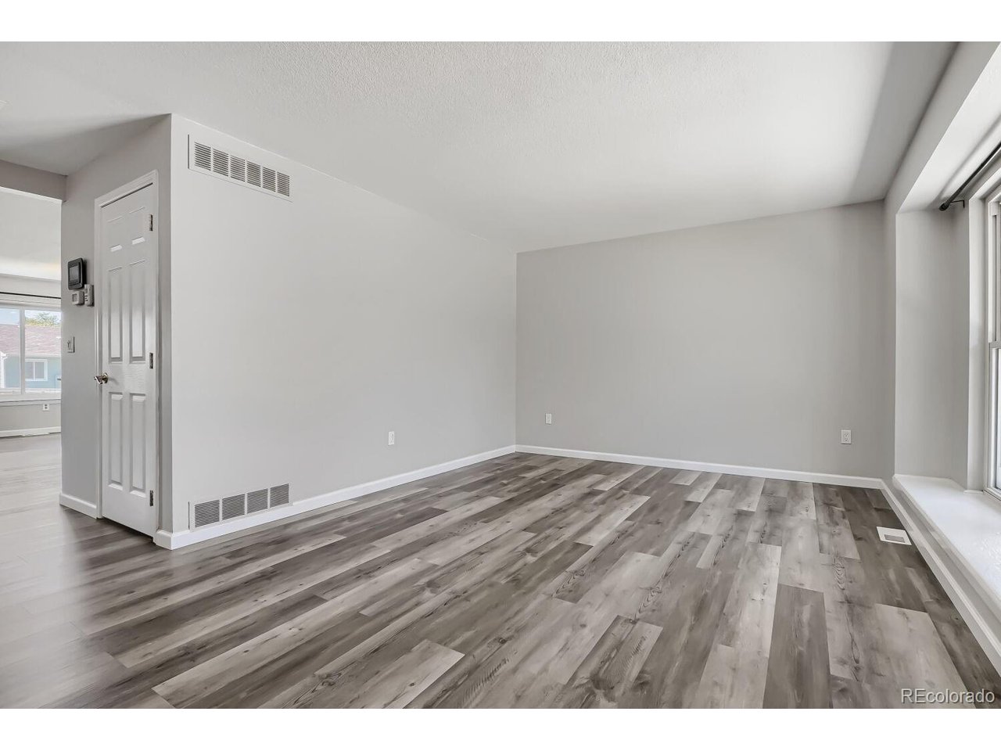
Welcome to this beautifully remodeled five-bedroom, three-bath ranch in a convenient central location near I-225. The bright, open floor plan is filled with natural light and offers comfortable spaces for both everyday living and entertaining. A formal living room welcomes you at the entry, while the heart of the home brings together a spacious family room, dining area, and updated kitchen. The kitchen features granite countertops, a large center island with bar seating, and newer appliances, including the range, dishwasher, and vent hood. The finished basement expands the living space with a second family room, two bedrooms, a versatile bonus room ideal for an office, gym, hobby space, or additional bedroom, a three-quarter bath, and a finished laundry room. Recent improvements include luxury vinyl flooring throughout the main level, fresh paint, new baseboards, central air conditioning, a newer water heater, updated bathroom vanities, professional landscaping, and additional concrete work. Other valuable features include Champion windows, a solar photovoltaic system, 220-volt power in the garage, and dedicated RV parking. Enjoy low property taxes and no HOA! Solar Panel system is owned by seller and transferred to buyer at closing, not a lease, no payments. Enjoy lower electricity bills! The home is just a three-minute walk from the bus line and offers easy access to Aurora Town Center, Anschutz Medical Campus, the Denver Tech Center, Denver International Airport, shopping, dining, neighborhood parks, and Cherry Creek State Park.

$3,658/mo

Est. mortgage payment based on a $549,900 home price.

All estimates are provided by Luxury Presence for informational purposes only. Actual amounts may vary.

Additional information

MLS® ID
4521246

Interior Features

Bedrooms
5
Bathrooms
3
Fireplace
Yes
Cooling
Yes
Heating
Yes
Basement
Yes

Exterior Features

Lot Size
0.18 Acres

Other Property Details

Taxes
$3,671
Tax Frequency
Annually
Garage
Yes
MLS provider logo

Listings courtesy of Information and Real Estate Services, LLC (IRES) as distributed by MLS GRID

All information deemed reliable but not guaranteed and should be independently verified. All properties are subject to prior sale, change or withdrawal. Neither listing broker(s) nor Windmill Homes shall be responsible for any typographical errors, misinformation, misprints and shall be held totally harmless. Properties displayed may be listed or sold by various participants in the MLS. 

Based on information submitted to the MLS GRID as of 5:37 AM UTC on 10/9/2026. All data is obtained from various sources and may not have been verified by broker or MLS GRID. Supplied Open House Information is subject to change without notice. All information should be independently reviewed and verified for accuracy. Properties may or may not be listed by the office/agent presenting the information.

©2026 Information and Real Estate Services, LLC (IRES). All rights reserved.

DMCA Notice 

Powered by Luxury Presence