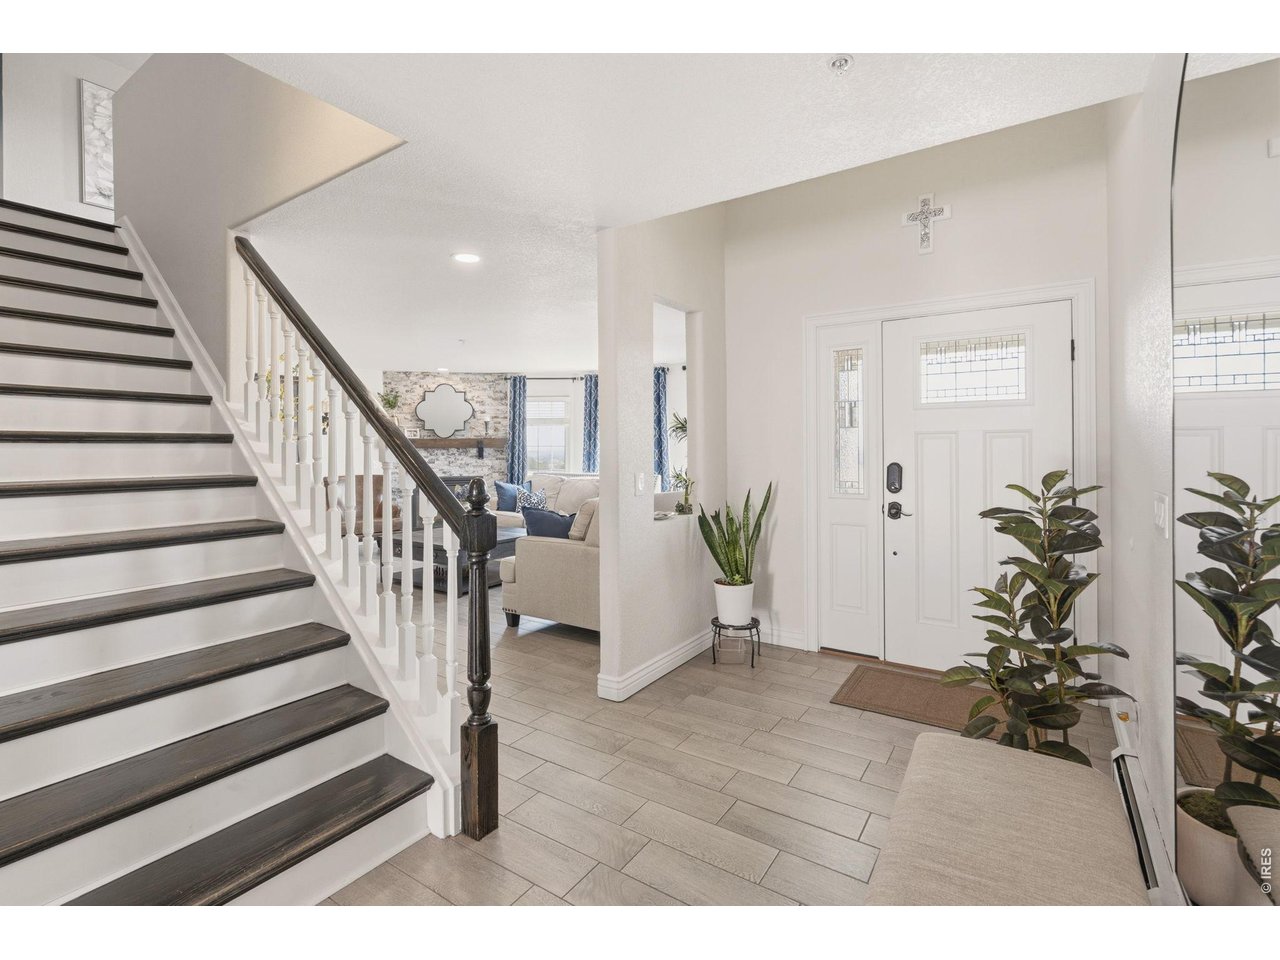
Property photo 1
Property photo 2
Property photo 3
Property photo 4
Property photo 5
6 Beds
4 Baths
5,570 sqft

$1,199,900

9015 E 139th Ct, Brighton CO, 80602

Price per sqft$215.42
Built in2001
Property size5,570 sqft
Property typeResidential
Courtesy of RE/MAX Momentum Westminster, Brenda Solano Listing Contact: 3035870446

Overview

Active

Listed Sep 9, 2026

Updated 10 days ago

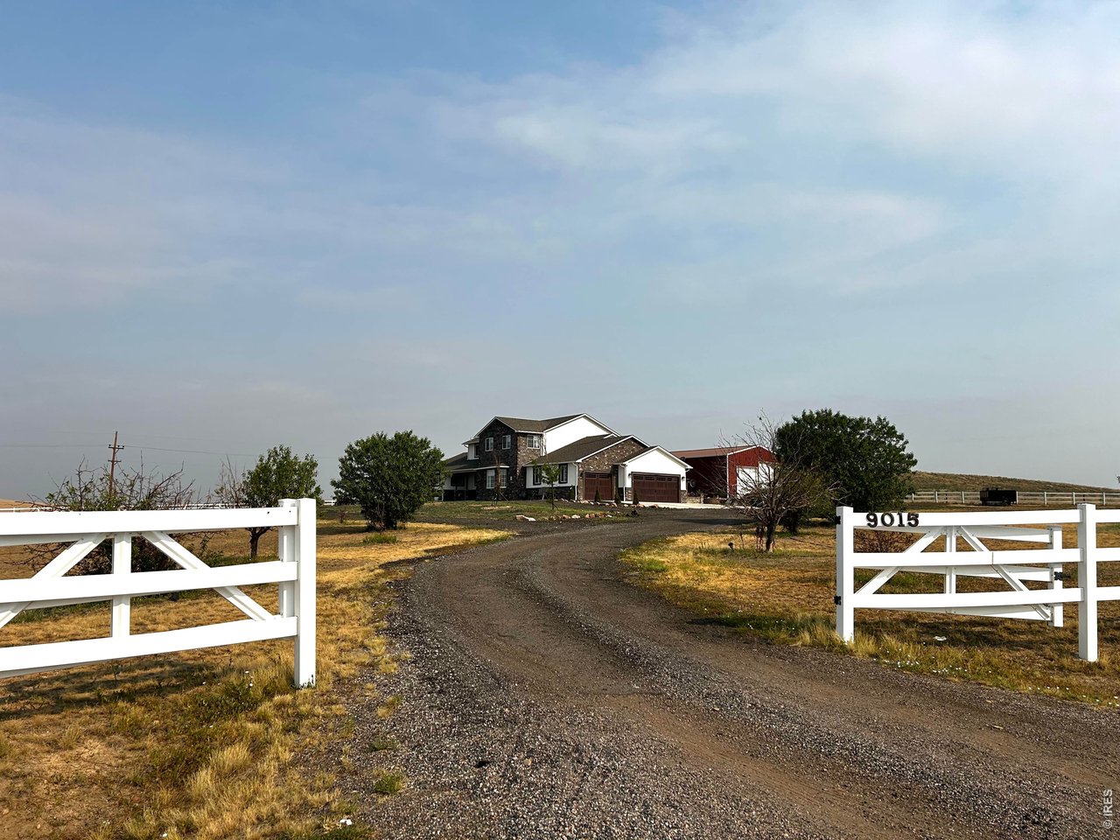
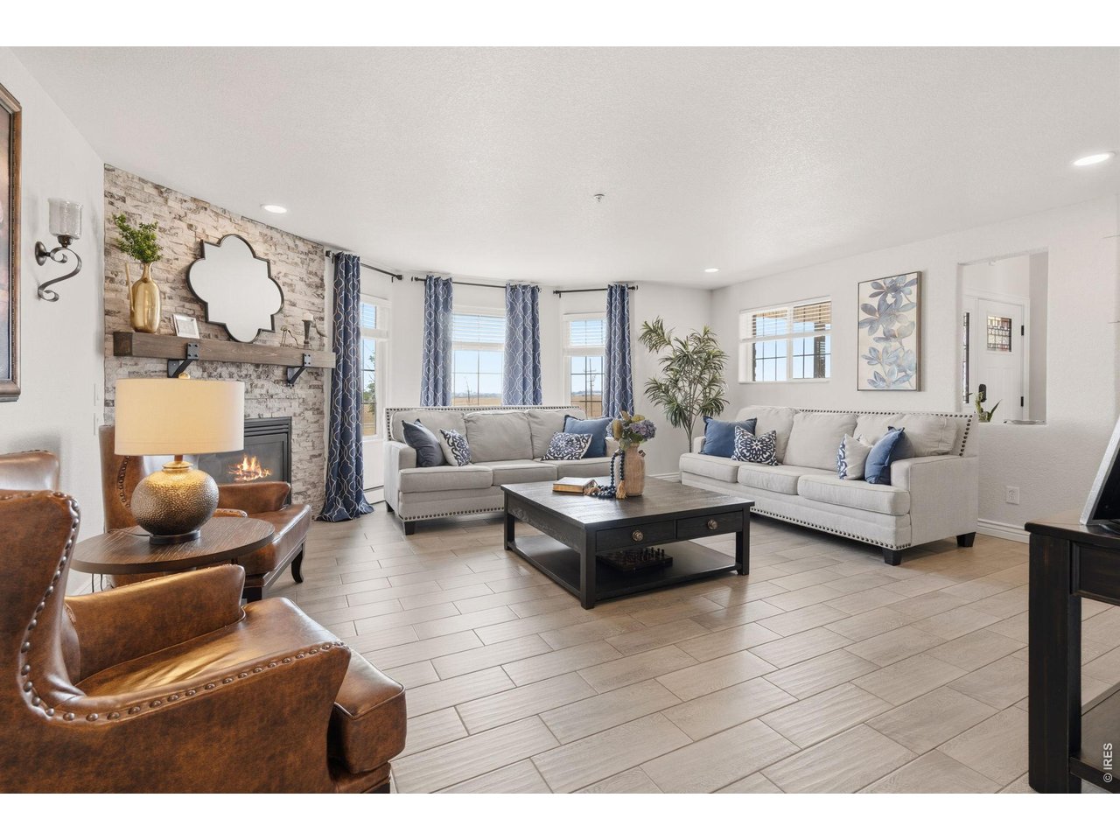
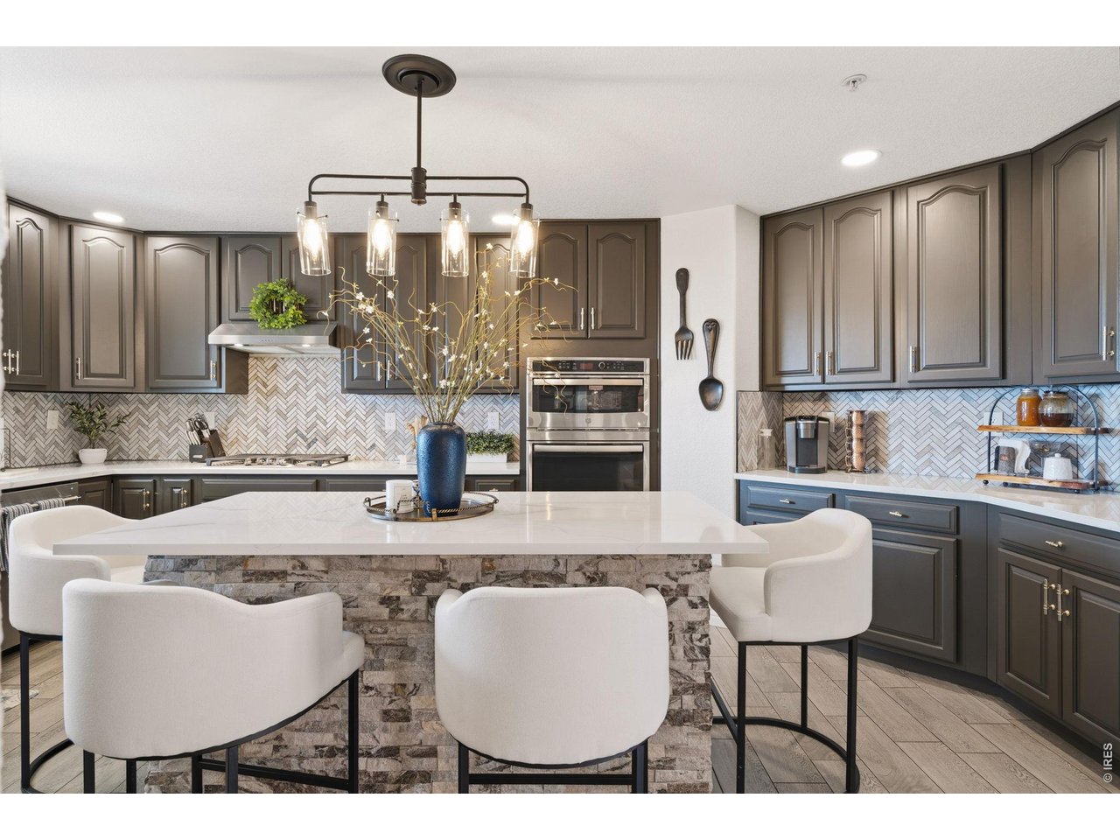
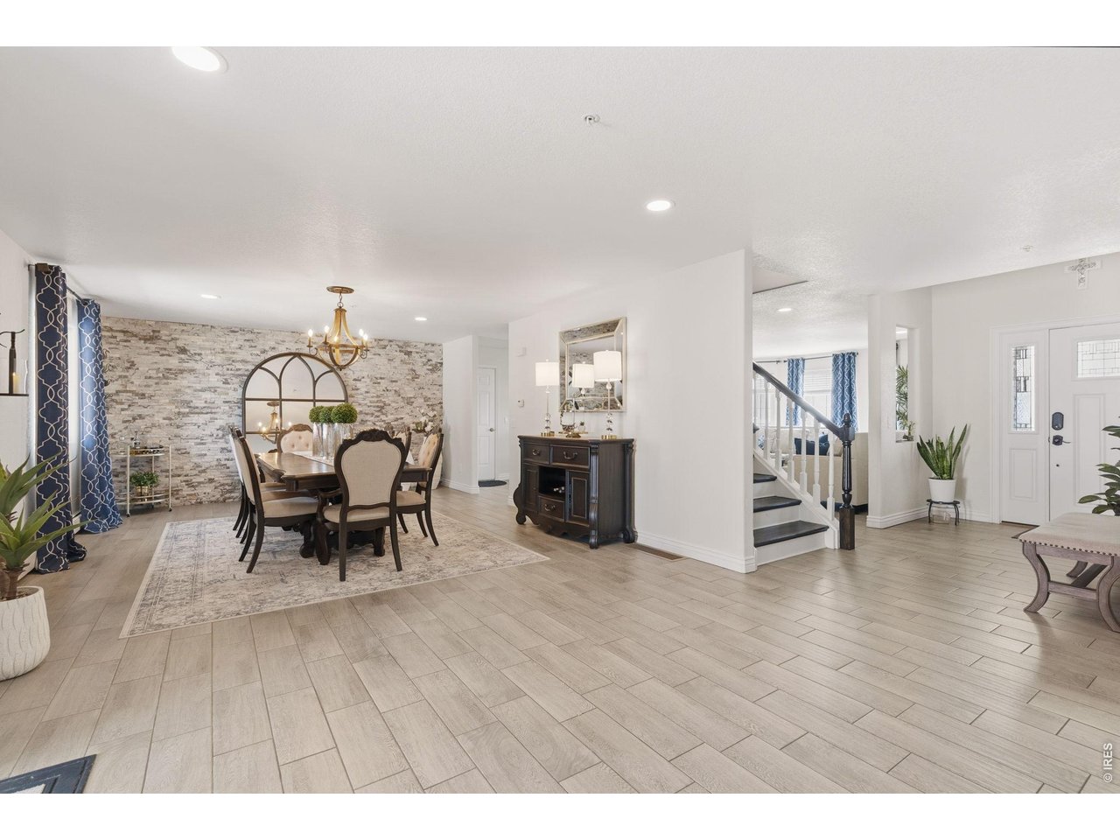
Enjoy spectacular sunset views and a beautiful patio ready for relaxing and entertaining. This updated home sits on 2.23 acres in unincorporated Adams County with NO HOA. From the property, you can enjoy views of the Rocky Mountains, downtown Denver, and Denver International Airport. The home offers over 5,400 finished square feet, 6 bedrooms, 4 bathrooms, a 3-car attached garage, and a 40' x 30' outbuilding. The exterior has been updated with stucco and stone, along with newer garage doors. Inside, the kitchen features quartz countertops and opens to the main living areas. The large dining room has plenty of space for family dinners and holiday gatherings. The living room features a beautiful stone fireplace. The home also includes updated flooring and remodeled bathrooms. The main-floor primary bedroom has an updated bathroom and a private deck where you can relax and enjoy the sunsets and views. The finished basement includes a second kitchenette, family room, private office, gym, bedrooms, and bathroom. This flexible space works well for guests, extended family, hobbies, or working from home. Outside, you will find a pergola, built-in barbecue, and a large patio overlooking the views. Plenty of room is available for RVs, equipment, hobbies, animals, and more. Other updates include a newer roof and newer heating and air-conditioning systems. Enjoy the privacy and space of country living while still being close to shopping, restaurants, schools, and major roads. This property has so much to offer-come see it!

$7,983/mo

Est. mortgage payment based on a $1,199,900 home price.

All estimates are provided by Luxury Presence for informational purposes only. Actual amounts may vary.

Additional information

MLS® ID
1068233

Interior Features

Bedrooms
6
Bathrooms
4
Fireplace
Yes
Cooling
Yes
Heating
Yes
Basement
Yes

Exterior Features

Lot Size
2.23 Acres

Other Property Details

Taxes
$7,552
Tax Frequency
Annually
Garage
Yes
View
Yes
MLS provider logo

Listings courtesy of Information and Real Estate Services, LLC (IRES) as distributed by MLS GRID

All information deemed reliable but not guaranteed and should be independently verified. All properties are subject to prior sale, change or withdrawal. Neither listing broker(s) nor Windmill Homes shall be responsible for any typographical errors, misinformation, misprints and shall be held totally harmless. Properties displayed may be listed or sold by various participants in the MLS. 

Based on information submitted to the MLS GRID as of 2:52 AM UTC on 10/1/2026. All data is obtained from various sources and may not have been verified by broker or MLS GRID. Supplied Open House Information is subject to change without notice. All information should be independently reviewed and verified for accuracy. Properties may or may not be listed by the office/agent presenting the information.

©2026 Information and Real Estate Services, LLC (IRES). All rights reserved.

DMCA Notice 

Powered by Luxury Presence