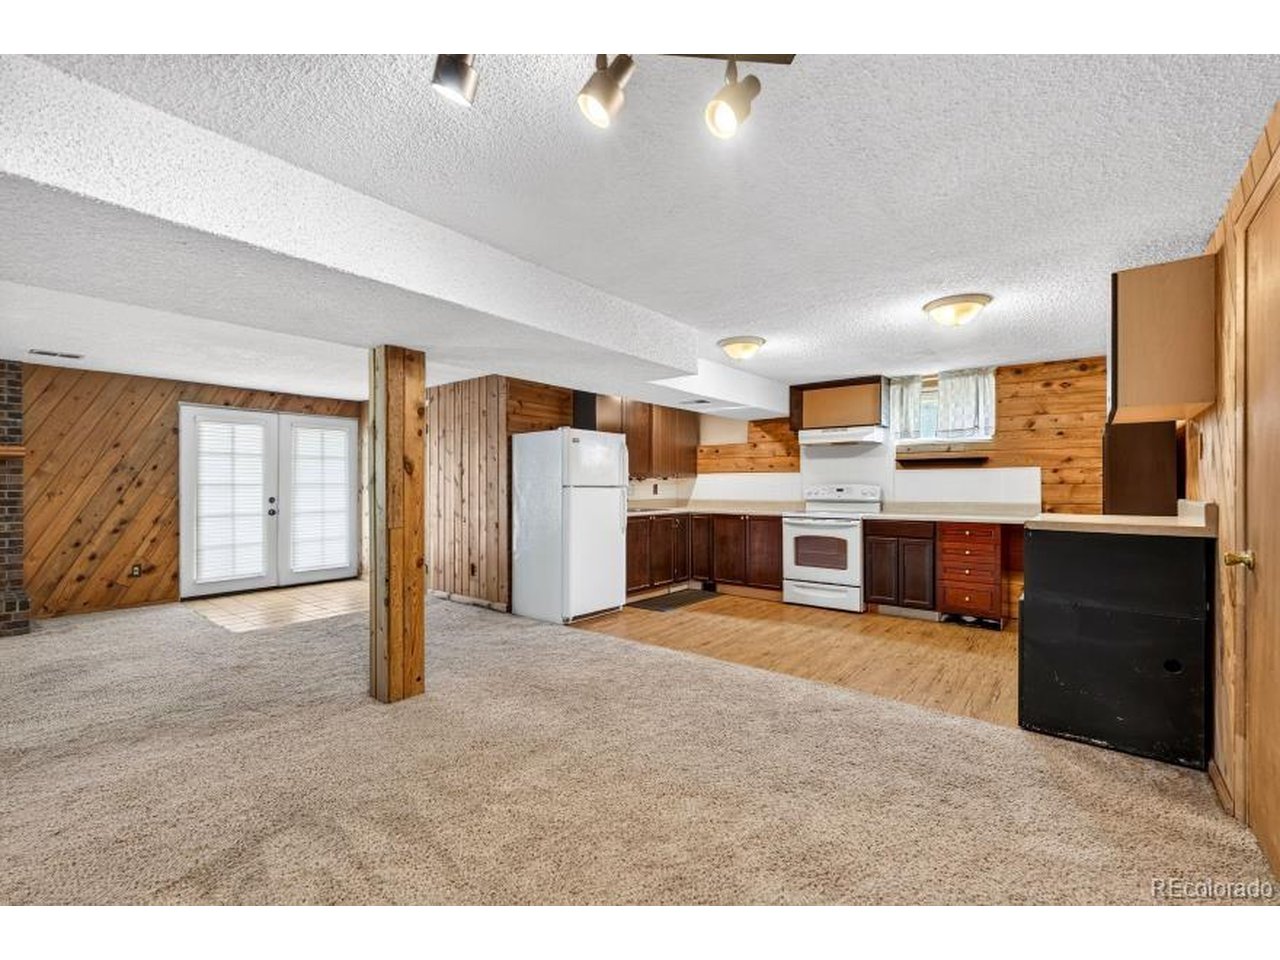
Property photo 1
Property photo 2
Property photo 3
Property photo 4
Property photo 5
5 Beds
3 Baths
2,876 sqft

$669,900

8399 W 77th Way, Arvada CO, 80005

Price per sqft$232.93
Built in1976
Property size2,876 sqft
Property typeResidential
Courtesy of Brick and Ivy LLC, Heather McGary Listing Contact: [email protected]

Overview

Active

Listed Aug 20, 2026

Updated 4 days ago

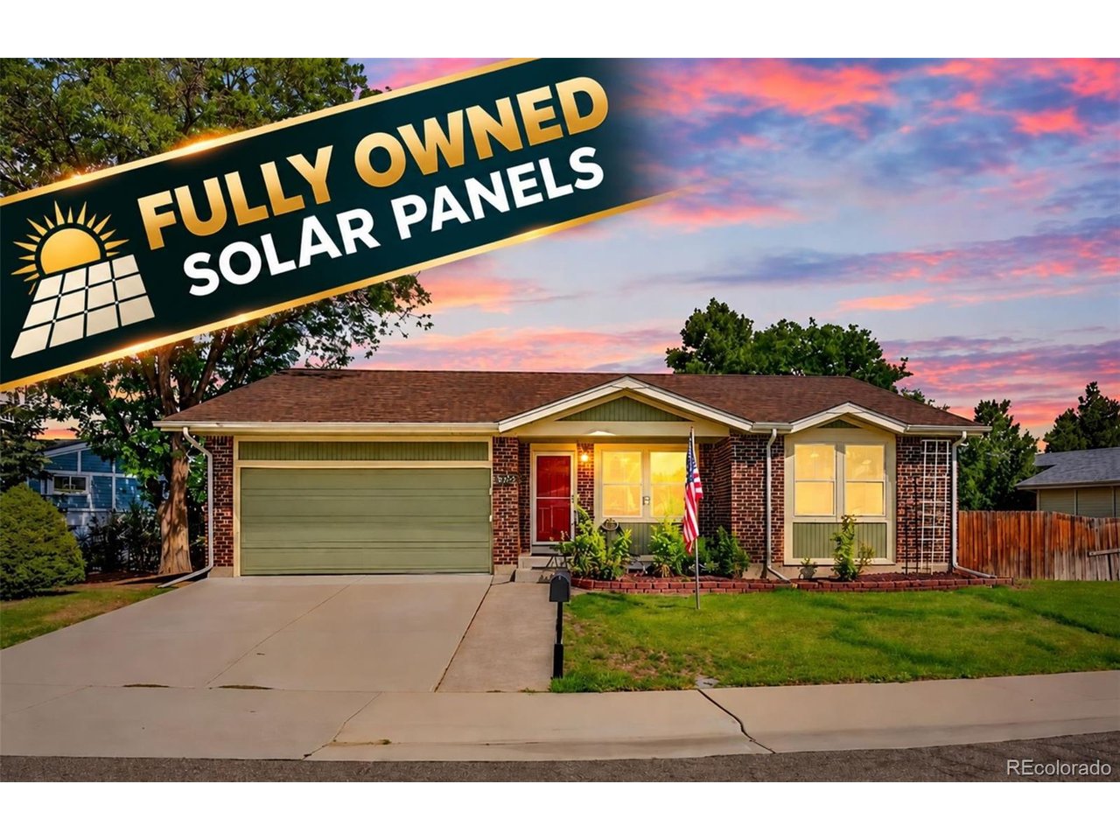
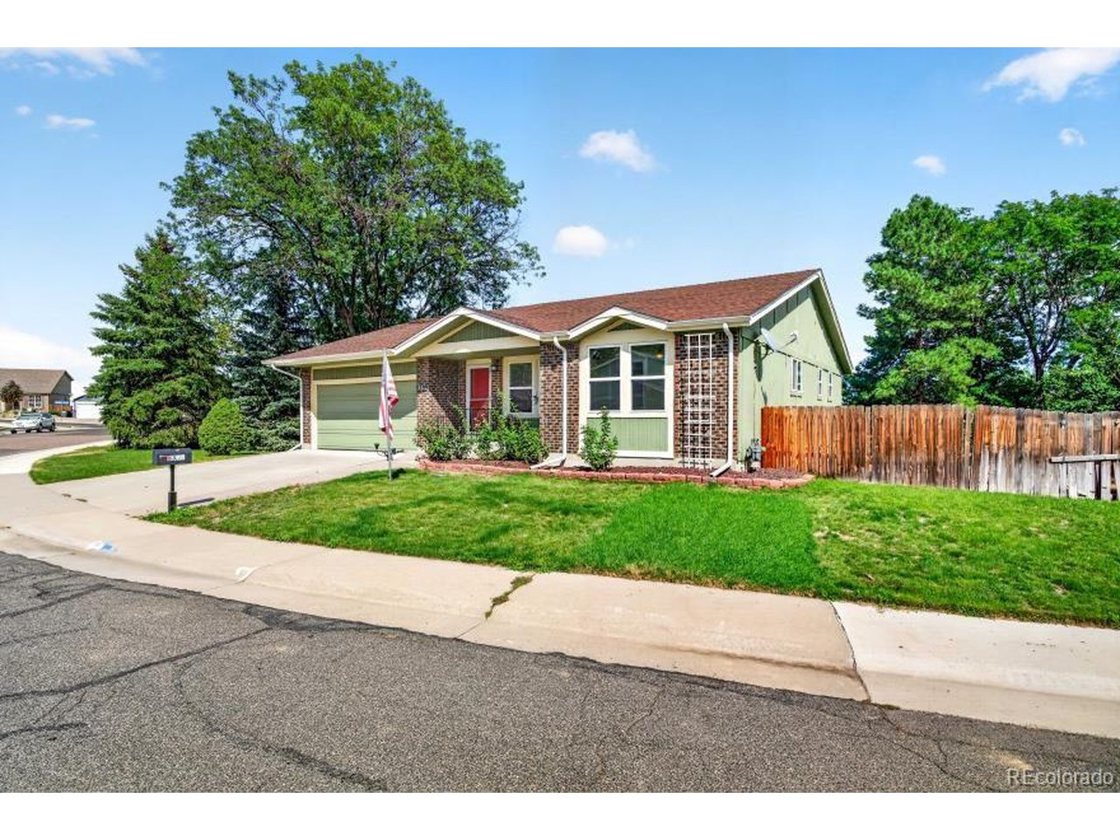
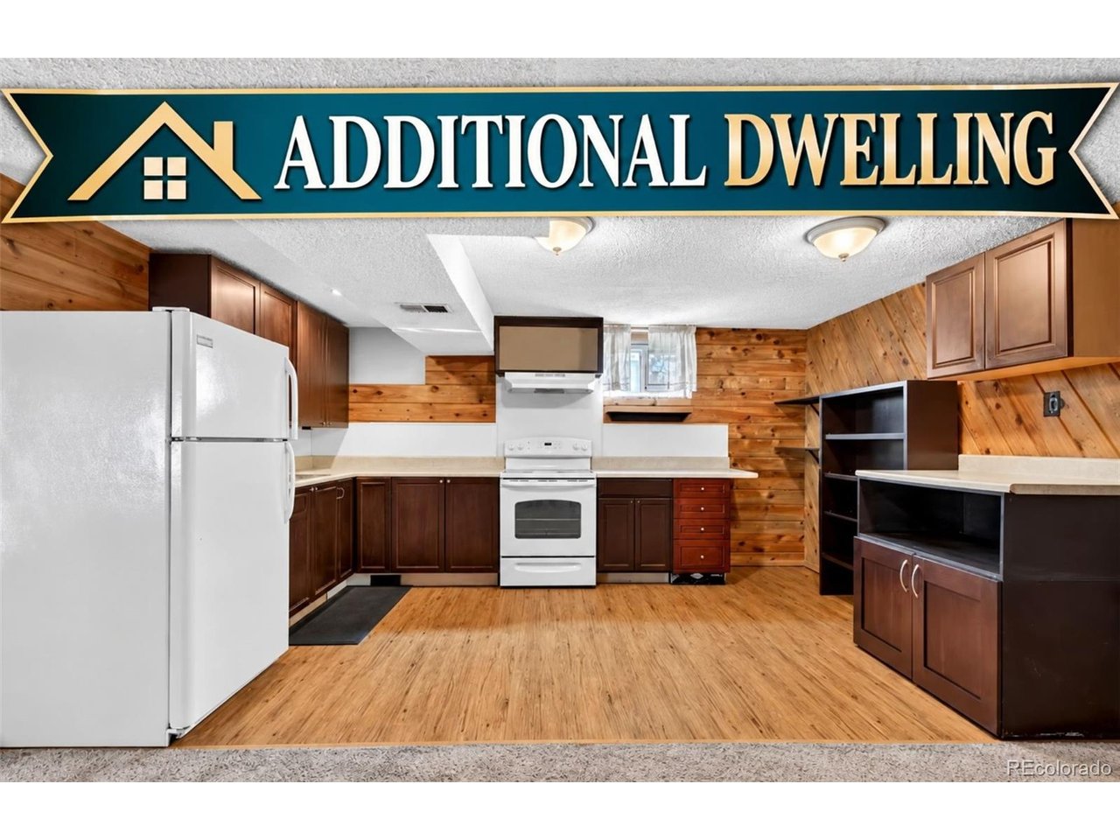
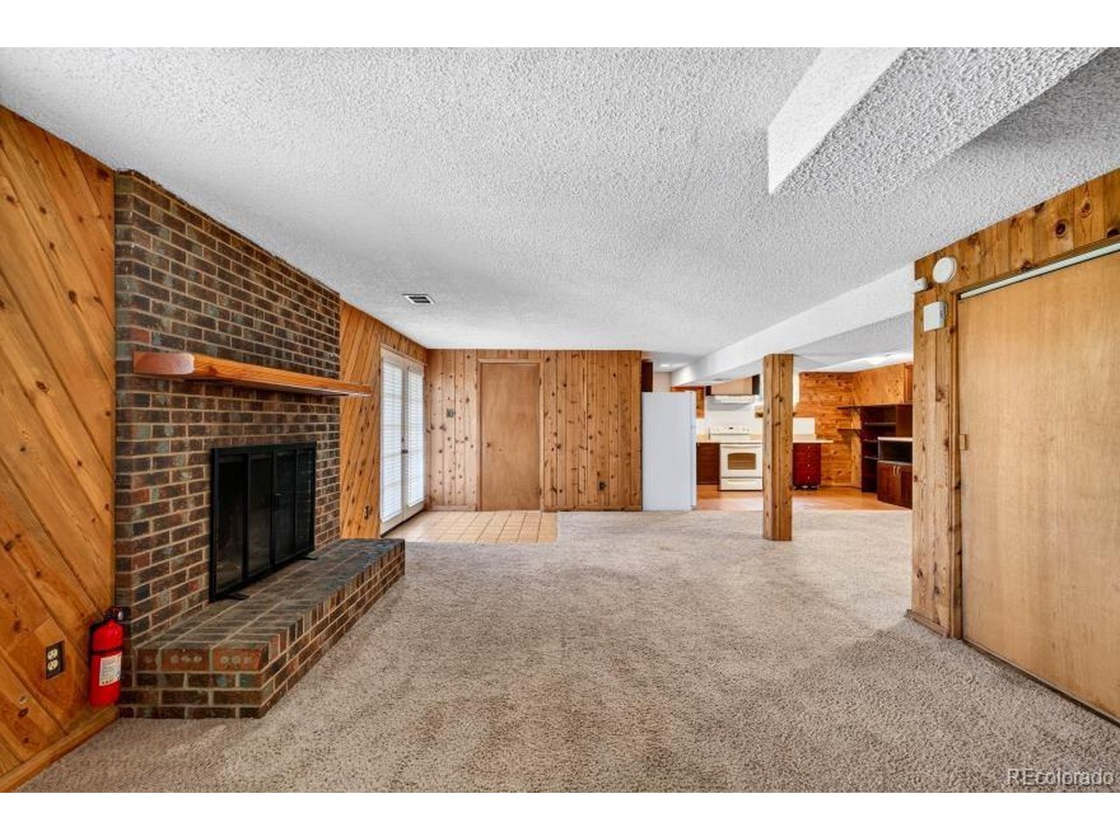
Welcome to this spacious 5-bedroom, 3-bath home in the heart of Arvada, offering incredible flexibility for multi-generational living or potential supplemental income. Situated on a large lot surrounded by mature trees and established landscaping, this home offers space, privacy, and versatility inside and out. The basement provides a unique opportunity with its own private entrance, separate kitchen, and dedicated washer and dryer, creating a functional secondary living space ideal for extended family, guests, or potential rental use. The primary suite adds another level of convenience with a stacked washer and dryer located right in the bathroom. With five bedrooms and three bathrooms throughout, this home provides plenty of room and flexibility for a variety of living arrangements. Fully owned and paid-off solar panels add value and energy efficiency with no solar lease or payment to assume. Enjoy the convenience of being in close proximity to Warder Elementary School, easily accessible via a walking path. Located in the heart of Arvada, you'll also enjoy easy access to shopping, dining, entertainment, and everyday conveniences, while still enjoying the space, mature trees, and established landscaping this large lot provides. Whether you're looking for multi-generational living, additional private living space, or potential income opportunities, this home offers possibilities that are hard to find. Don't miss this unique opportunity! BONUS: $5,000 lender credit available with preferred lender! Ask for details.

$4,457/mo

Est. mortgage payment based on a $669,900 home price.

All estimates are provided by Luxury Presence for informational purposes only. Actual amounts may vary.

Additional information

MLS® ID
5691927

Interior Features

Bedrooms
5
Bathrooms
3
Fireplace
Yes
Cooling
Yes
Heating
Yes
Basement
No

Exterior Features

Lot Size
0.2 Acres

Other Property Details

Taxes
$3,674
Tax Frequency
Annually
Garage
Yes
MLS provider logo

Listings courtesy of Information and Real Estate Services, LLC (IRES) as distributed by MLS GRID

All information deemed reliable but not guaranteed and should be independently verified. All properties are subject to prior sale, change or withdrawal. Neither listing broker(s) nor Windmill Homes shall be responsible for any typographical errors, misinformation, misprints and shall be held totally harmless. Properties displayed may be listed or sold by various participants in the MLS. 

Based on information submitted to the MLS GRID as of 4:50 AM UTC on 10/6/2026. All data is obtained from various sources and may not have been verified by broker or MLS GRID. Supplied Open House Information is subject to change without notice. All information should be independently reviewed and verified for accuracy. Properties may or may not be listed by the office/agent presenting the information.

©2026 Information and Real Estate Services, LLC (IRES). All rights reserved.

DMCA Notice 

Powered by Luxury Presence