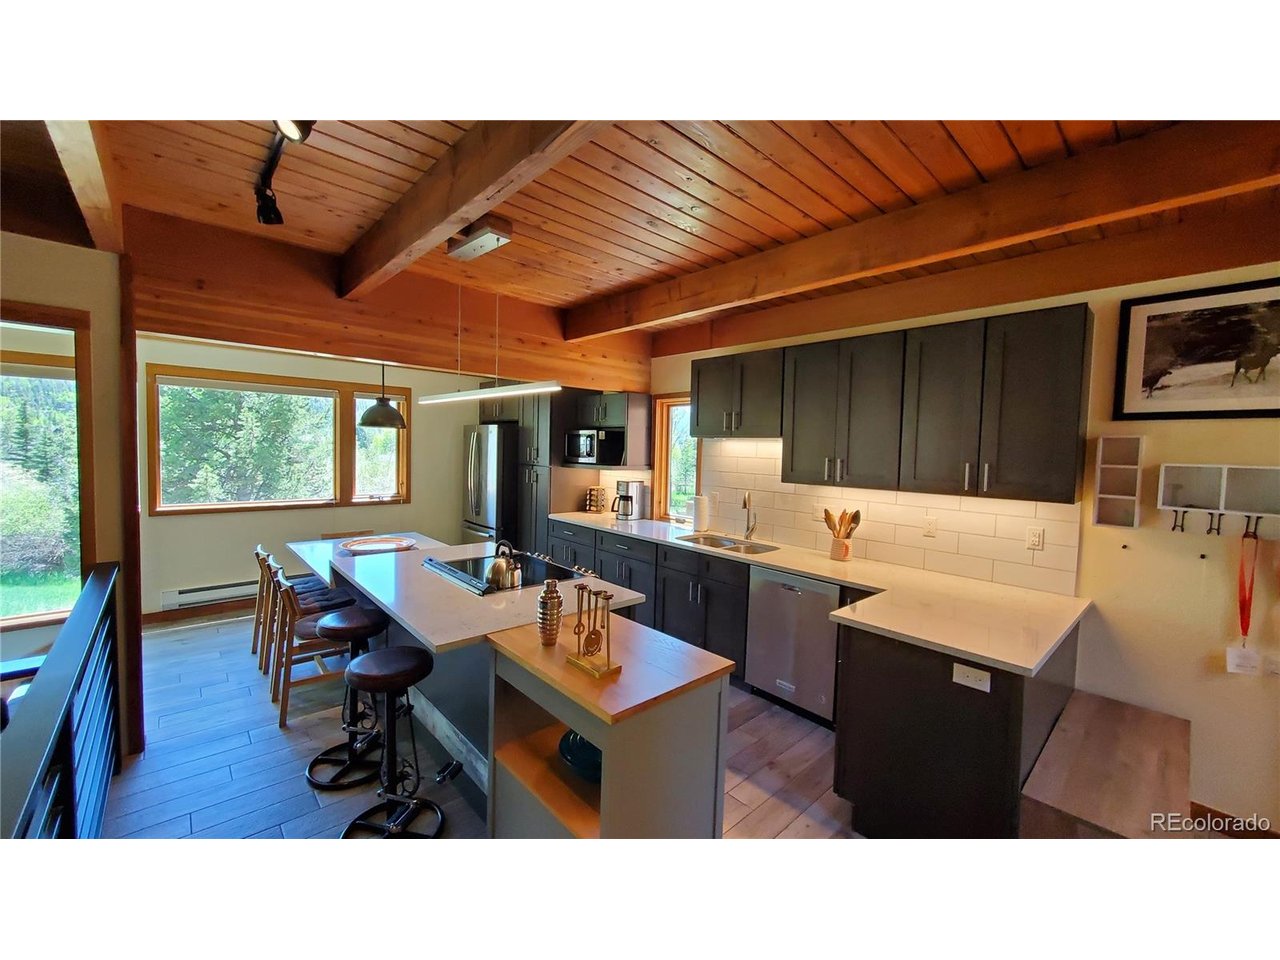
Property photo 1
Property photo 2
Property photo 3
Property photo 4
Property photo 5
3 Beds
3 Baths
1,754 sqft

$1,000,000

620 Tennis Club Rd 1337, Keystone CO, 80435

Price per sqft$570.13
Built in1974
Property size1,754 sqft
Property typeCondominium
Courtesy of Mountain Living Real Estate,Inc., Jason Adams Listing Contact: [email protected],888-666-0844

Overview

Active

Listed Mar 31, 2026

Updated 2 weeks ago

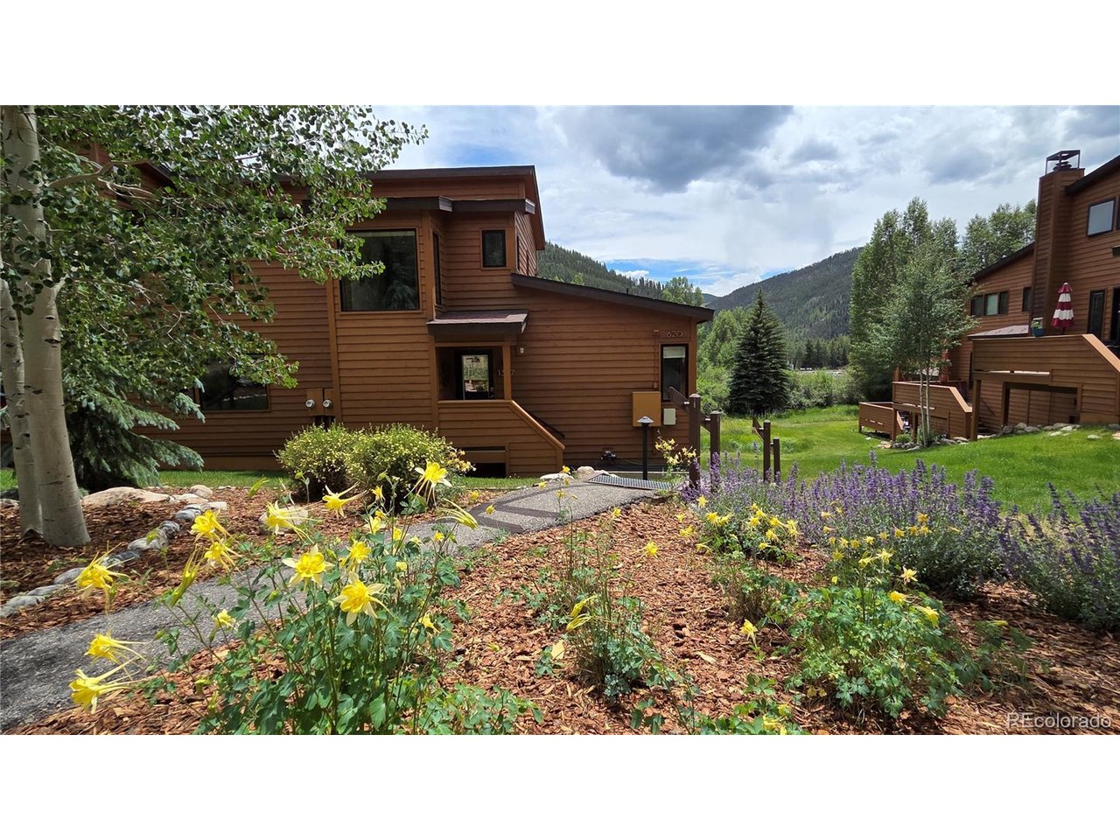
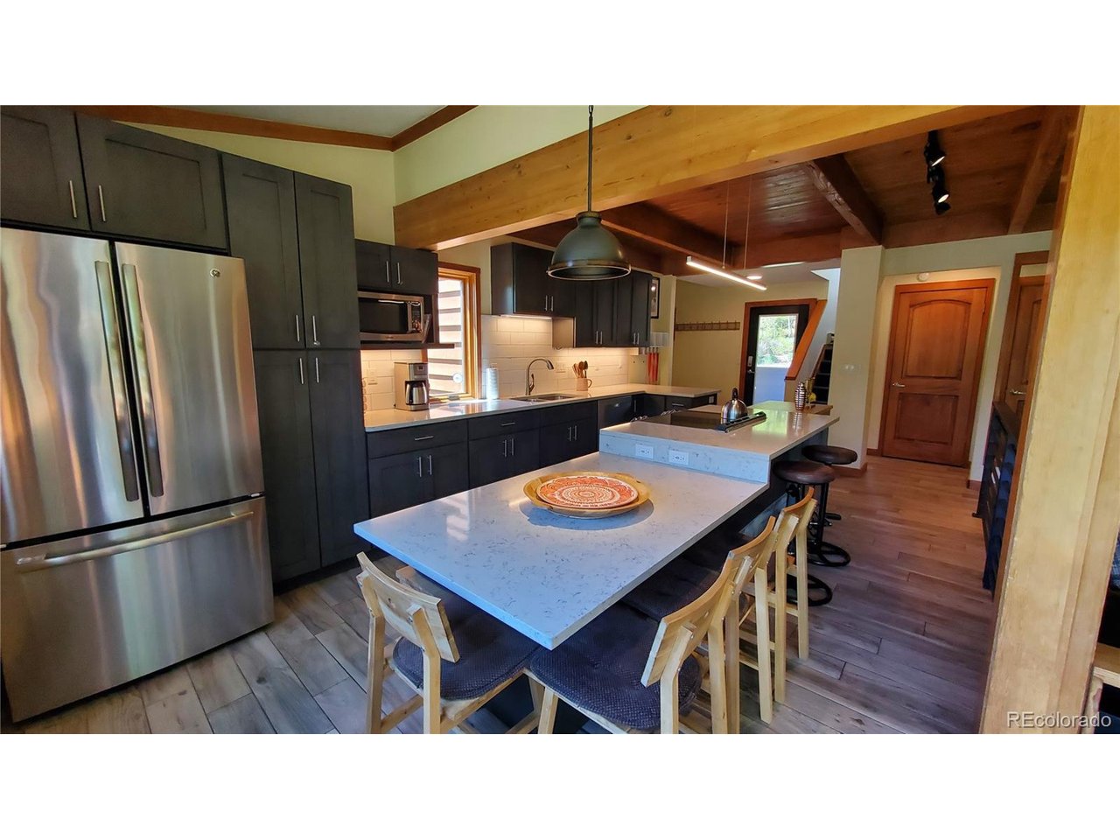
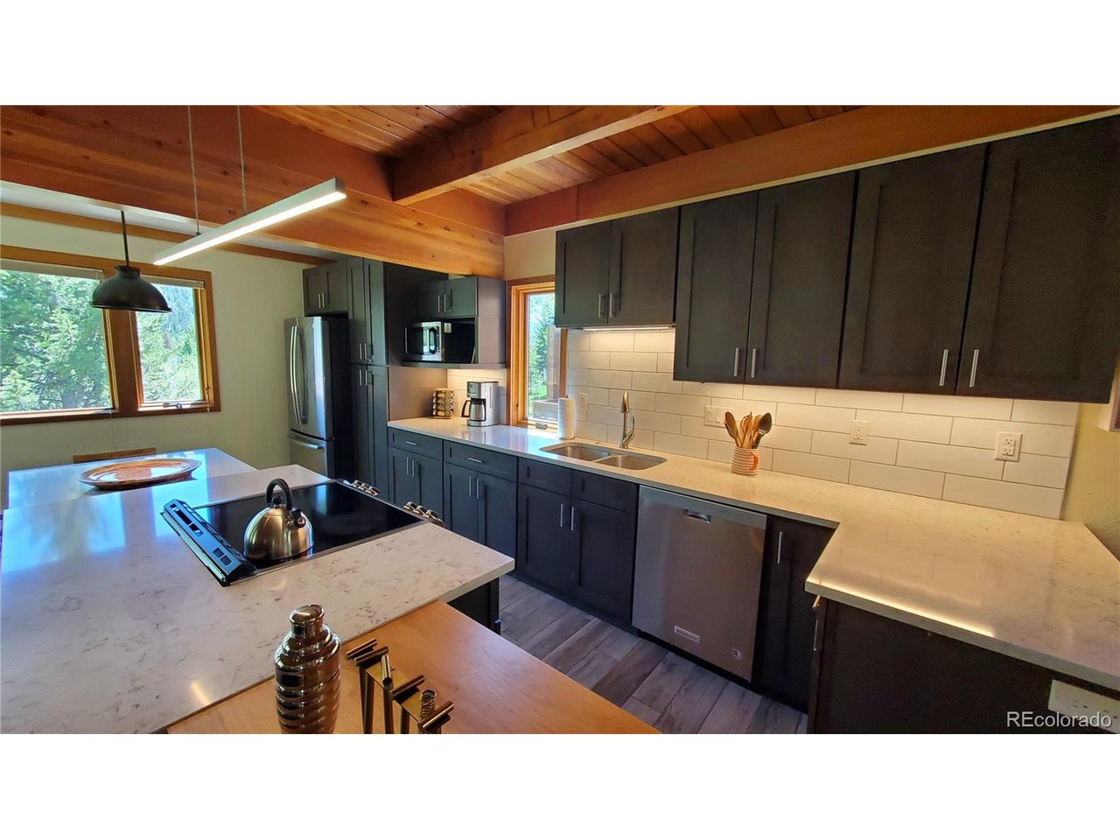
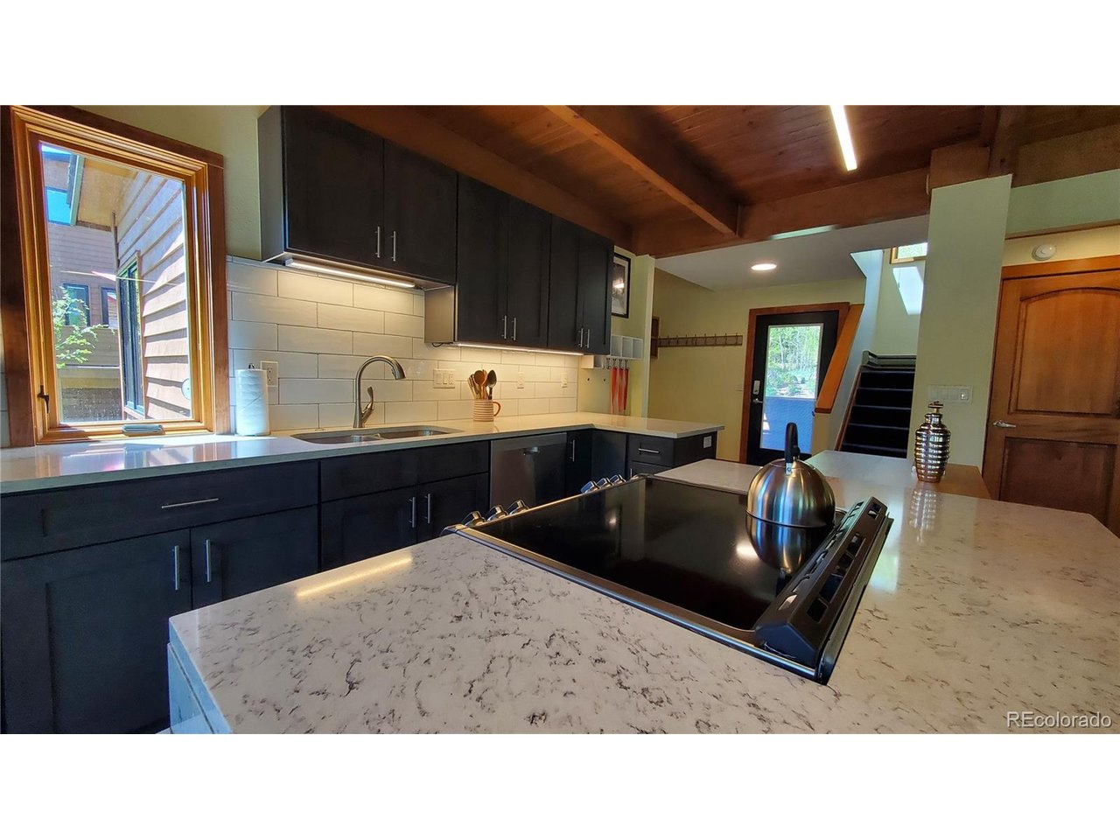
Step into elevated mountain living with this open, updated Keystone retreat. The completely redesigned open kitchen, great room with extended sun room and French balcony are sure to impress and is ideal for entertaining large groups! Amazing improvements throughout this true 3 bedroom + den condo. The den is also designed to function as a 4th sleeping area as needed. It truly feels like a single family home with ample outdoor space all around. Look out onto a natural, open area behind. Plus, because it's an end unit, you'll enjoy the bonus of direct access to a beautiful, common lawn/garden area that requires no maintenance from the homeowner. It's a great spot for the kids or dogs to play or quiet enough to just relax & enjoy! Speaking of relaxing, all 3 bathrooms include modern shower upgrades making sure your guests will be living in luxury! Follow an easy trail to the clubhouse with a hot tub, pool and sauna. Perfect for rejuvenating after a day of skiing, biking, tennis or hiking the Nat'l Forest that's practically right outside your door. Located in the resort town of Keystone and Summit County your year round adventures are boundless! Can't live here full time, don't fret, while you're dreaming of getting back here you can capitalize on the strong rental income potential while you're away. Short term rentals are allowed here! Get this amazing property and be ready for ski season in Summit County!

$6,653/mo

Est. mortgage payment based on a $1,000,000 home price.

All estimates are provided by Luxury Presence for informational purposes only. Actual amounts may vary.

Additional information

MLS® ID
8226206

Interior Features

Bedrooms
3
Bathrooms
3
Fireplace
Yes
Cooling
Yes
Heating
Yes
Basement
No

Other Property Details

Taxes
$3,807
Tax Frequency
Annually
Association Fee Frequency
Monthly
Garage
Yes
View
Yes
Pets Allowed
Yes
MLS provider logo

Listings courtesy of Information and Real Estate Services, LLC (IRES) as distributed by MLS GRID

All information deemed reliable but not guaranteed and should be independently verified. All properties are subject to prior sale, change or withdrawal. Neither listing broker(s) nor Windmill Homes shall be responsible for any typographical errors, misinformation, misprints and shall be held totally harmless. Properties displayed may be listed or sold by various participants in the MLS. 

Based on information submitted to the MLS GRID as of 3:43 AM UTC on 9/26/2026. All data is obtained from various sources and may not have been verified by broker or MLS GRID. Supplied Open House Information is subject to change without notice. All information should be independently reviewed and verified for accuracy. Properties may or may not be listed by the office/agent presenting the information.

©2026 Information and Real Estate Services, LLC (IRES). All rights reserved.

DMCA Notice 

Powered by Luxury Presence