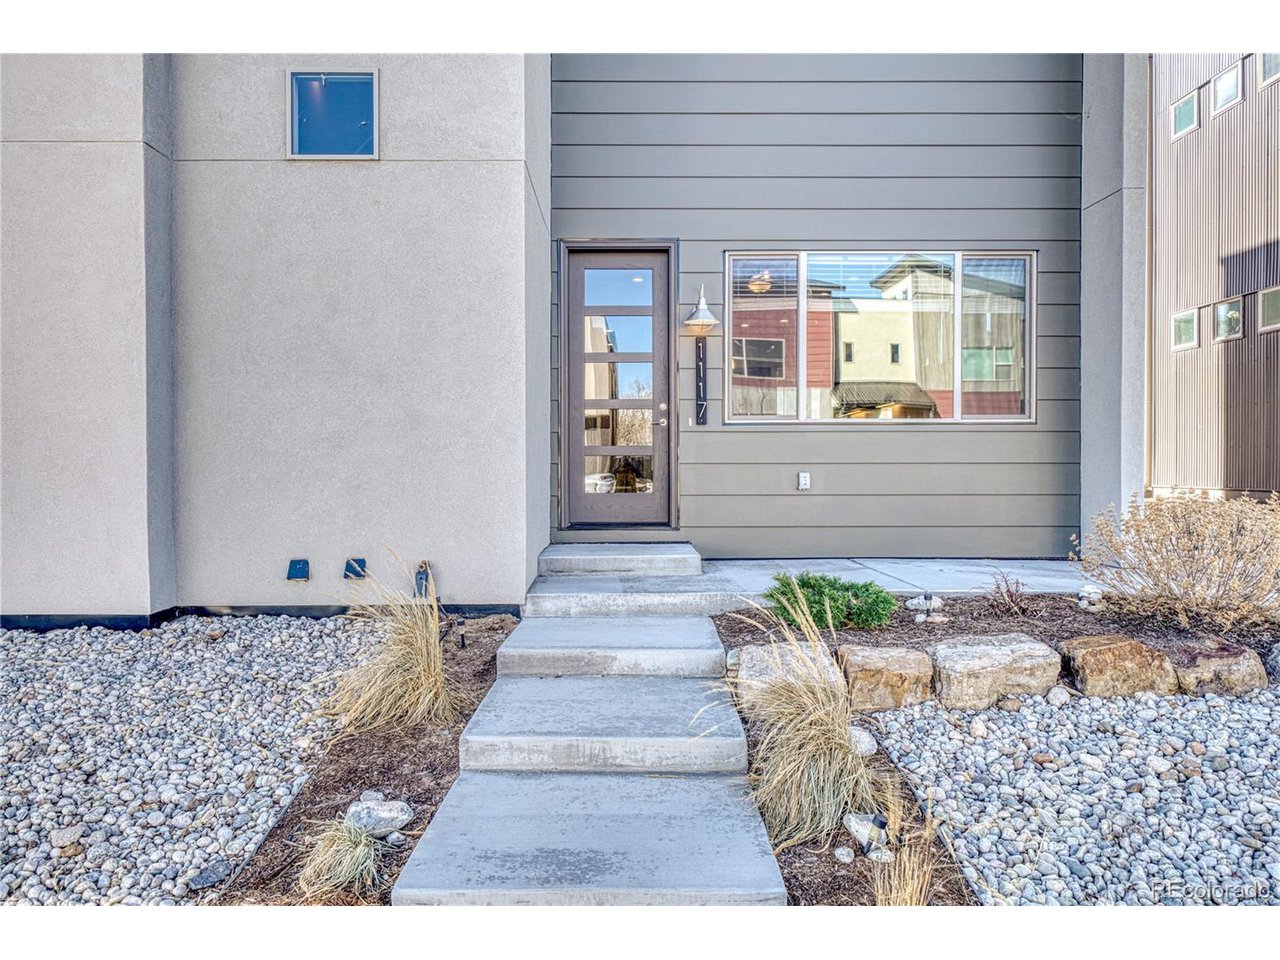
Property photo 1
Property photo 2
Property photo 3
Property photo 4
Property photo 5
3 Beds
3 Baths
1,896 sqft

$645,000

1117 Agate Ln, Poncha Springs CO, 81242

Price per sqft$340.19
Built in2022
Property size1,896 sqft
Property typeResidential
Courtesy of Century 21 Community First, Barbara Pearson-Sawyer,GRI Listing Contact: [email protected],719-207-3884

Overview

Active

Listed Feb 7, 2025

Updated Sep 3

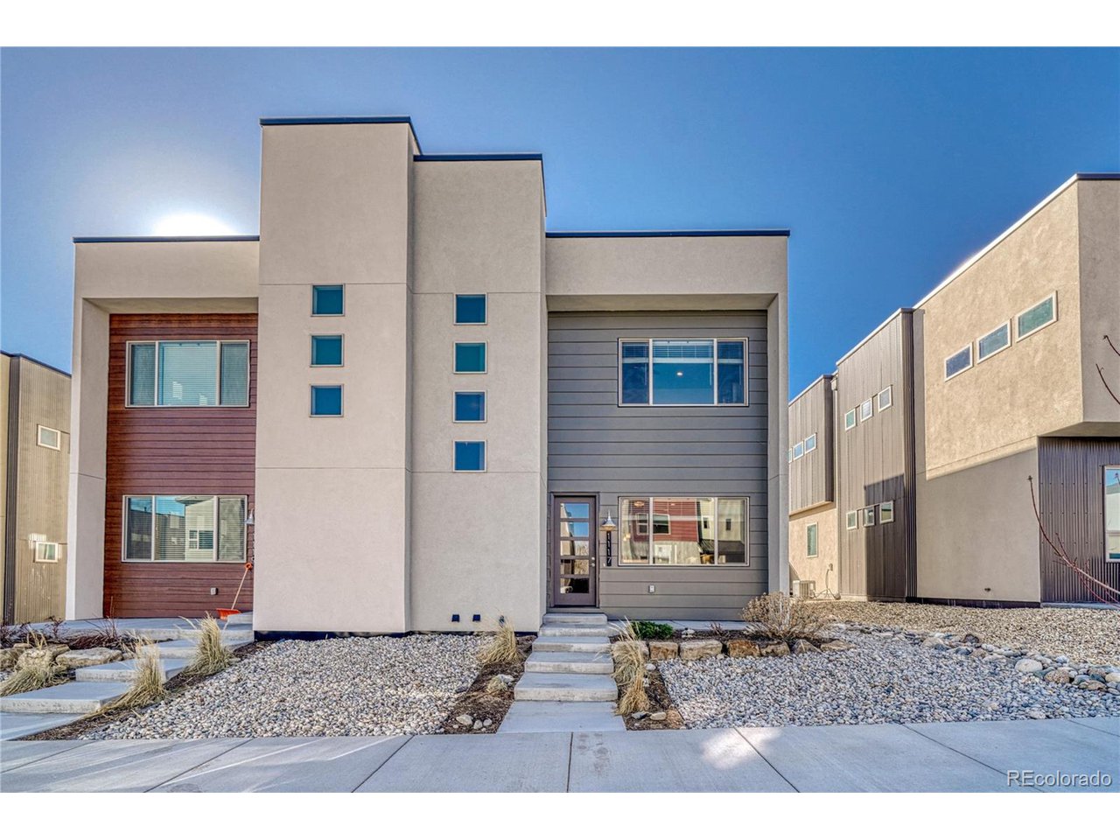
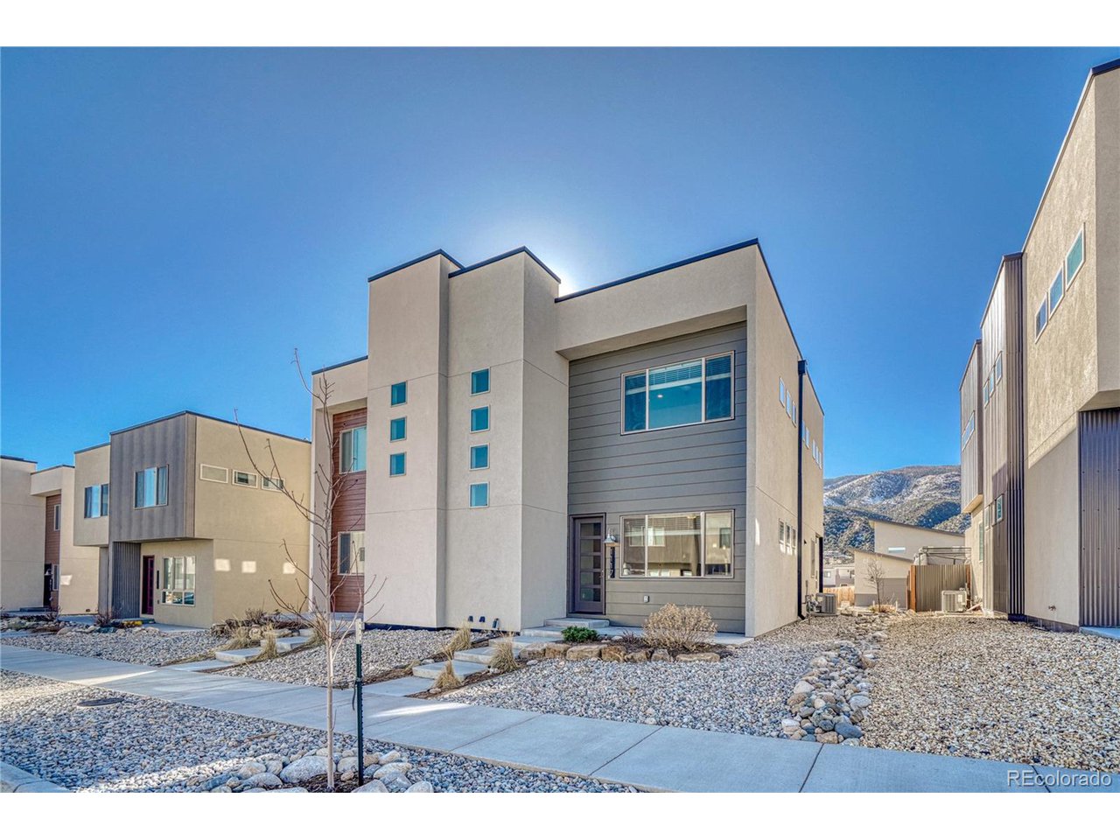
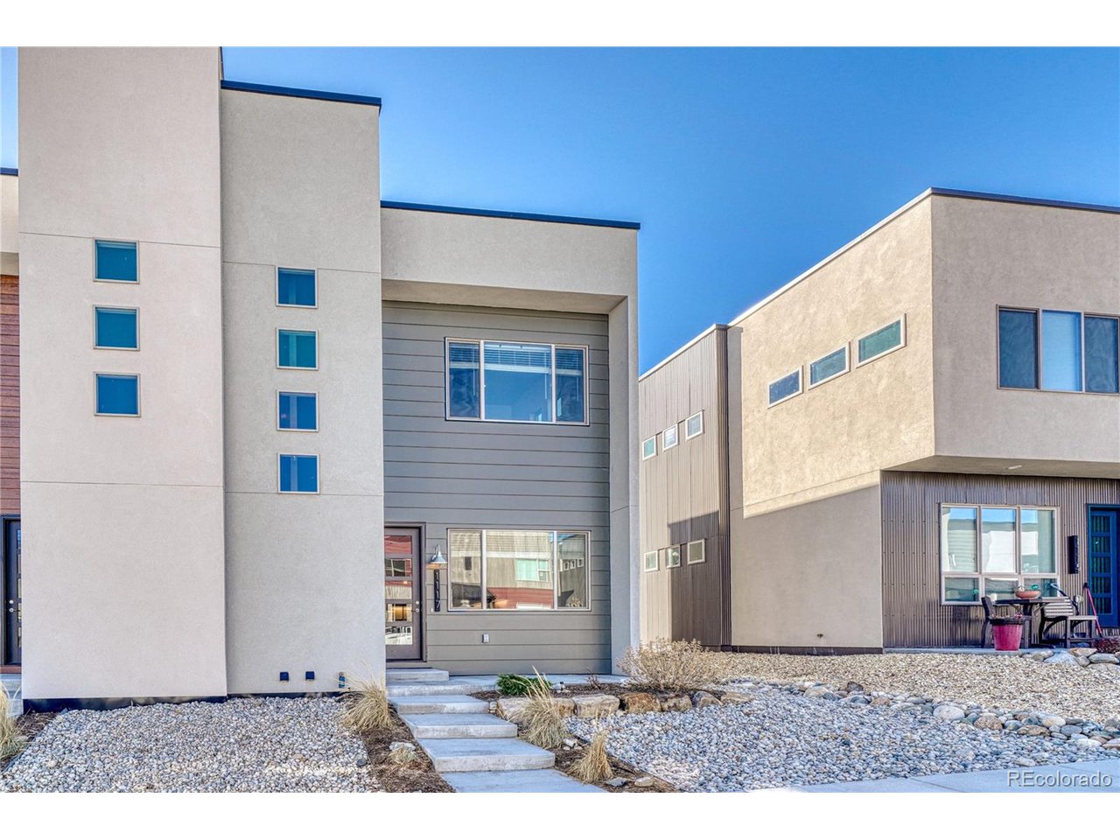
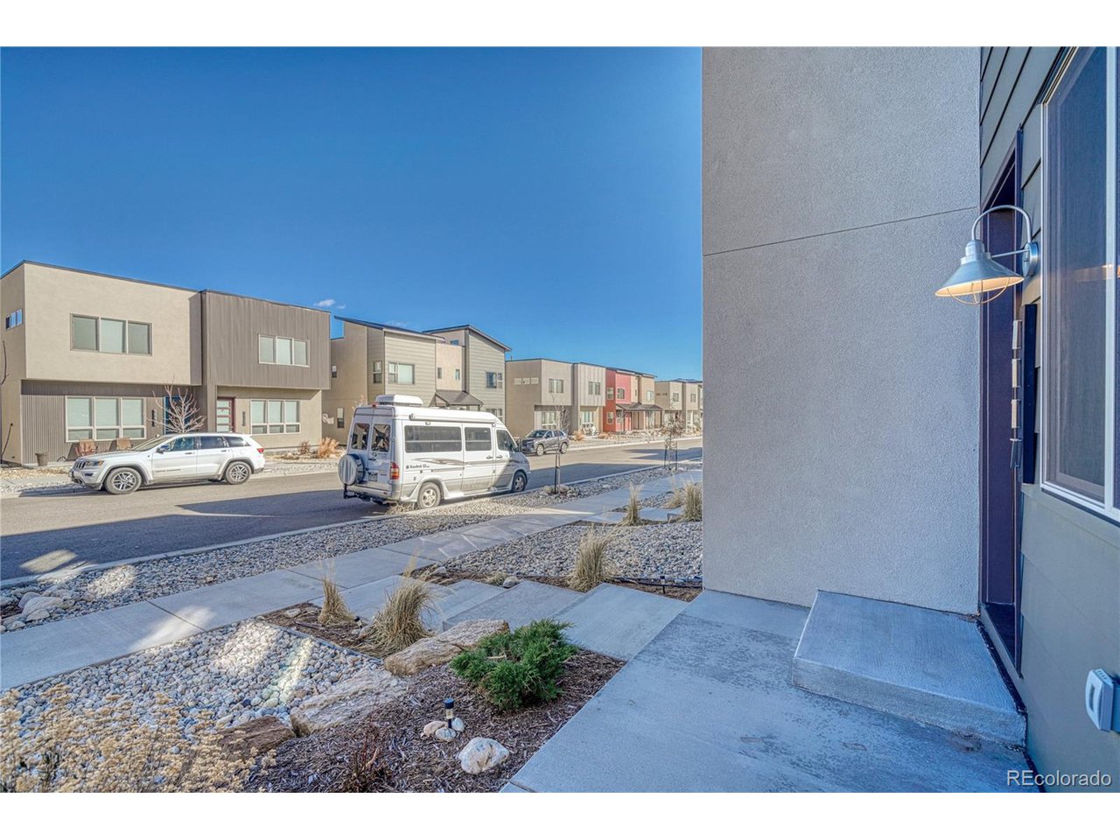
Beautiful contemporary townhome boasting picture windows for natural light. From the entry as you come into the home, you see the beautiful open floor plan with a large living room which is open to the kitchen and dining area. The kitchen features a large center island with lots of storage, stainless Maytag appliances, microwave and a Samsung refrigerator. Lovely granite countertops in the kitchen and in all three bathrooms. Tall ceilings on both the lower and upper floors and luxury vinyl flooring throughout. There is a full bath and bedroom on the main level with a sliding glass door onto the outside patio which is perfect for entertaining. This bedroom could be used as a main floor office as well. The wide stairway with a landing to the second floor with contemporary style windows brings in lots of light on your way up. The upper level boasts two large primary suites, walk in closets, tiled tubs and showers and double vanities, high ceilings with beautiful mountain views. The laundry is located in the upstairs hallway. There is a 2 car attached garage just behind the outdoor patio from the kitchen door. Cars access the garage from the alleyway. The front entrance is nicely landscaped with a drip system. This is a lovely development which includes a community picnic area and playground. Adjoining townhome 1119 Agate also for sale. Own two townhomes attached to each other. Potential rental income. Close to recreation, hiking, biking, river rafting, fishing the Arkansas River and skiing at Monarch. By Appointment.

$4,291/mo

Est. mortgage payment based on a $645,000 home price.

All estimates are provided by Luxury Presence for informational purposes only. Actual amounts may vary.

Additional information

MLS® ID
4146261

Interior Features

Bedrooms
3
Bathrooms
3
Cooling
Yes
Heating
Yes
Basement
No

Exterior Features

Lot Size
0.07 Acres

Other Property Details

Taxes
$1,738
Tax Frequency
Annually
Association Fee Frequency
Yearly
Garage
Yes
View
Yes
MLS provider logo

Listings courtesy of Information and Real Estate Services, LLC (IRES) as distributed by MLS GRID

All information deemed reliable but not guaranteed and should be independently verified. All properties are subject to prior sale, change or withdrawal. Neither listing broker(s) nor Windmill Homes shall be responsible for any typographical errors, misinformation, misprints and shall be held totally harmless. Properties displayed may be listed or sold by various participants in the MLS. 

Based on information submitted to the MLS GRID as of 8:59 PM UTC on 9/3/2026. All data is obtained from various sources and may not have been verified by broker or MLS GRID. Supplied Open House Information is subject to change without notice. All information should be independently reviewed and verified for accuracy. Properties may or may not be listed by the office/agent presenting the information.

©2026 Information and Real Estate Services, LLC (IRES). All rights reserved.

DMCA Notice 

Powered by Luxury Presence