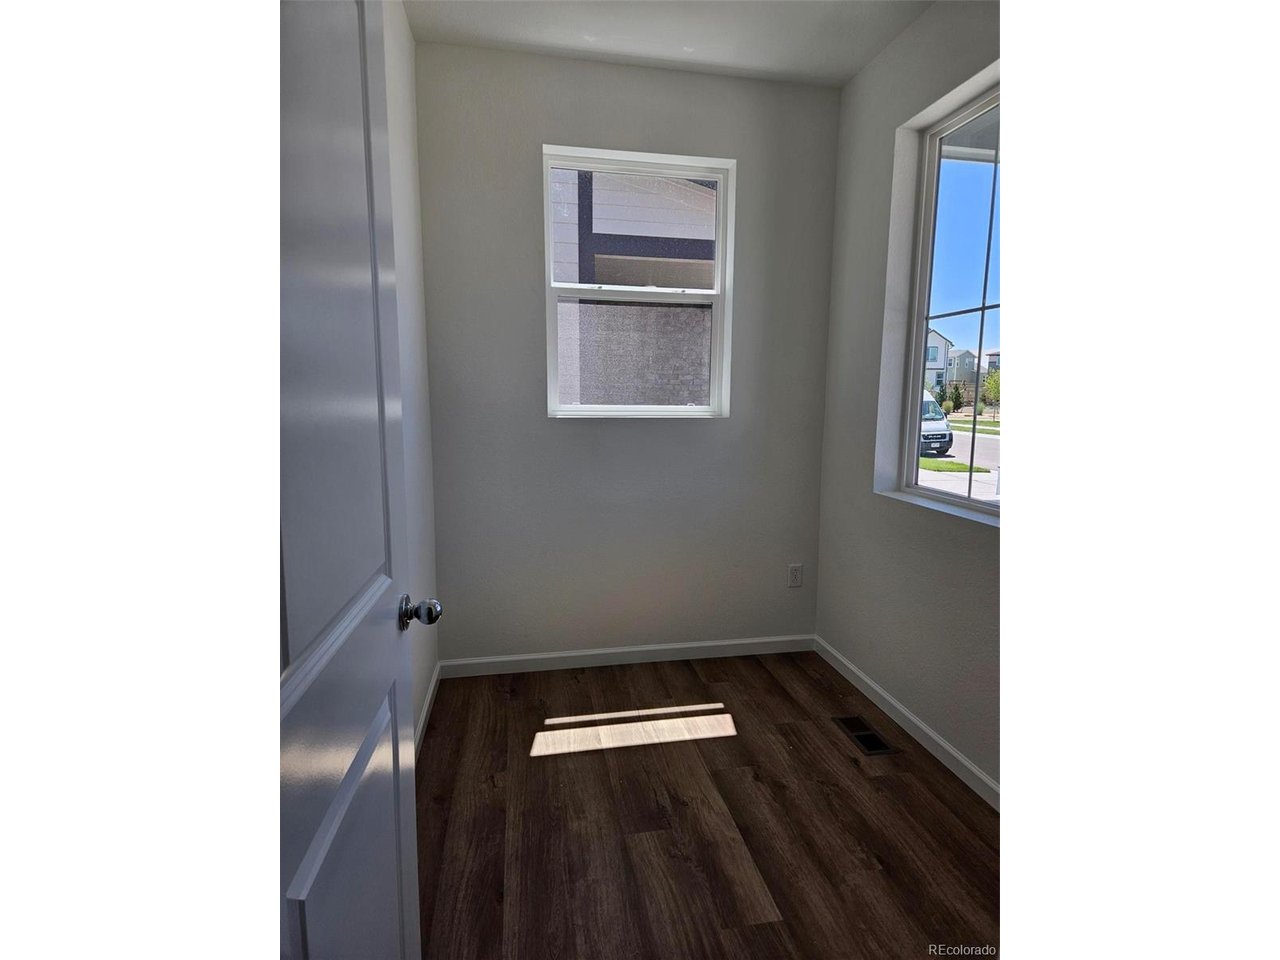
Property photo 1
Property photo 2
Property photo 3
Property photo 4
Property photo 5
4 Beds
3 Baths
2,094 sqft

$524,990

442 Grey Rock St, Brighton CO, 80601

Price per sqft$250.71
Built in2026
Property size2,094 sqft
Property typeResidential
Courtesy of RE/MAX Professionals, Tom Ullrich Listing Contact: [email protected],303-910-8436

Overview

Active

Listed Apr 13, 2026

Updated Aug 27

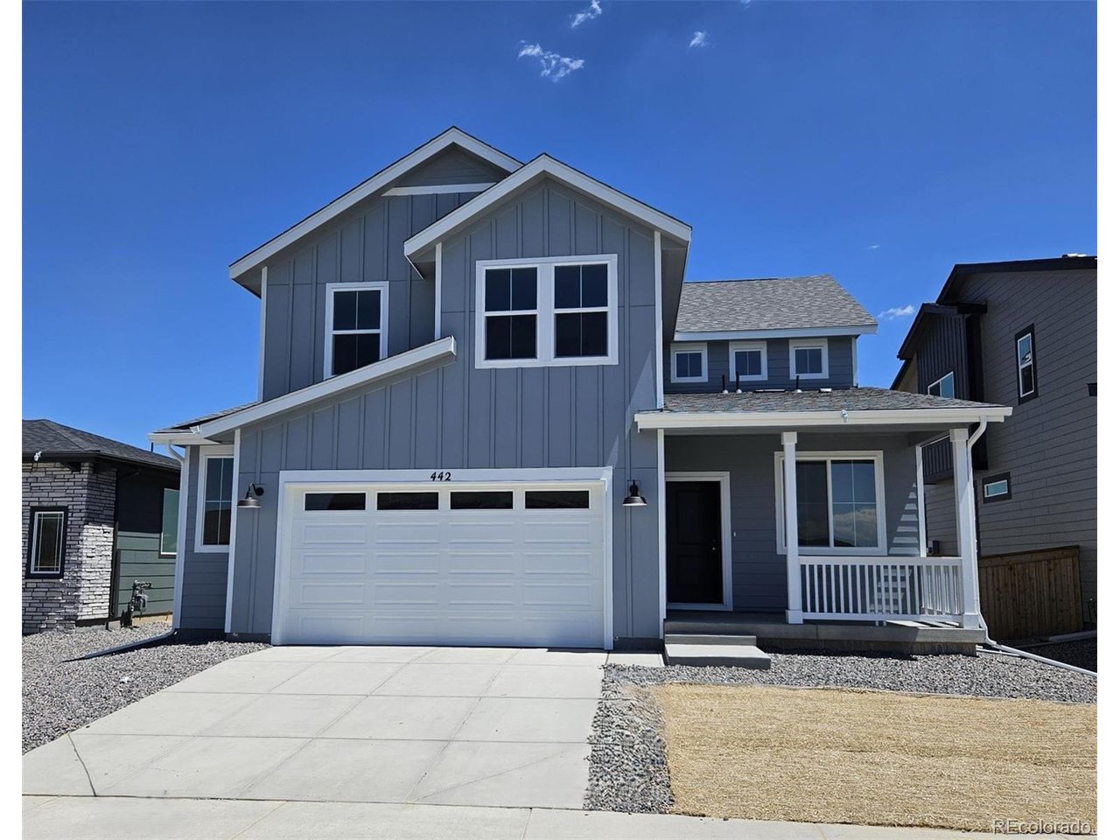
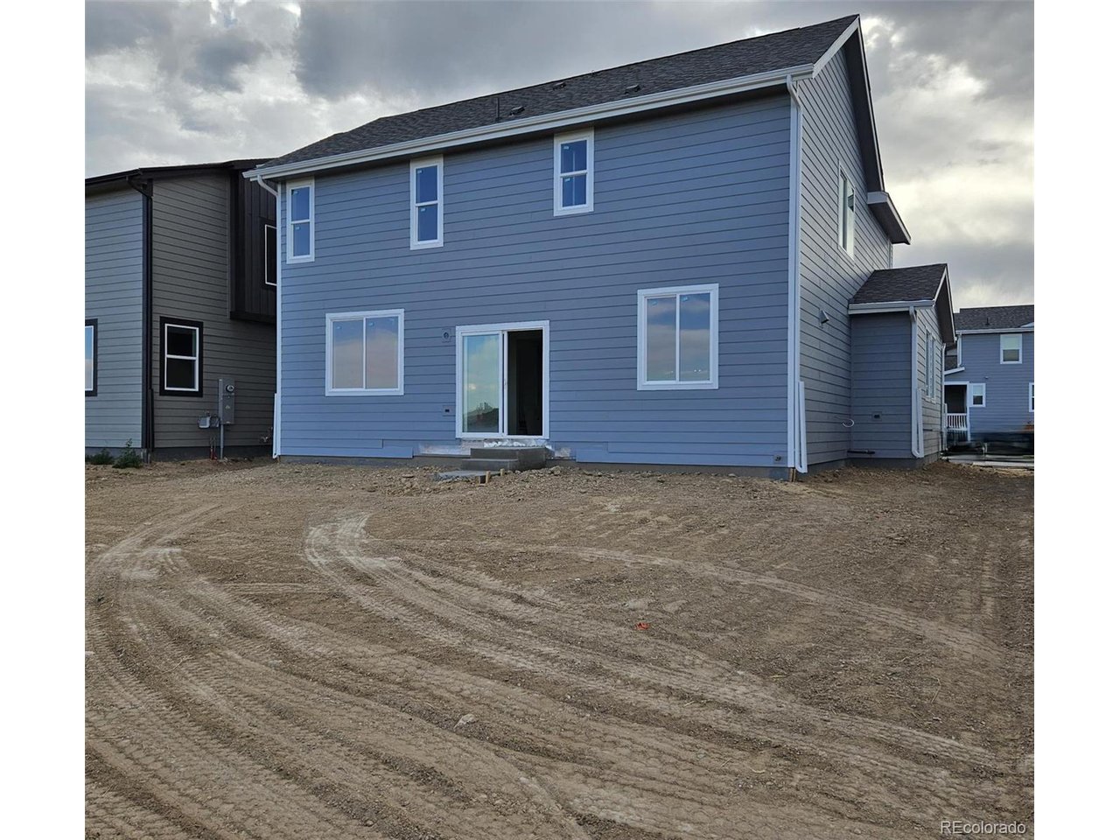
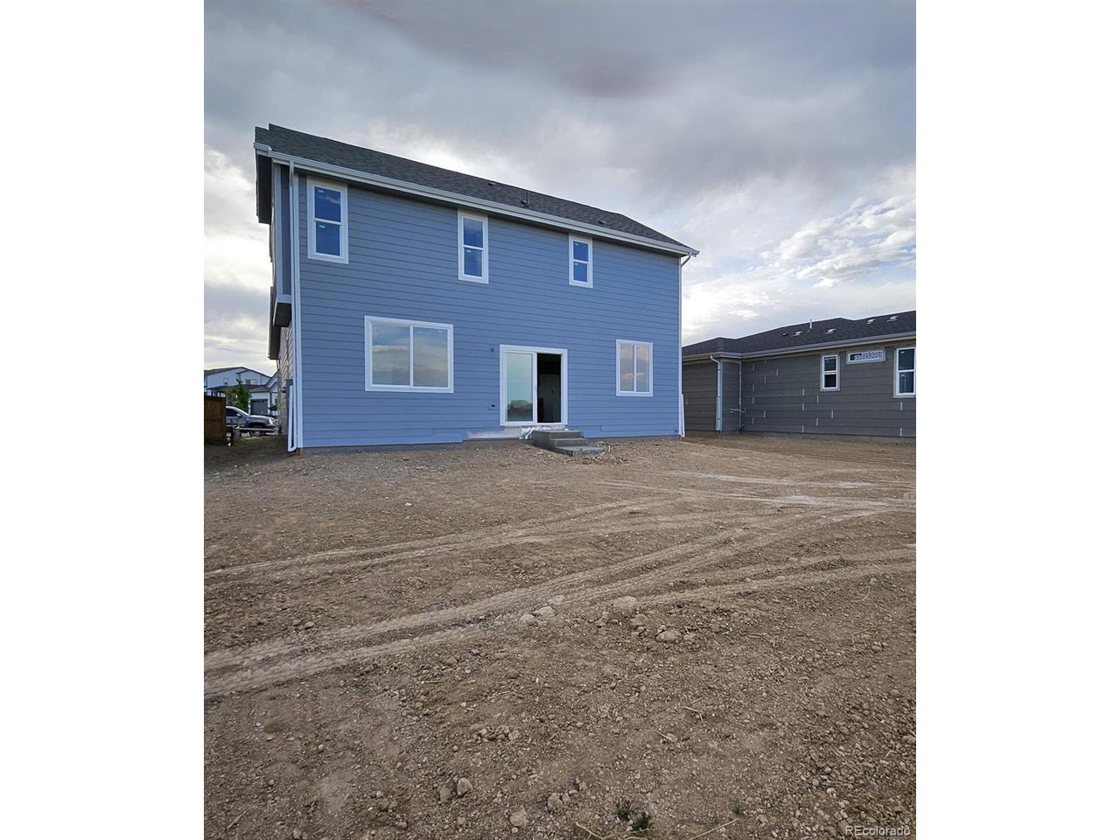
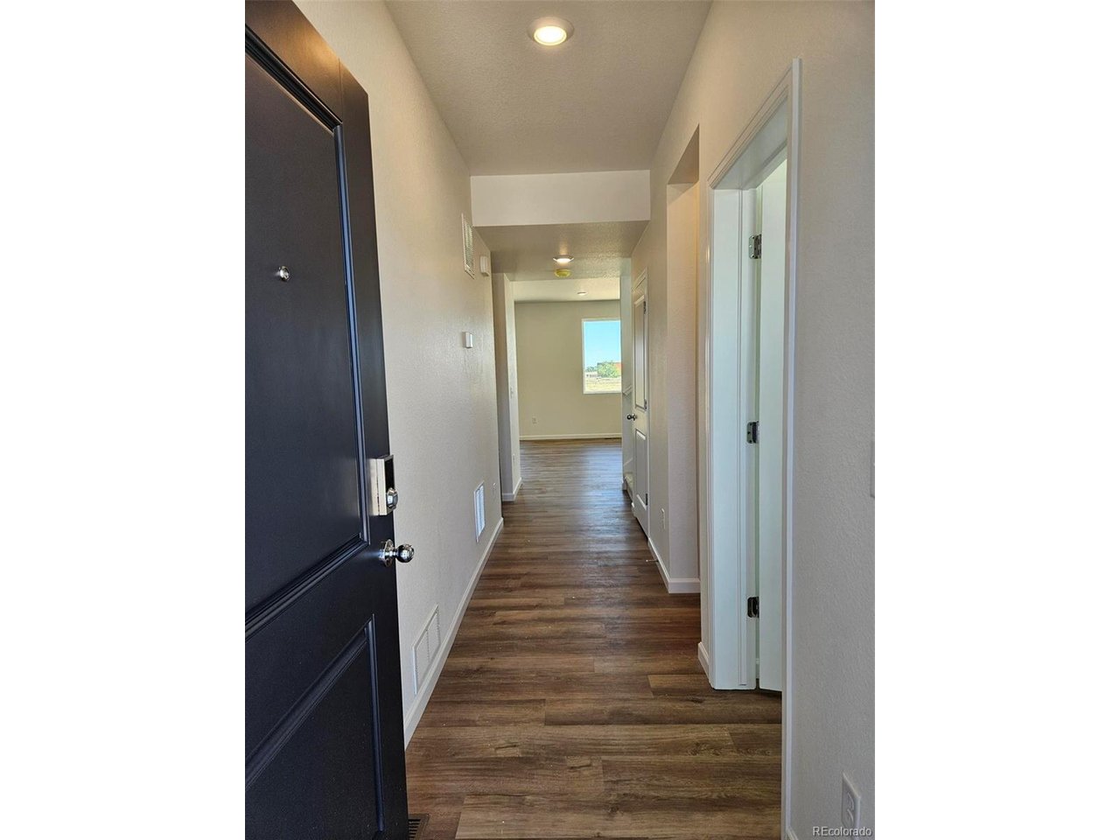
Discover this stunning farmhouse-style two-story-one of the community's most popular floorplans and selling fast! Perfectly positioned with a west-facing front and backing to open space, this home offers added privacy with a partially fenced yard featuring split rail and galvanized wire. Enjoy relaxing mornings or evenings on the inviting covered front porch, and step inside to find a thoughtfully designed layout that blends comfort and functionality. Just off the entry, a versatile pocket office provides a quiet retreat-ideal for remote work, gaming, hobbies, or even a dedicated pet space. The heart of the home showcases an open-concept design with a spacious kitchen featuring a large island that flows seamlessly into the dining and living areas-perfect for entertaining. A generous corner pantry with three walls of shelving ensures ample storage, while the mudroom off the garage includes a convenient built-in bench for everyday organization. Upstairs, you'll find all bedrooms thoughtfully arranged alongside a central laundry room and additional hall storage. Both the primary and secondary bathrooms feature dual sinks and linen closets, offering comfort and convenience for busy households. Step outside and enjoy a vibrant neighborhood complete with a park featuring a playground, picnic tables, shaded areas, BBQ grill, swings, benches, and expansive green space for family, friends, and pets. Ideally located just 1 mile from I-76 and 3 miles from E-470, with shopping, dining, and everyday essentials all within a 1-3 mile radius-this home truly offers the perfect blend of lifestyle, location, and livability. Don't miss your opportunity to own this highly sought-after floorplan!

$3,493/mo

Est. mortgage payment based on a $524,990 home price.

All estimates are provided by Luxury Presence for informational purposes only. Actual amounts may vary.

Additional information

MLS® ID
5711708

Interior Features

Bedrooms
4
Bathrooms
3
Cooling
Yes
Heating
Yes
Basement
No

Exterior Features

Lot Size
0.13 Acres

Other Property Details

Taxes
$6,774
Tax Frequency
Annually
Garage
Yes
New Construction
Yes
MLS provider logo

Listings courtesy of Information and Real Estate Services, LLC (IRES) as distributed by MLS GRID

All information deemed reliable but not guaranteed and should be independently verified. All properties are subject to prior sale, change or withdrawal. Neither listing broker(s) nor Windmill Homes shall be responsible for any typographical errors, misinformation, misprints and shall be held totally harmless. Properties displayed may be listed or sold by various participants in the MLS. 

Based on information submitted to the MLS GRID as of 2:05 AM UTC on 8/27/2026. All data is obtained from various sources and may not have been verified by broker or MLS GRID. Supplied Open House Information is subject to change without notice. All information should be independently reviewed and verified for accuracy. Properties may or may not be listed by the office/agent presenting the information.

©2026 Information and Real Estate Services, LLC (IRES). All rights reserved.

DMCA Notice 

Powered by Luxury Presence