Property photo 1
Property photo 2
Property photo 3
Property photo 4
Property photo 5
7 Beds
8 Baths
6,038 sqft

$1,850,000

6817 Crossbridge Cir, Castle Pines CO, 80108

Price per sqft$306.39
Built in2024
Property size6,038 sqft
Property typeResidential
Courtesy of LIV Sotheby's International Realty, Matthew Schlitt Listing Contact: [email protected],720-299-2428

Overview

Active

Listed Sep 24, 2026

Updated 37h ago

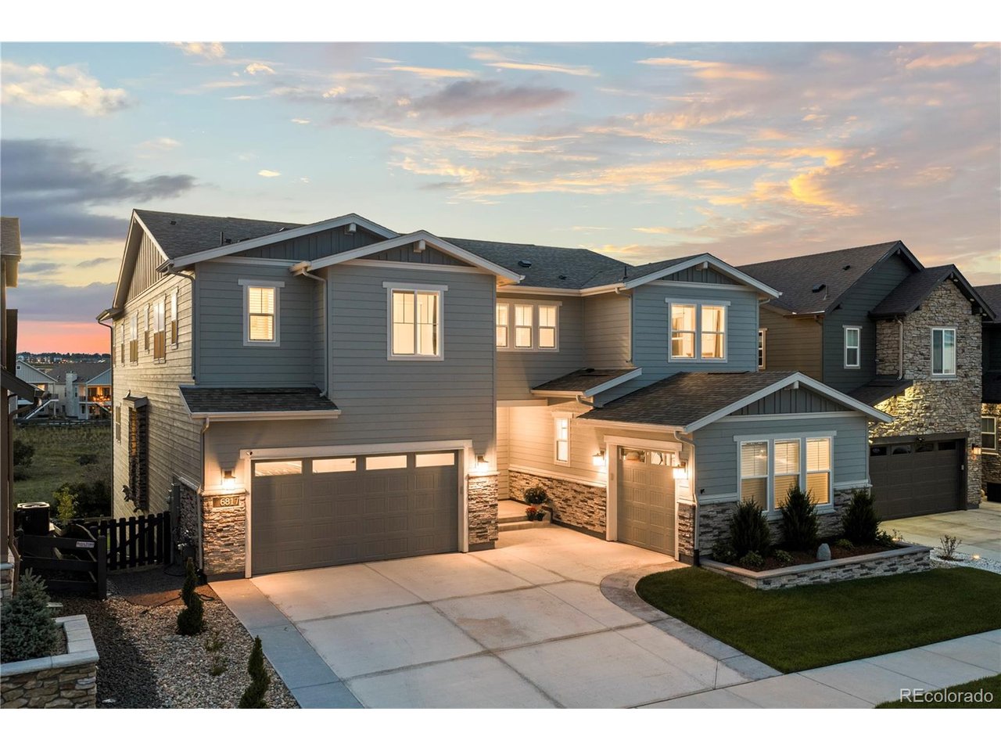
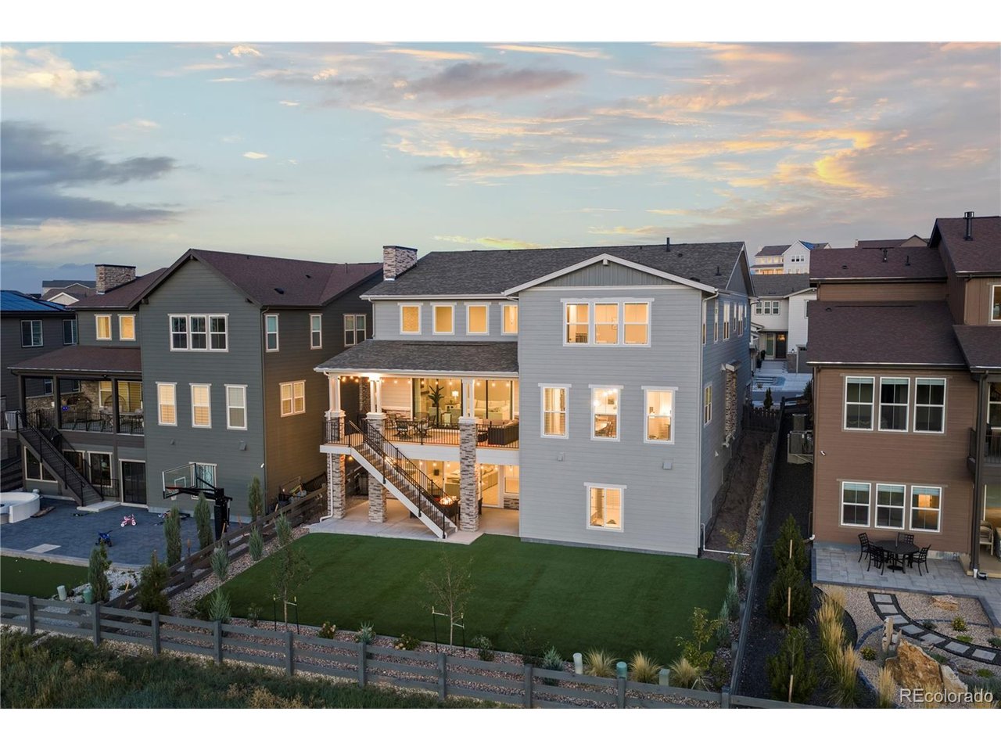
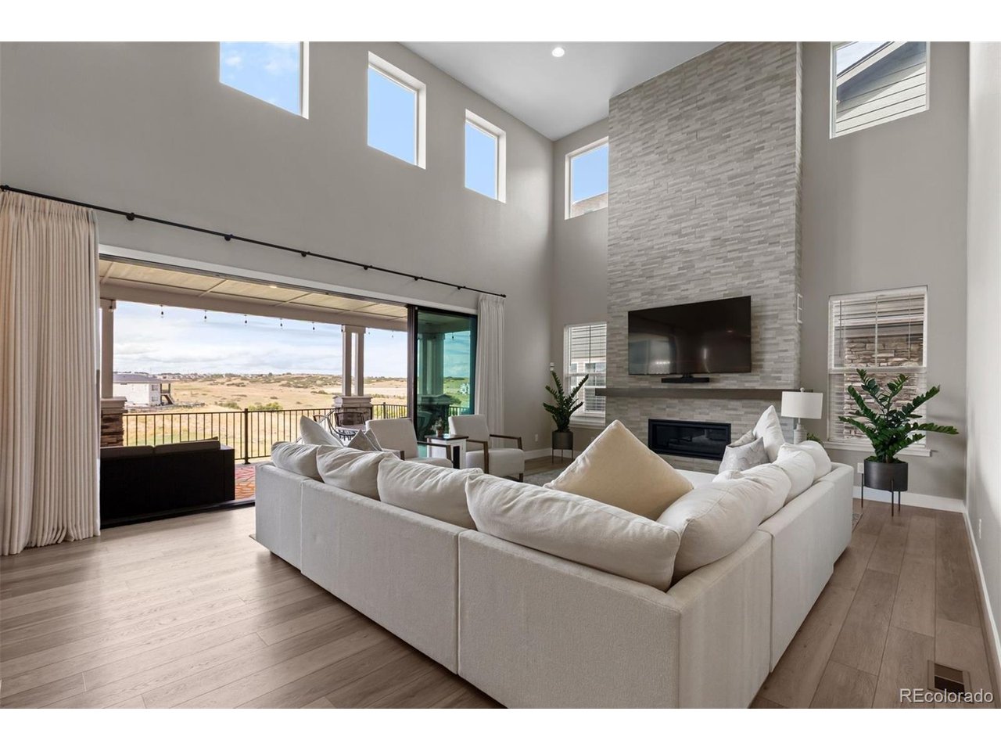
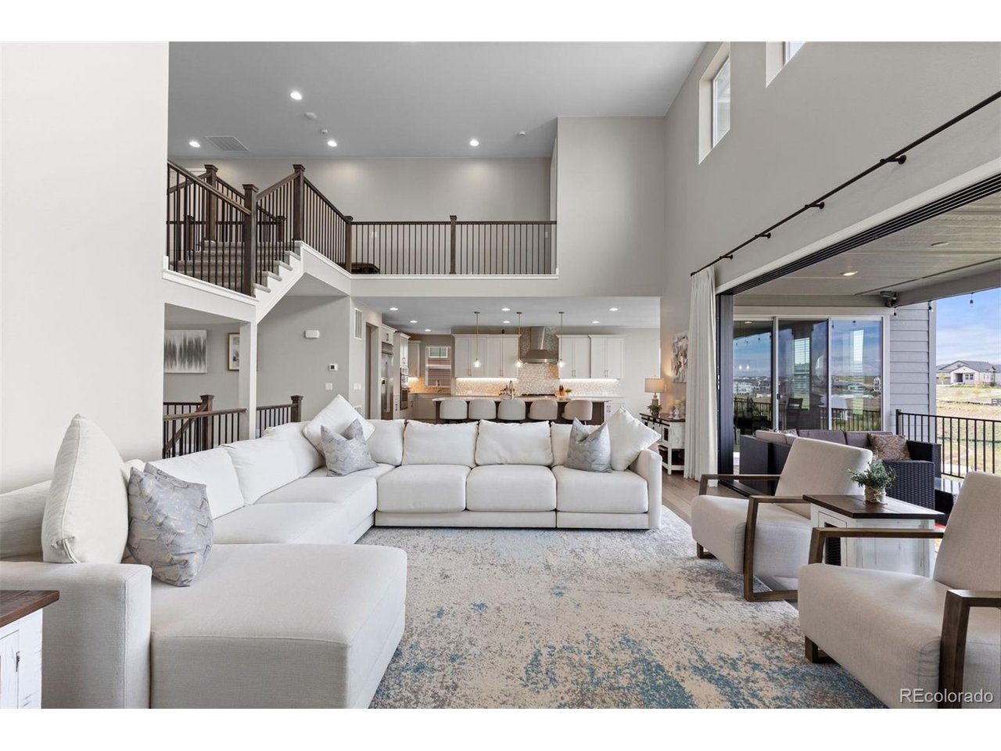
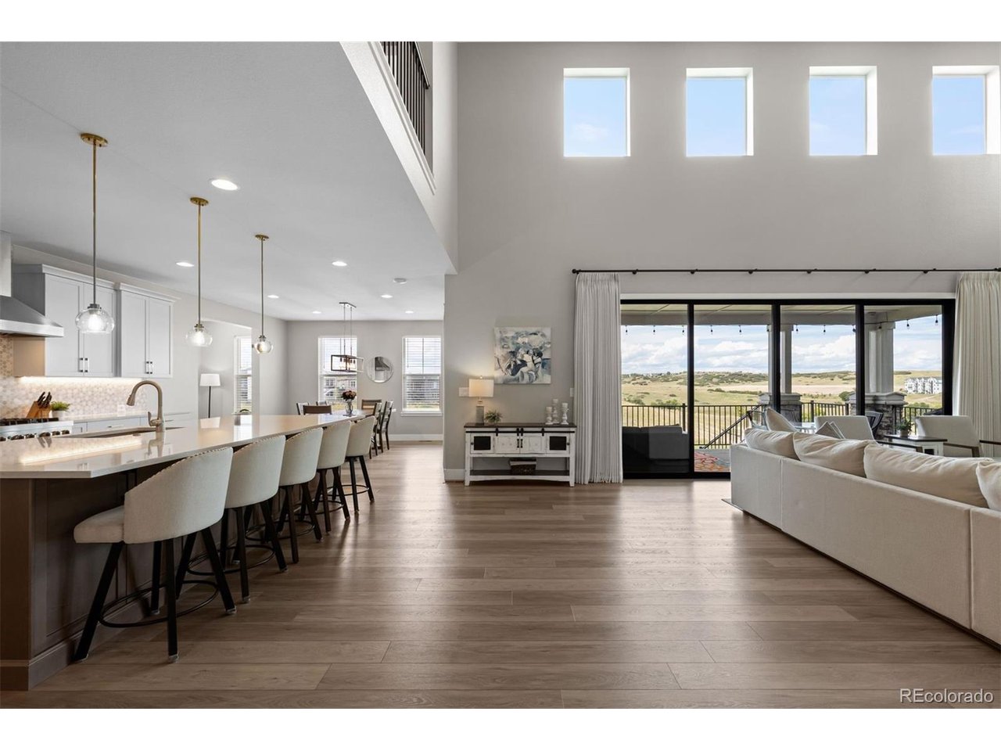
**NOW OFFERING $35,000 IN SELLER CONCESSIONS** The Hyde floorplan, by Shea Homes ... One of, if not the most desirable designs located in The Canyons of Castle Pines. Meticulously maintained featuring 7 bedrooms, 8 bathrooms and with over 6,000 square feet of finished living space, a finished walkout basement, captivating mountain views and sunsets, and a serene open-space backdrop, this extraordinary home offers an unmatched combination of scale, privacy, and lifestyle. Soaring vaulted ceilings, expansive windows, and abundant natural light create an open and airy feel unlike any other. The main level offers seamless flow between the impressive kitchen, dining, and great room, creating an ideal setting for both everyday living and entertaining. A dedicated back kitchen prep area provides exceptional functionality-perfect for preparing meals and entertaining while keeping countertop clutter, appliances, and messes tucked away from the main kitchen. The spacious primary suite captures beautiful mountain views, sunsets, and offers a luxurious private retreat, while generously sized secondary bedrooms and additional living spaces provide exceptional flexibility. The finished walkout basement expands the home's living space and creates endless opportunities for entertaining, guests, and recreation. Outside, the home backs to peaceful, quiet open space, offering a rare sense of privacy and tranquility. Enjoy Colorado's incredible seasons from the home's outdoor living spaces while taking in the surrounding views. Just steps from some of The Canyons coveted amenities, this home is within walking distance of The Exchange coffee house, resort-style community pool, residents only fitness center, and The Canyon House bar/restaurant, along with parks, trails, and pickleball courts. A rare combination of space, a finished walkout basement, mountain views, open-space privacy, and premier walkable amenities-this is The Canyons living at its finest.

$12,308/mo

Est. mortgage payment based on a $1,850,000 home price.

All estimates are provided by Luxury Presence for informational purposes only. Actual amounts may vary.

Additional information

MLS® ID
7043023

Interior Features

Bedrooms
7
Bathrooms
8
Fireplace
Yes
Cooling
Yes
Heating
Yes
Basement
Yes

Exterior Features

Lot Size
0.18 Acres

Other Property Details

Taxes
$17,015
Tax Frequency
Annually
Association Fee Frequency
Monthly
Secondary Association Fee
$30
Secondary Association Fee Frequency
Monthly
Garage
Yes
View
Yes
MLS provider logo

Listings courtesy of Information and Real Estate Services, LLC (IRES) as distributed by MLS GRID

All information deemed reliable but not guaranteed and should be independently verified. All properties are subject to prior sale, change or withdrawal. Neither listing broker(s) nor Windmill Homes shall be responsible for any typographical errors, misinformation, misprints and shall be held totally harmless. Properties displayed may be listed or sold by various participants in the MLS. 

Based on information submitted to the MLS GRID as of 5:37 AM UTC on 10/9/2026. All data is obtained from various sources and may not have been verified by broker or MLS GRID. Supplied Open House Information is subject to change without notice. All information should be independently reviewed and verified for accuracy. Properties may or may not be listed by the office/agent presenting the information.

©2026 Information and Real Estate Services, LLC (IRES). All rights reserved.

DMCA Notice 

Powered by Luxury Presence