Property photo 1
Property photo 2
Property photo 3
Property photo 4
Property photo 5
2 Beds
3 Baths
2,787 sqft

$799,999

667 Trailside Rd, Golden CO, 80401

Price per sqft$287.05
Built in1998
Property size2,787 sqft
Property typeTownhomes
Courtesy of D.R. Real Estate, Aaron Ravdin Listing Contact: 8002854636

Overview

Active

Listed Aug 6, 2026

Updated 8 days ago

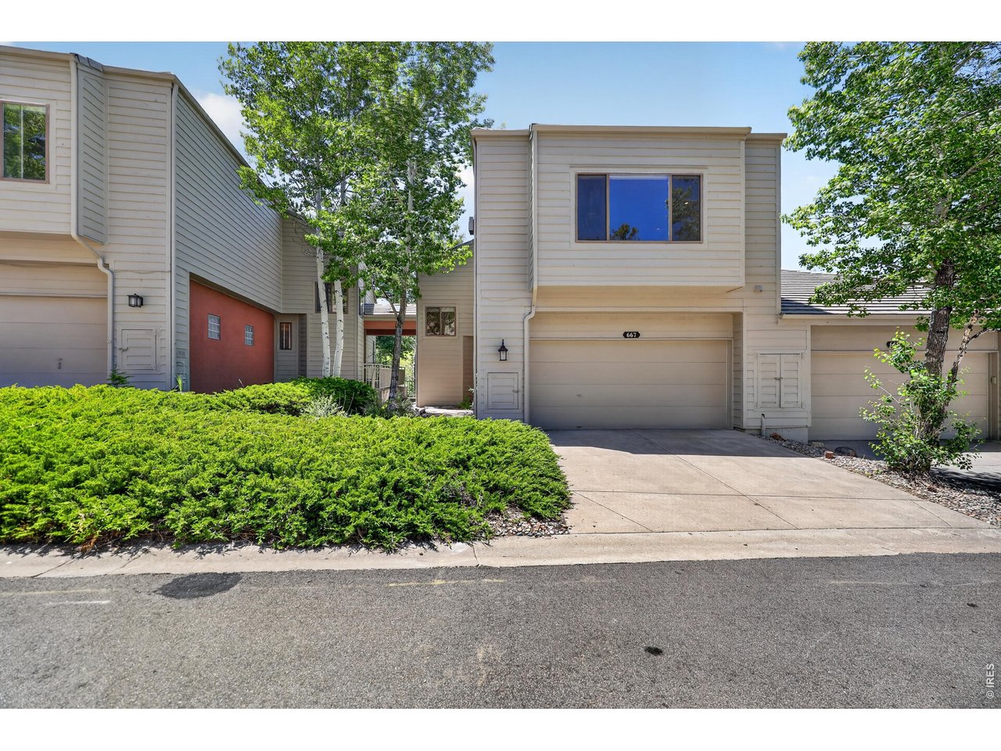
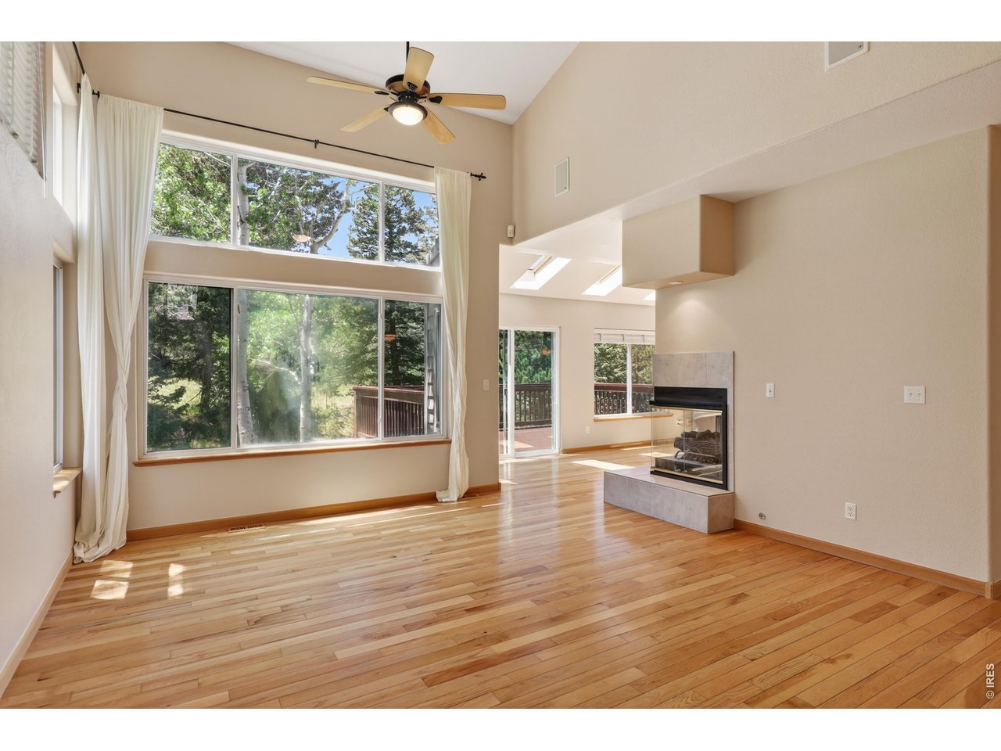
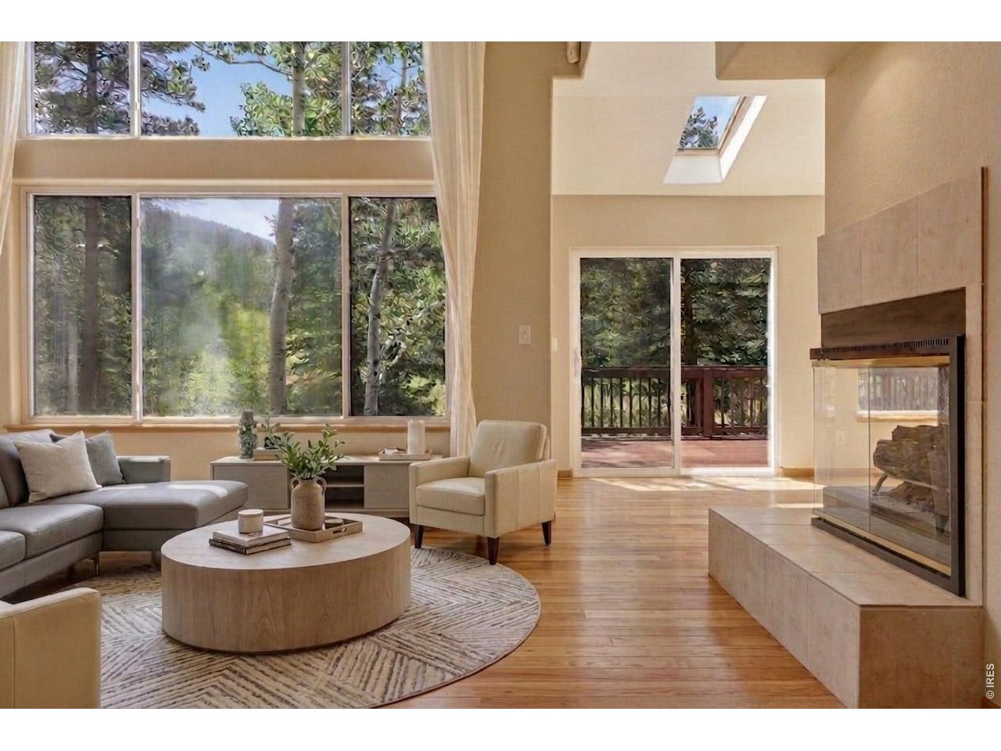
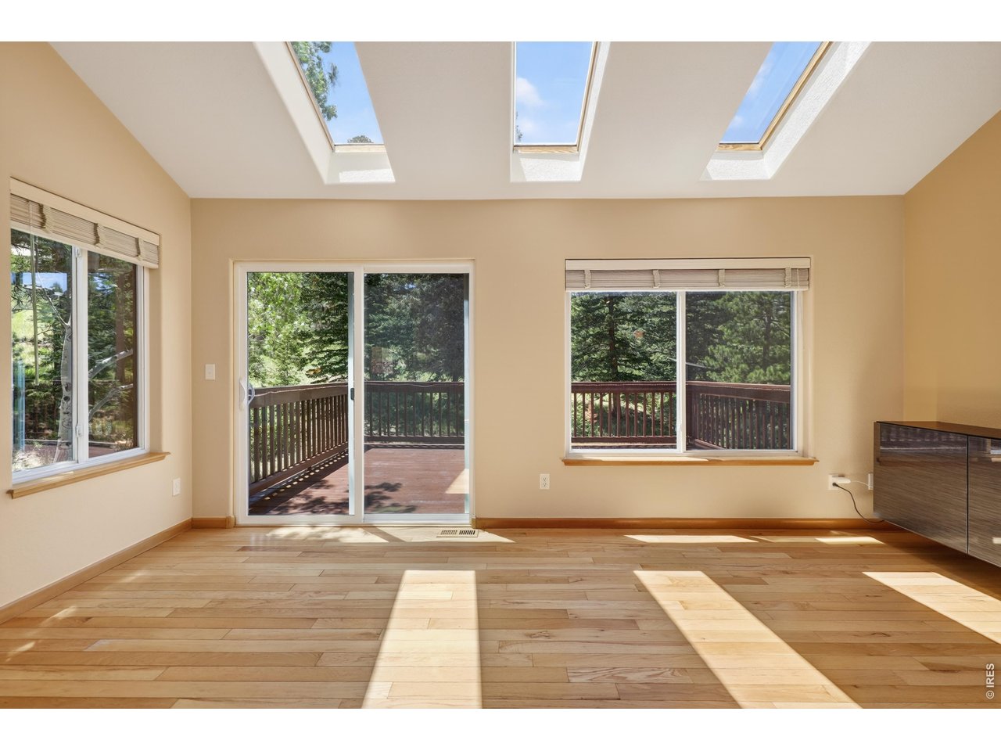
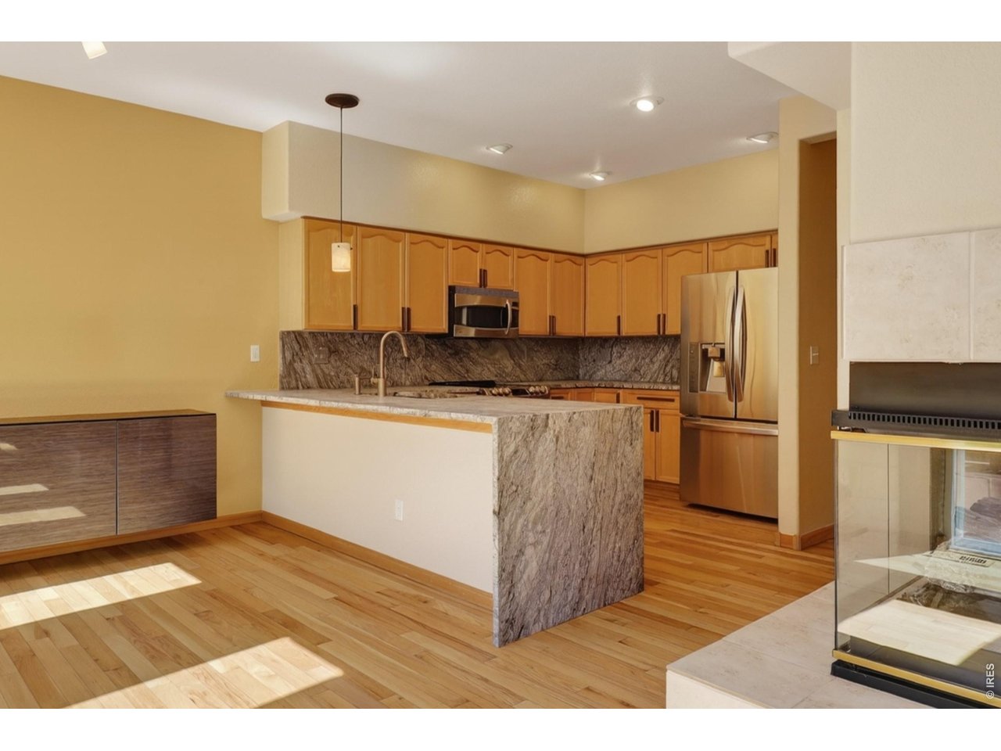
This serene foothills retreat is surrounded by mature trees, wildlife, and the creek for which the community is named. Enter the front door to vaulted ceilings and a dramatic wall of windows bringing the forested landscape inside. The kitchen's satin-finish granite-full-height backsplash, counters, and waterfall edge-echoes the granite boulders dotting the landscape. The dining area opens to the creek-side deck, ideal for outdoor entertaining, a potted garden, and watching wildlife wander below. Up the open staircase to the top floor, double doors open to an expansive 1,000+ sq-ft primary retreat with vaulted ceilings, a fireplace, and cedar-lined window seating under the large picture windows. The voluminous ensuite includes a soaking tub set into the creek-side view through double-height picture windows, a large shower with seating, two vanities, two walk-in closets, a large linen closet, and three full-length mirrors. The ground level offers a large flexible living space with two sets of sliding doors to the patio on the grassy hillside that borders the creek. This level also includes the secondary bedroom, the home's third gas fireplace, a full bath, and the laundry room. The home is equipped with Starlink high-speed internet and a level-two EV charging station. Community amenities include a private clubhouse, pool, tennis and pickleball courts, and hiking trails.

$5,322/mo

Est. mortgage payment based on a $799,999 home price.

All estimates are provided by Luxury Presence for informational purposes only. Actual amounts may vary.

Additional information

MLS® ID
1065944

Interior Features

Bedrooms
2
Bathrooms
3
Fireplace
Yes
Cooling
Yes
Heating
Yes
Basement
No

Exterior Features

Lot Size
0.03 Acres

Other Property Details

Taxes
$5,139
Tax Frequency
Annually
Association Fee Frequency
Monthly
Garage
Yes
View
Yes
Pets Allowed
Yes
MLS provider logo

Listings courtesy of Information and Real Estate Services, LLC (IRES) as distributed by MLS GRID

All information deemed reliable but not guaranteed and should be independently verified. All properties are subject to prior sale, change or withdrawal. Neither listing broker(s) nor Windmill Homes shall be responsible for any typographical errors, misinformation, misprints and shall be held totally harmless. Properties displayed may be listed or sold by various participants in the MLS. 

Based on information submitted to the MLS GRID as of 4:29 AM UTC on 10/2/2026. All data is obtained from various sources and may not have been verified by broker or MLS GRID. Supplied Open House Information is subject to change without notice. All information should be independently reviewed and verified for accuracy. Properties may or may not be listed by the office/agent presenting the information.

©2026 Information and Real Estate Services, LLC (IRES). All rights reserved.

DMCA Notice 

Powered by Luxury Presence