Property photo 1
Property photo 2
Property photo 3
Property photo 4
Property photo 5
3 Beds
2 Baths
1,790 sqft

$705,000

680 Cedar Ridge Cir, Estes Park CO, 80517

Price per sqft$393.85
Built in2002
Property size1,790 sqft
Property typeMulti-family
Courtesy of First Colorado Realty, Tom Thomas Listing Contact: 9704813619

Overview

Active

Listed Jul 31, 2026

Updated 2 weeks ago

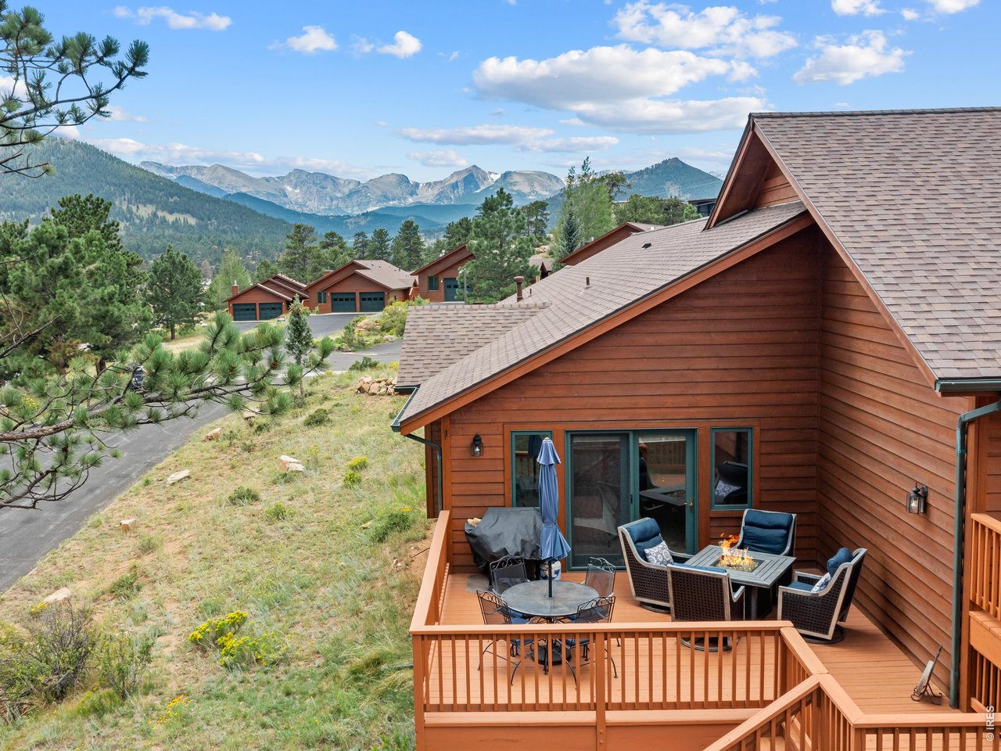
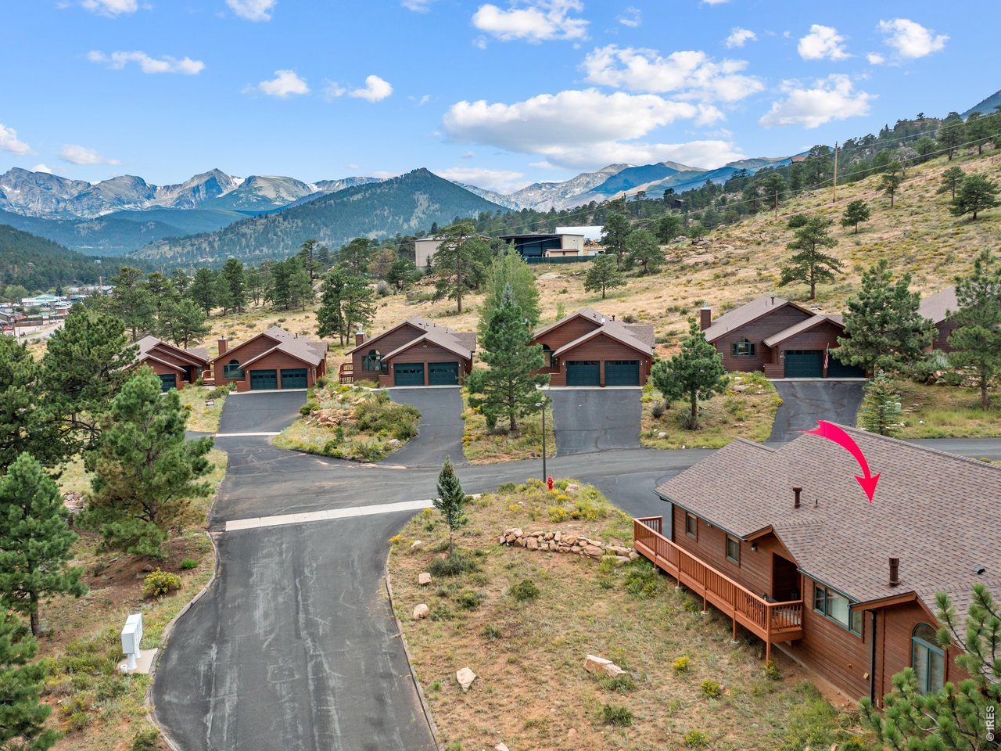
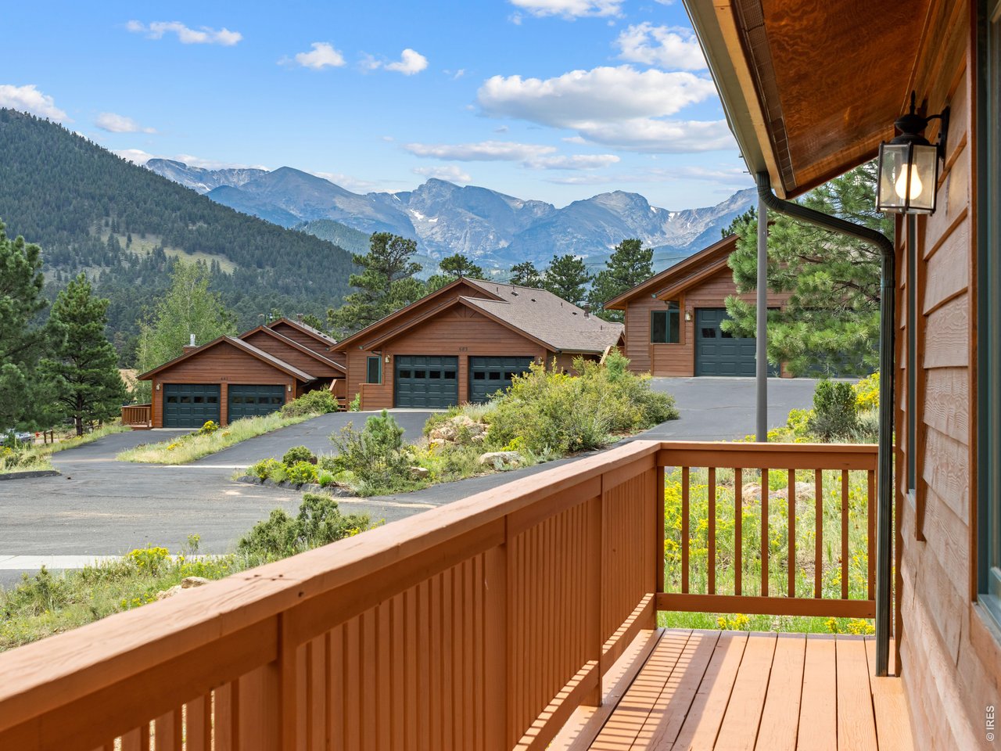
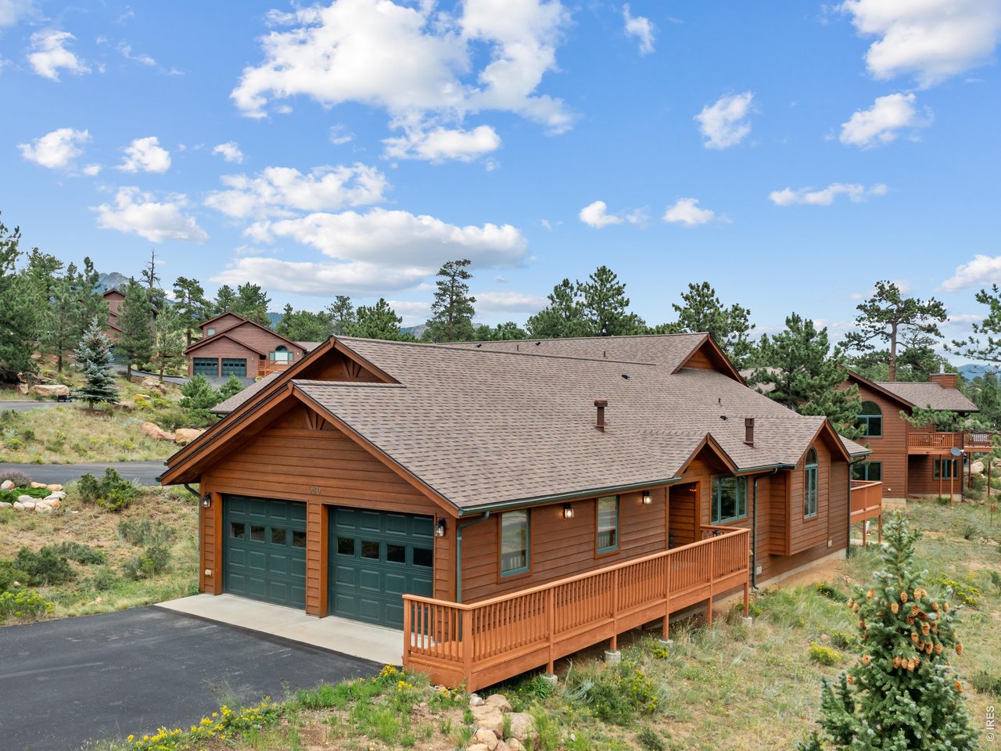
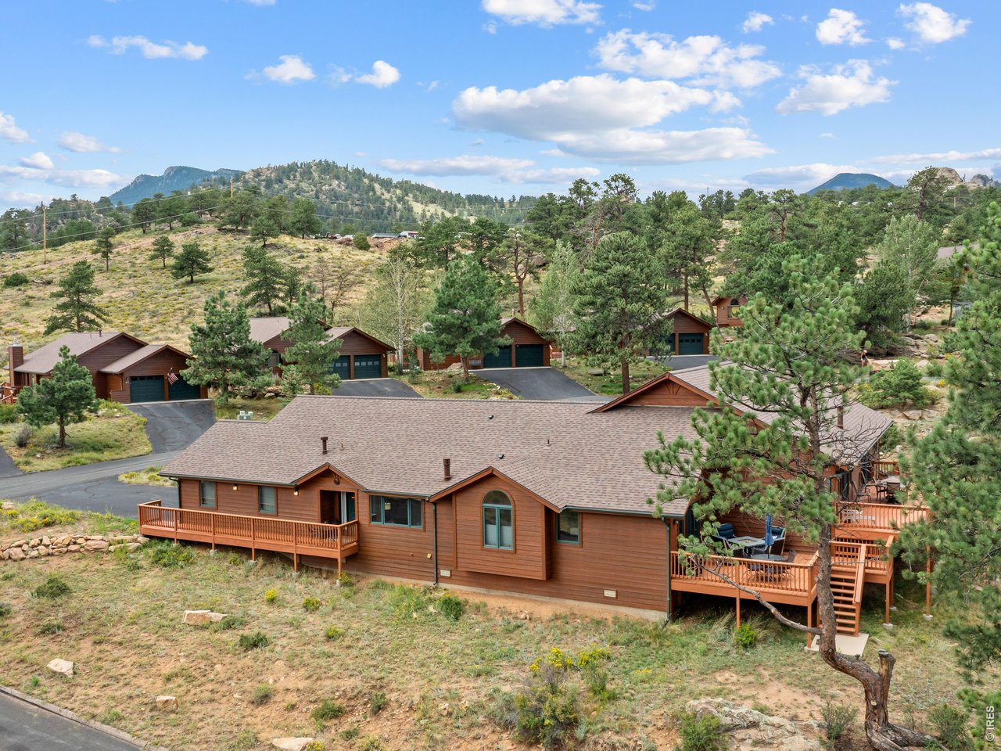
Beautiful one-level home in the Cedar Ridge neighborhood just a mile west of downtown Estes Park and minutes from the Beaver Meadows entrance to Rocky Mountain National Park. This 3-bedroom, 2-bath mountain retreat offers Continental Divide Snowcapped Mountain views, & the spacious back deck looks up at Prospect Mountain, to enjoy the surrounding forested hills, and for coffee in the morning sun. This perfectly-positioned home features open living, natural stone gas fireplace, workable kitchen and big garage, all with the ease of low-maintenance living. Thoughtfully designed for comfortable main-level living, the open floor plan creates a bright & welcoming space that's perfect for everyday living & entertaining. It's quality interior finishes add warmth and character throughout, while the expansive windows invite the stunning scenery indoors. Recent updates include new Kitchen counter tops, back-splash, appliances, faucet & flooring & lighting; also new flooring & lighting in dining room. The primary Bathroom has new countertop, faucet, & flooring. And there's new carpet in the Living Room. Primary suite has large walk in closet and 5 piece bath with double sinks, corner jetted tub plus walk in shower. Whether you're looking for a full-time residence, a mountain getaway, or a place to simply enjoy the beauty of Estes Park, this beautiful home is ready to welcome you. 680 Cedar Ridge Circle offers the best of Estes Park living.

$4,690/mo

Est. mortgage payment based on a $705,000 home price.

All estimates are provided by Luxury Presence for informational purposes only. Actual amounts may vary.

Additional information

MLS® ID
1065478

Interior Features

Bedrooms
3
Bathrooms
2
Fireplace
Yes
Cooling
Yes
Heating
Yes
Basement
No

Other Property Details

Taxes
$3,598
Tax Frequency
Annually
Association Fee Frequency
Monthly
Garage
Yes
View
Yes
Pets Allowed
Yes
MLS provider logo

Listings courtesy of Information and Real Estate Services, LLC (IRES) as distributed by MLS GRID

All information deemed reliable but not guaranteed and should be independently verified. All properties are subject to prior sale, change or withdrawal. Neither listing broker(s) nor Windmill Homes shall be responsible for any typographical errors, misinformation, misprints and shall be held totally harmless. Properties displayed may be listed or sold by various participants in the MLS. 

Based on information submitted to the MLS GRID as of 3:42 AM UTC on 9/26/2026. All data is obtained from various sources and may not have been verified by broker or MLS GRID. Supplied Open House Information is subject to change without notice. All information should be independently reviewed and verified for accuracy. Properties may or may not be listed by the office/agent presenting the information.

©2026 Information and Real Estate Services, LLC (IRES). All rights reserved.

DMCA Notice 

Powered by Luxury Presence