
Property photo 1
Property photo 2
Property photo 3
Property photo 4
Property photo 5
2 Beds
2 Baths
2,166 sqft

$1,175,000

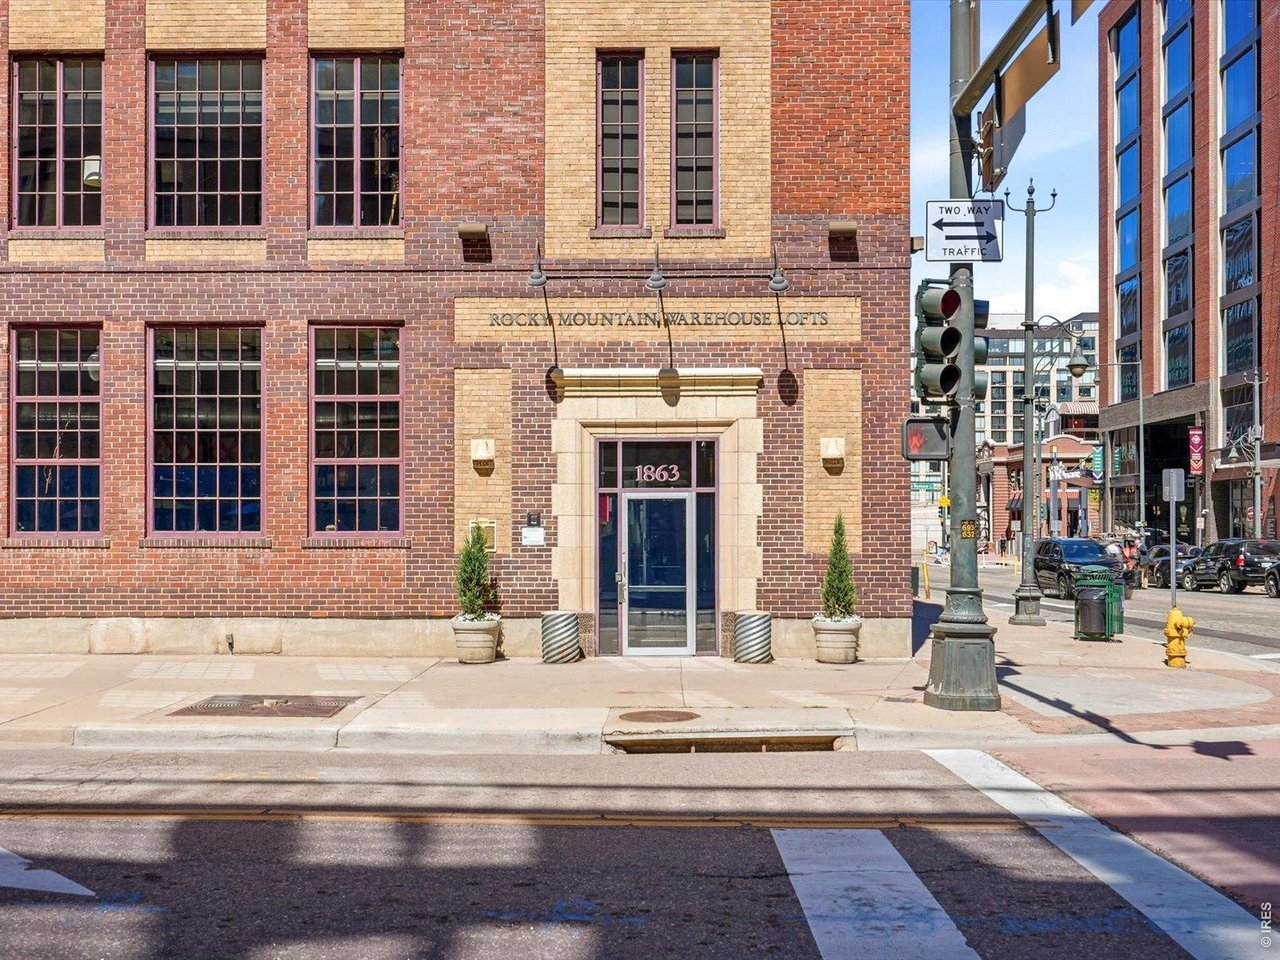
1863 Wazee St 1E, Denver CO, 80202

Price per sqft$542.47
Built in1930
Property size2,166 sqft
Property typeCondominium
Courtesy of Real, Seth Larson Listing Contact: 7206335458

Overview

Active

Listed Apr 22, 2026

Updated 13 days ago

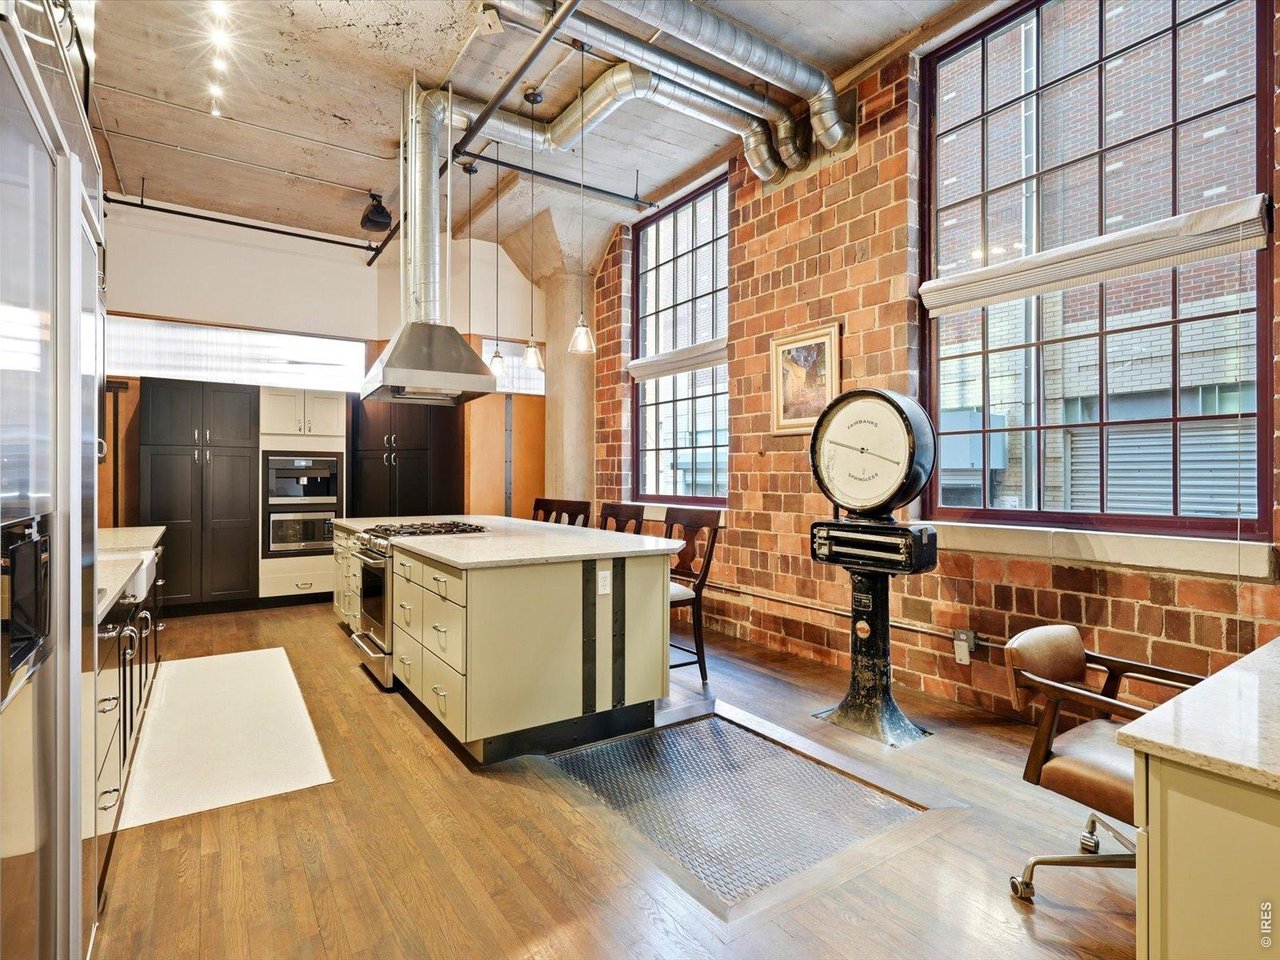
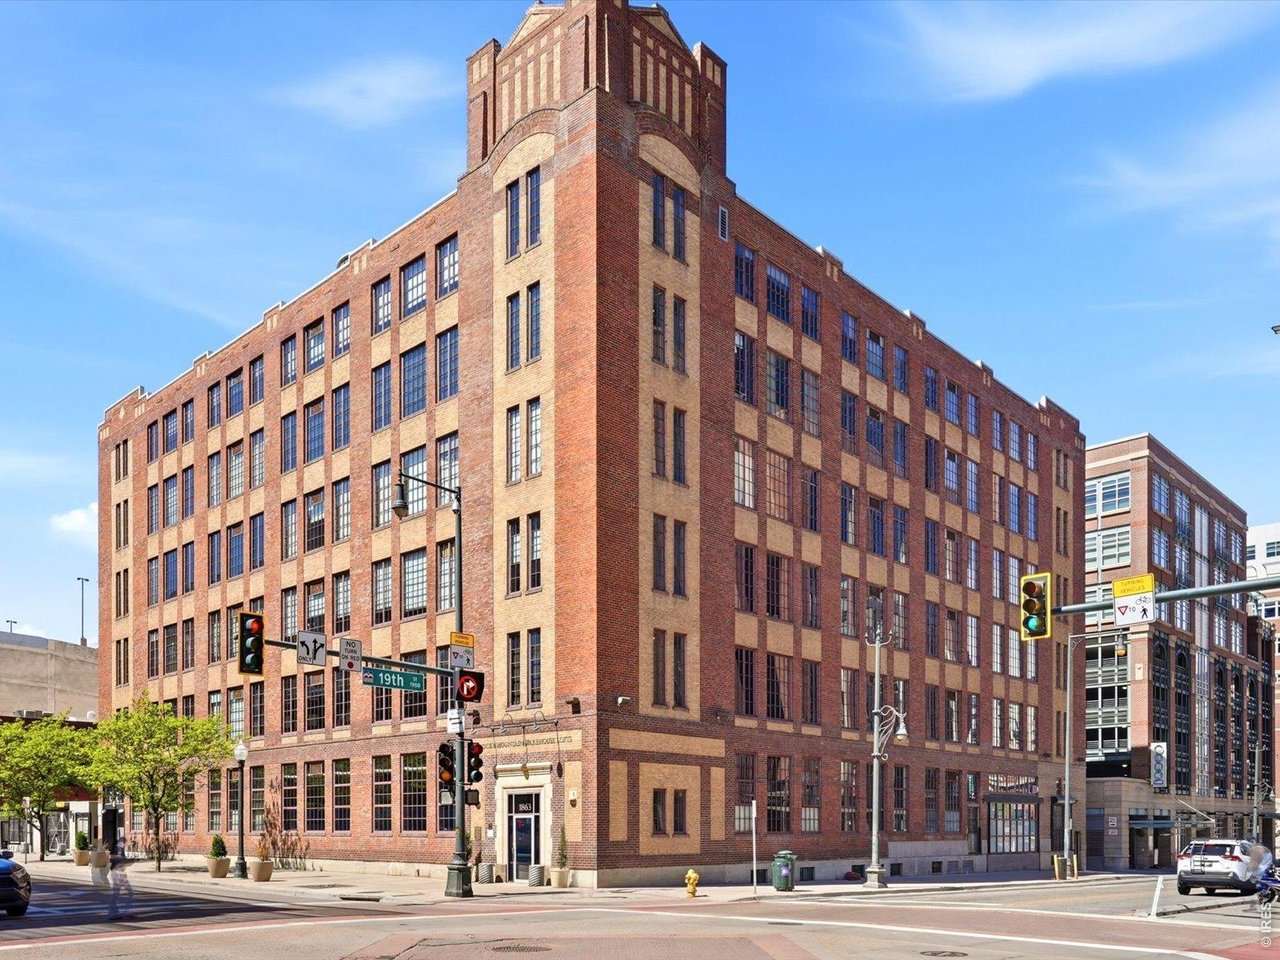
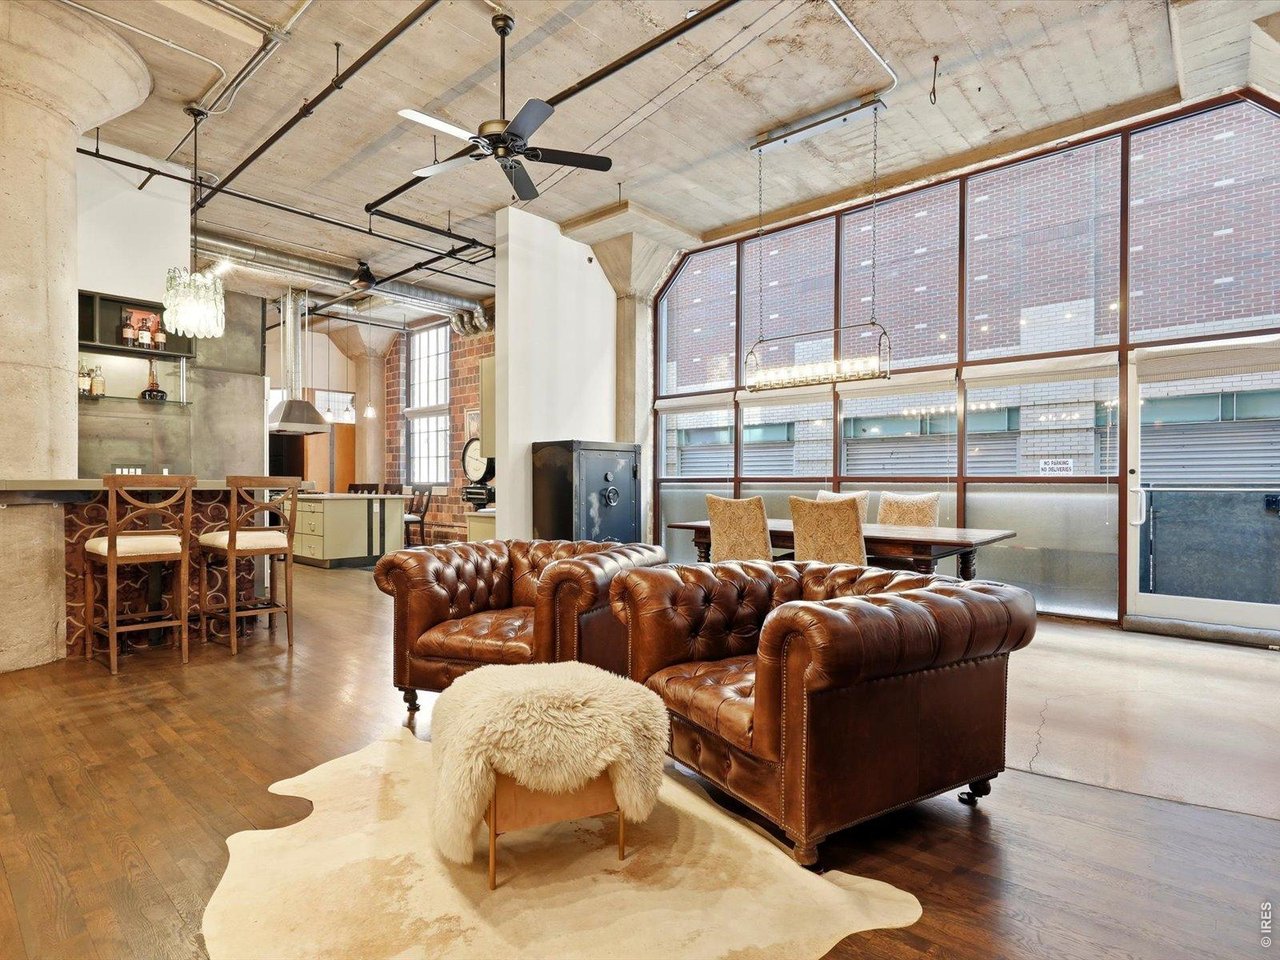
Life downtown doesn't get much better than this. With a location just down the street from Coors Field, multiple dining options, and coffee shops, you can live the urban lifestyle and yet still return to a spacious home with significant living space, an open floorplan, and luxury finishes. This home has rare 13.5 foot ceilings and large square footage for the Rocky Mountain Warehouse lofts. This building originally served as a merchandise mart for businesses like Pillsbury Flour and Morton Salt, and the original dry goods scale is in the kitchen of this unit, perfectly preserved today! Immediately upon entering the unit your eyes are drawn to the massive windows, natural light, and high ceilings. Open concept living, dining, and kitchen are great for livability, and the bar seating and serving area in the living room adds to the entertainment space. The kitchen is equipped with significant cabinetry, countertop space, and high end appliances like a built in refrigerator, gas range, Miele coffee maker and more. The primary bedroom wing includes a sizable bedroom, bathroom, walk in closet and laundry. The second bedroom adjoins a hall bathroom and features a built in Murphy bed, creating versatility for guests or an office space. A rooftop patio boasts views of the skyline, Union Station, and the foothills. A rare 2 car underground parking comes with the unit, with added secured storage space, and equipped with electrical for EV charging options if desired. Don't miss this highly desirable condo in LoDo! Seller is a licensed real estate broker in the State of Colorado.

$7,817/mo

Est. mortgage payment based on a $1,175,000 home price.

All estimates are provided by Luxury Presence for informational purposes only. Actual amounts may vary.

Additional information

MLS® ID
1056957

Interior Features

Bedrooms
2
Bathrooms
2
Cooling
Yes
Heating
Yes
Basement
No

Other Property Details

Taxes
$5,549
Tax Frequency
Annually
Association Fee Frequency
Monthly
Garage
Yes
View
Yes
MLS provider logo

Listings courtesy of Information and Real Estate Services, LLC (IRES) as distributed by MLS GRID

All information deemed reliable but not guaranteed and should be independently verified. All properties are subject to prior sale, change or withdrawal. Neither listing broker(s) nor Windmill Homes shall be responsible for any typographical errors, misinformation, misprints and shall be held totally harmless. Properties displayed may be listed or sold by various participants in the MLS. 

Based on information submitted to the MLS GRID as of 2:58 AM UTC on 9/27/2026. All data is obtained from various sources and may not have been verified by broker or MLS GRID. Supplied Open House Information is subject to change without notice. All information should be independently reviewed and verified for accuracy. Properties may or may not be listed by the office/agent presenting the information.

©2026 Information and Real Estate Services, LLC (IRES). All rights reserved.

DMCA Notice 

Powered by Luxury Presence