Property photo 1
Property photo 2
Property photo 3
Property photo 4
Property photo 5
5 Beds
4 Baths
3,448 sqft

$775,000

1181 Mourning Dove Ave, Erie CO, 80516

Price per sqft$224.77
Built in2026
Property size3,448 sqft
Property typeResidential
Courtesy of MB Team Lassen, Team Lassen Listing Contact: [email protected],303-668-7007

Overview

Active

Listed Sep 8, 2026

Updated 8 days ago

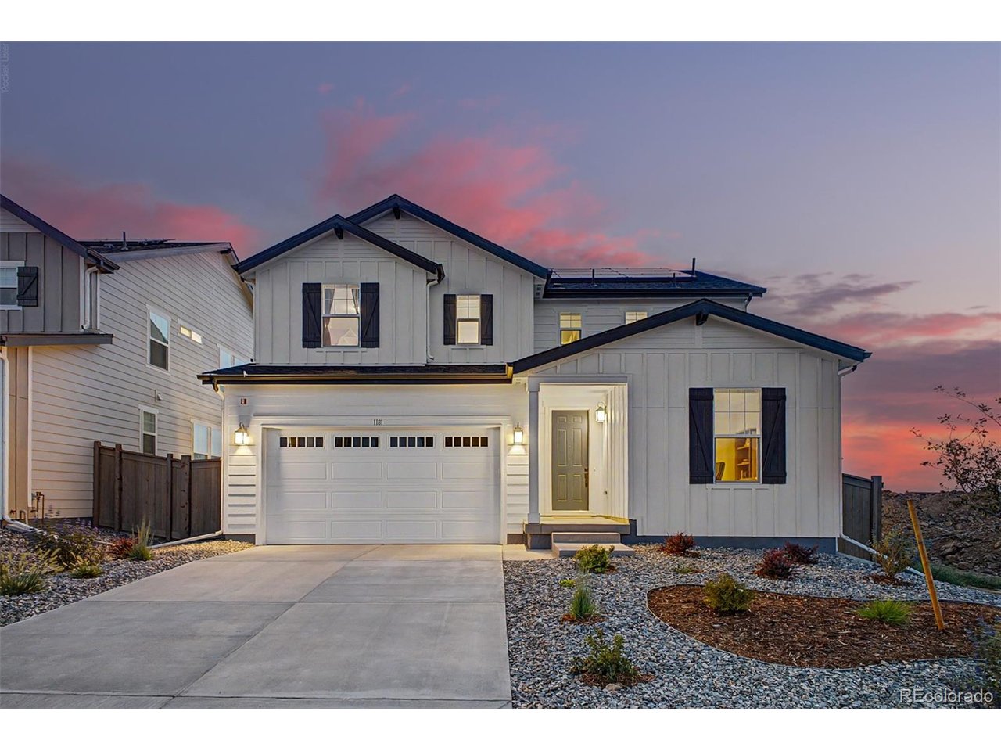
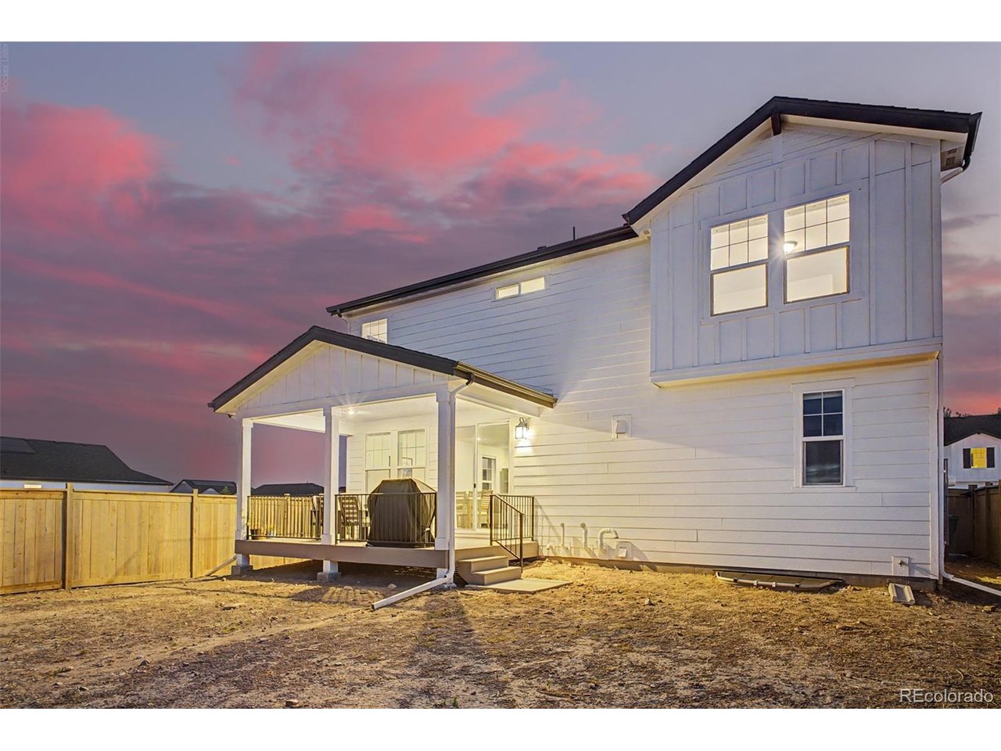
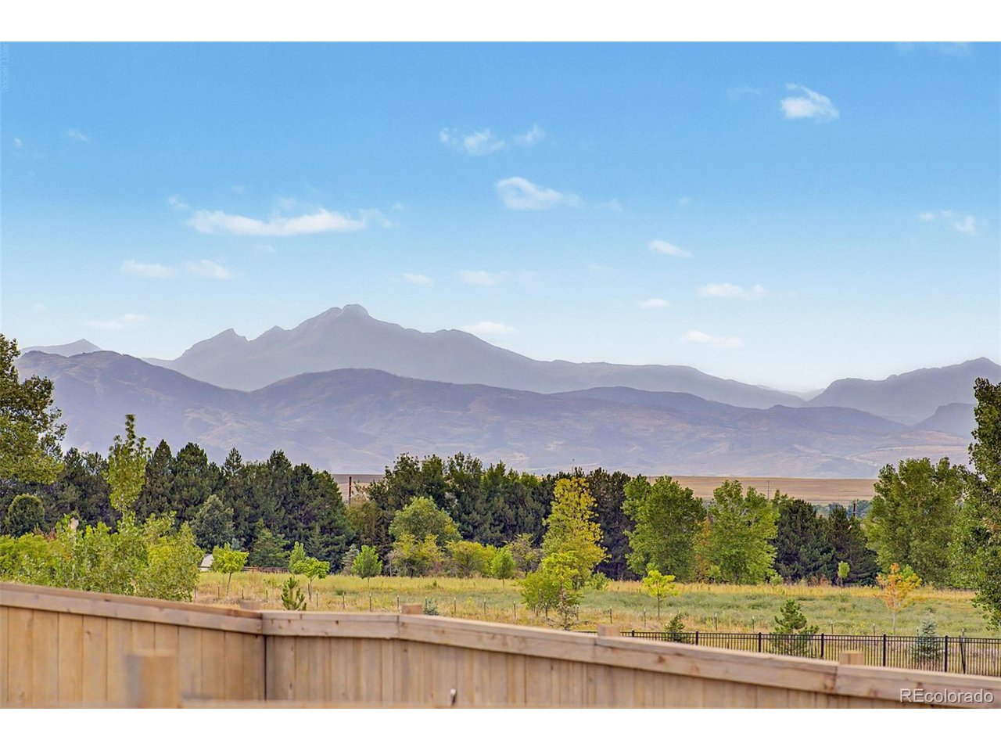
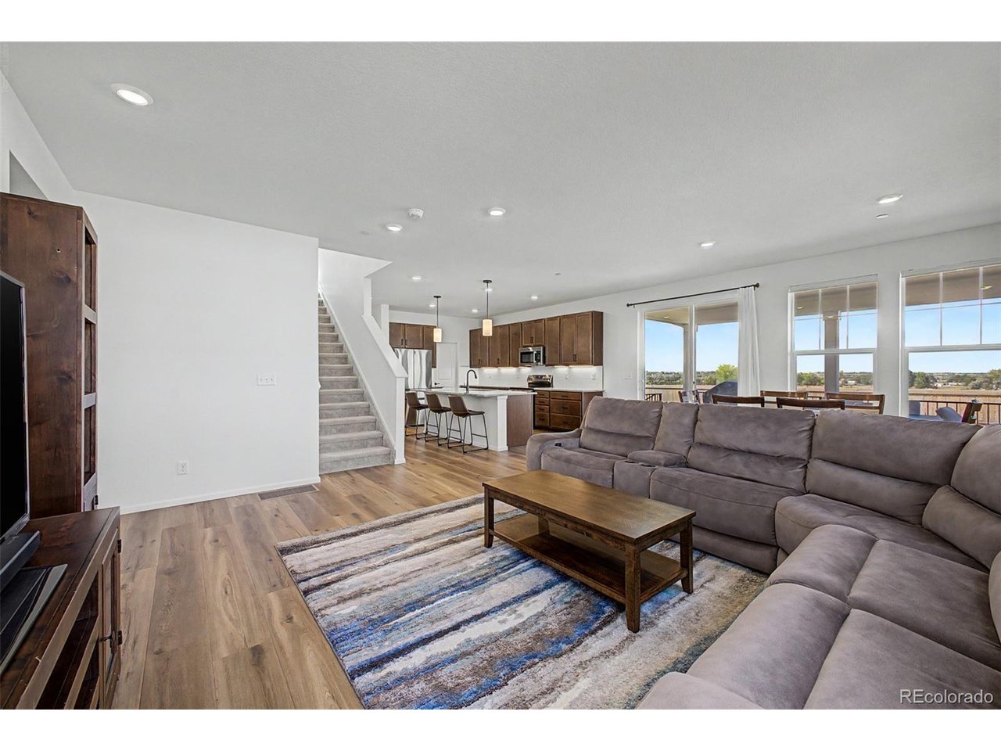
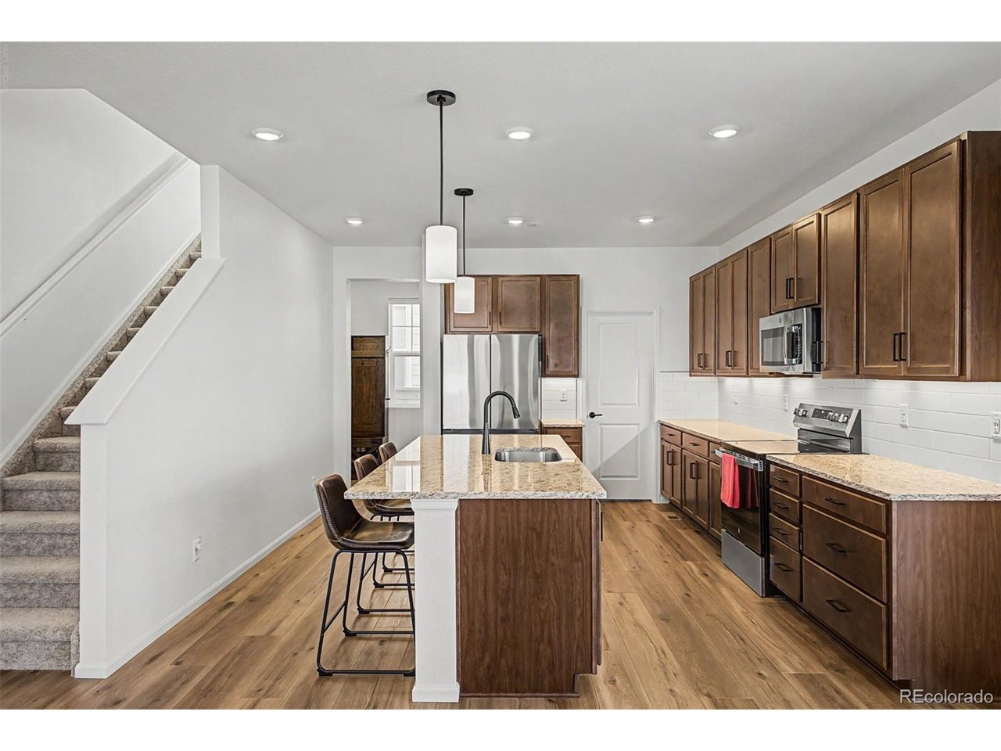
Amazing new home opportunity without waiting for new - every upgrade was carefully thought through and selected on this fantastic two story home! From the exterior with a covered back deck with mountain views, south facing drive way, steps to a new boulder county school, while also surrounded by a plethora of trails, open spaces and parks - this home truly gives you the amazing balance that Colorado provides! The interior also provides every upgrade from the main floor office with French doors, maintenance free upgraded flooring, huge great room/kitchen combo that allows for the perfect entertaining space - this kitchen has a huge island allowing prep and conversations in the middle of it all! The kitchen is also upgraded with extra cabinets, larger walk in pantry and high end appliances...and allowing you to take the entertaining from the larger great room to the covered deck with ease. The upper level fancies itself with four large bedrooms on the upper level, primary bath with large walk-in closet and the convenience of laundry with the bedrooms on the upper level. The home continues to an amazing finished basement by the builder with the same high level finishes throughout, this space providing an additional conforming bedroom, 3/4 bath and a huge recreational room giving you so many spaces in this home to entertain or break away! The basement also has storage for the extras. Providing a fantastic balance of home, location, easy access, great schools - small town feel, this home is not to be missed!

$5,156/mo

Est. mortgage payment based on a $775,000 home price.

All estimates are provided by Luxury Presence for informational purposes only. Actual amounts may vary.

Additional information

MLS® ID
2193861

Interior Features

Bedrooms
5
Bathrooms
4
Cooling
Yes
Heating
Yes
Basement
Yes

Exterior Features

Lot Size
0.13 Acres

Other Property Details

Taxes
$3,768
Tax Frequency
Annually
Association Fee Frequency
Monthly
Garage
Yes
MLS provider logo

Listings courtesy of Information and Real Estate Services, LLC (IRES) as distributed by MLS GRID

All information deemed reliable but not guaranteed and should be independently verified. All properties are subject to prior sale, change or withdrawal. Neither listing broker(s) nor Windmill Homes shall be responsible for any typographical errors, misinformation, misprints and shall be held totally harmless. Properties displayed may be listed or sold by various participants in the MLS. 

Based on information submitted to the MLS GRID as of 4:29 AM UTC on 10/2/2026. All data is obtained from various sources and may not have been verified by broker or MLS GRID. Supplied Open House Information is subject to change without notice. All information should be independently reviewed and verified for accuracy. Properties may or may not be listed by the office/agent presenting the information.

©2026 Information and Real Estate Services, LLC (IRES). All rights reserved.

DMCA Notice 

Powered by Luxury Presence