Property photo 1
Property photo 2
Property photo 3
Property photo 4
Property photo 5
1 Bed
2 Baths
1,148 sqft

$460,000

2650 W Front View Crescent Dr 106, Denver CO, 80211

Price per sqft$400.70
Built in2008
Property size1,148 sqft
Property typeCondominium
Courtesy of Your Castle Real Estate Inc, Amy Cammack Listing Contact: [email protected],303-981-4571

Overview

Active

Listed Jul 23, 2026

Updated 2 weeks ago

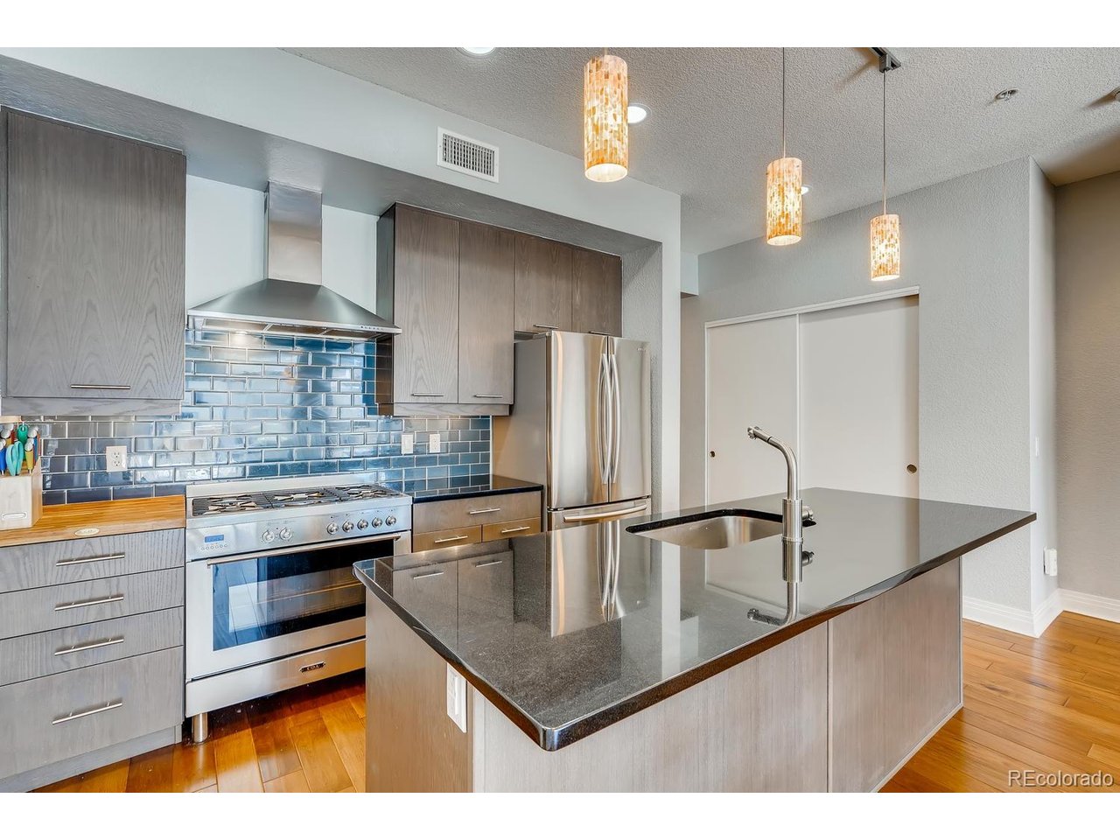
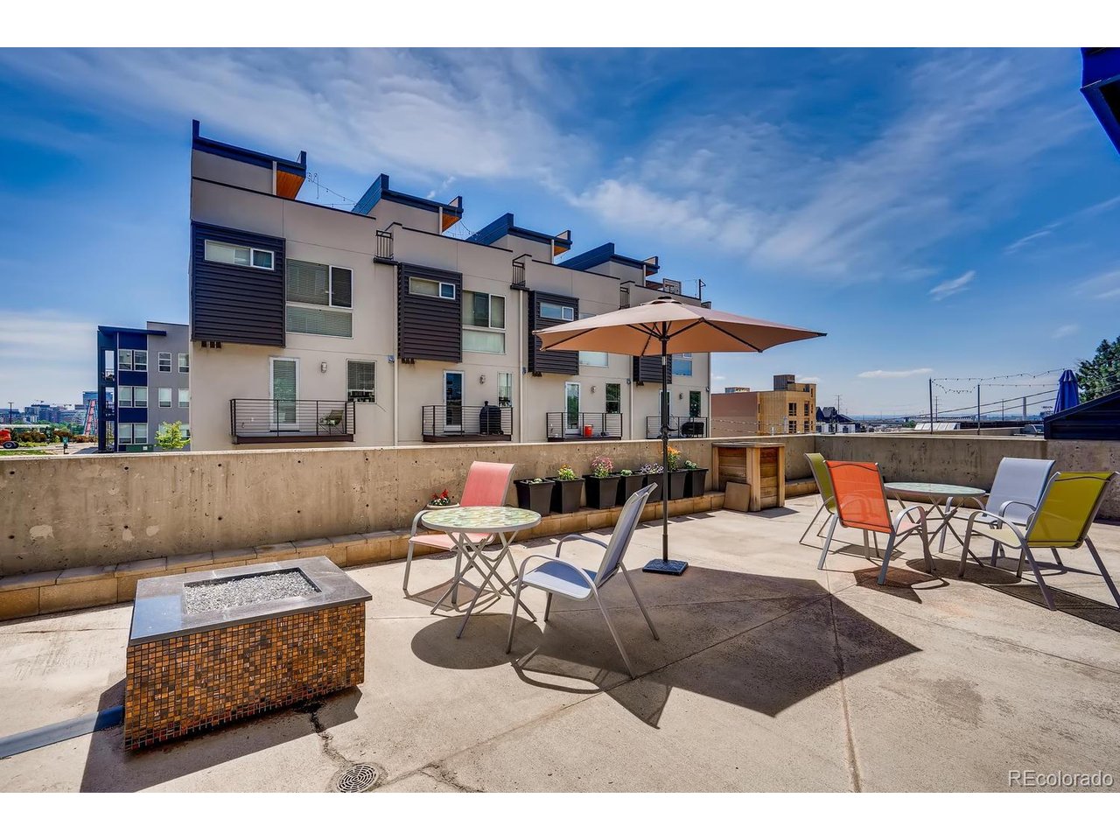
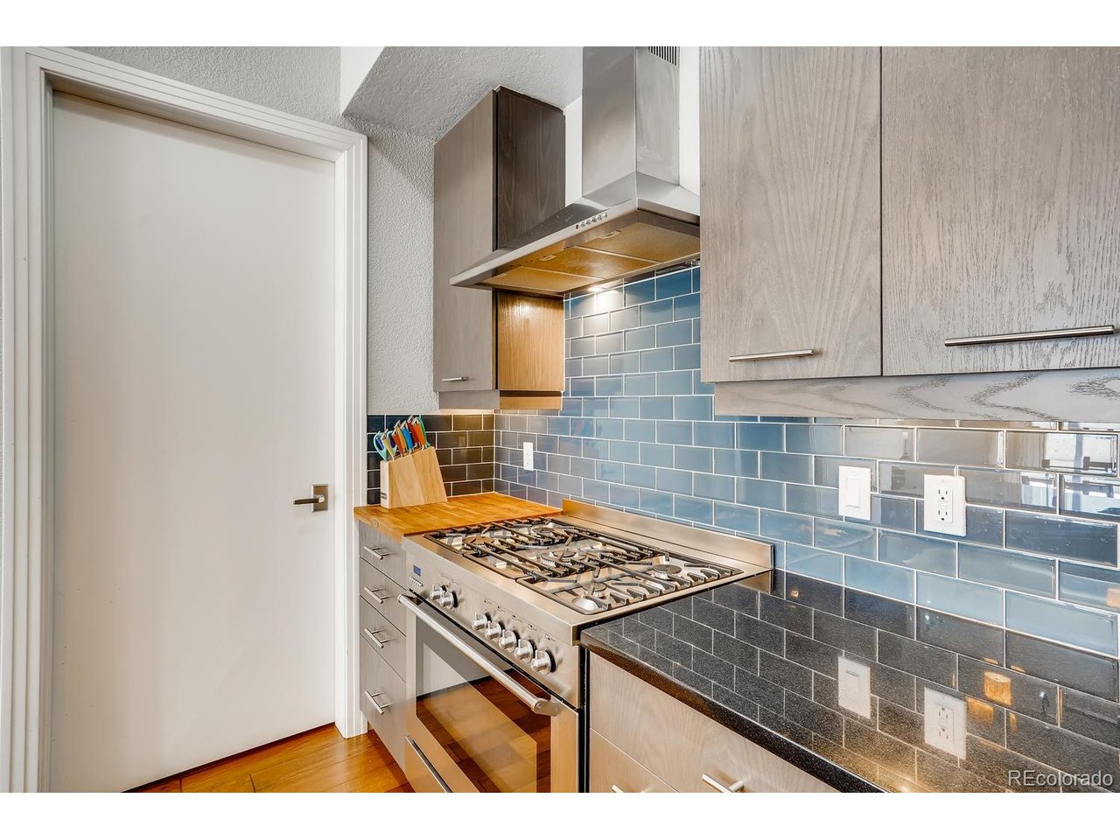
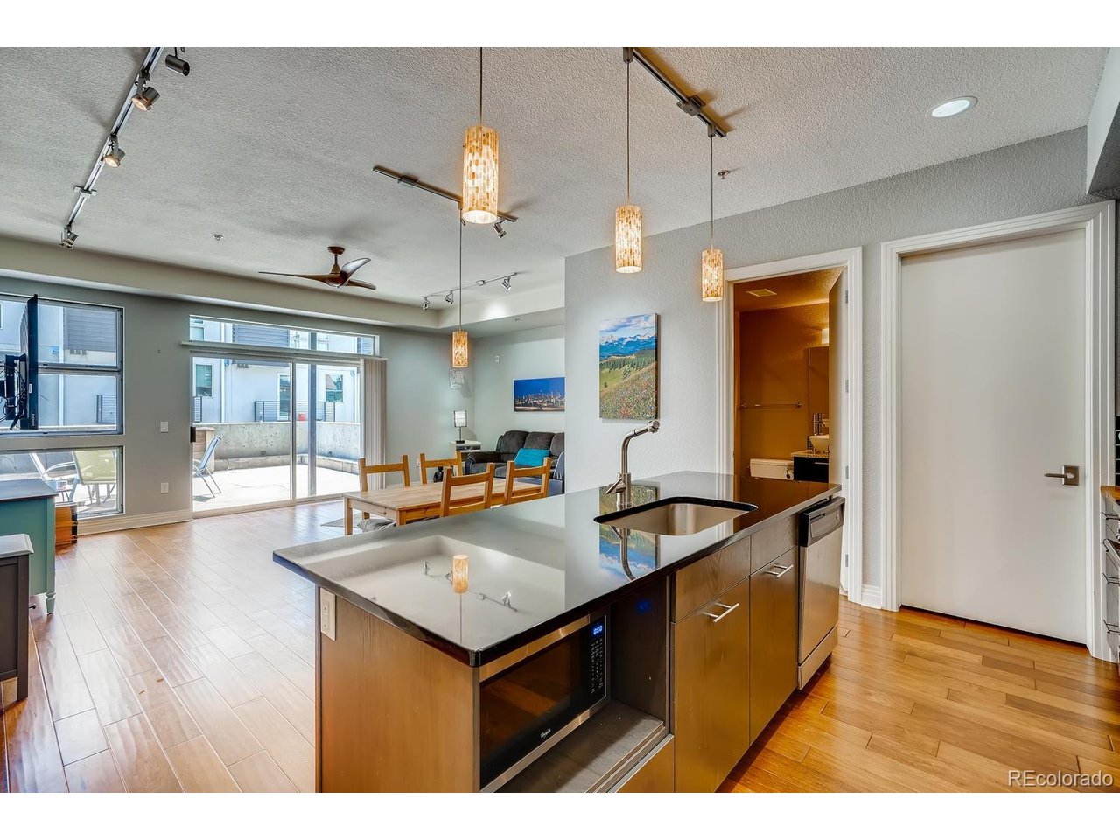
Your own private outdoor oasis, steps from the park? Yes, please! 1,148 sq ft in the condo + 800 sq ft of your own private terrace = nearly 2,000 sq ft for your own personal enjoyment & living. This beautifully updated condo in the heart of Jefferson Park has it all. The open floorplan is made for entertaining, & the well appointed kitchen brings sleek granite counters, high-end stainless steel appliances, large pantry, ample cabinetry & island seating to the mix. The primary suite offers generous walk-in closet space, & the second full bath is perfect for guests. Then there's the showstopper: 1 of only 2 of the largest private patios/decks in the building, your own outdoor retreat for dining, lounging & soaking up the Colorado sunshine. A deeded garage parking space & private storage unit round things out, The building amenities include a fitness area, yoga studio, & large community rooftop deck with amazing panoramic views of the city & mountains for whenever you want a change of scenery. And the location? Unbeatable. Jefferson Park is right around the corner, with green space, walking paths & that true neighborhood feel. Grab dinner or a drink at one of the nearby restaurants & breweries, walk to catch a game at Empower Field at Mile High, or hop on I-25 for a quick trip downtown or up to the mountains. However you like to spend your time, this Jefferson Park gem puts it all within reach.

$3,060/mo

Est. mortgage payment based on a $460,000 home price.

All estimates are provided by Luxury Presence for informational purposes only. Actual amounts may vary.

Additional information

MLS® ID
7075424

Interior Features

Bedrooms
1
Bathrooms
2
Cooling
Yes
Heating
Yes
Basement
No

Other Property Details

Taxes
$3,405
Tax Frequency
Annually
Association Fee Frequency
Monthly
Garage
Yes
MLS provider logo

Listings courtesy of Information and Real Estate Services, LLC (IRES) as distributed by MLS GRID

All information deemed reliable but not guaranteed and should be independently verified. All properties are subject to prior sale, change or withdrawal. Neither listing broker(s) nor Windmill Homes shall be responsible for any typographical errors, misinformation, misprints and shall be held totally harmless. Properties displayed may be listed or sold by various participants in the MLS. 

Based on information submitted to the MLS GRID as of 3:35 AM UTC on 9/22/2026. All data is obtained from various sources and may not have been verified by broker or MLS GRID. Supplied Open House Information is subject to change without notice. All information should be independently reviewed and verified for accuracy. Properties may or may not be listed by the office/agent presenting the information.

©2026 Information and Real Estate Services, LLC (IRES). All rights reserved.

DMCA Notice 

Powered by Luxury Presence