Property photo 1
Property photo 2
Property photo 3
Property photo 4
Property photo 5
5 Beds
4 Baths
3,324 sqft

$635,000

302 Sanders Cir, Erie CO, 80516

Price per sqft$191.03
Built in1999
Property size3,324 sqft
Property typeResidential
Courtesy of milehimodern - Boulder, Kendall Boyd Listing Contact: 7203414714

Overview

Active

Listed Sep 17, 2026

Updated 3 days ago

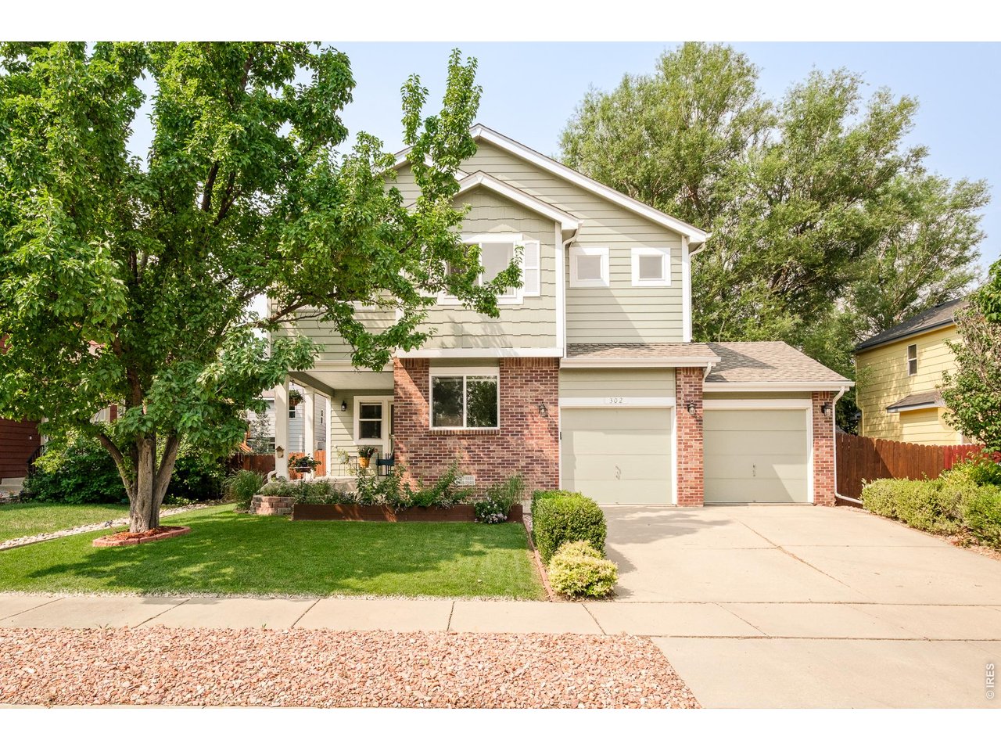
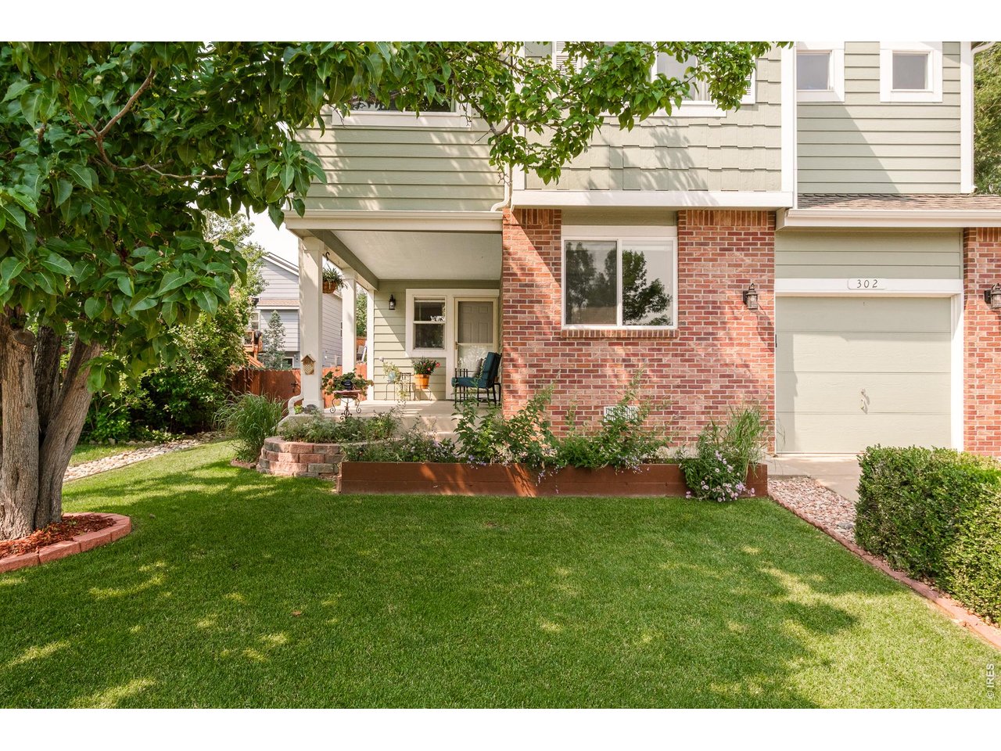
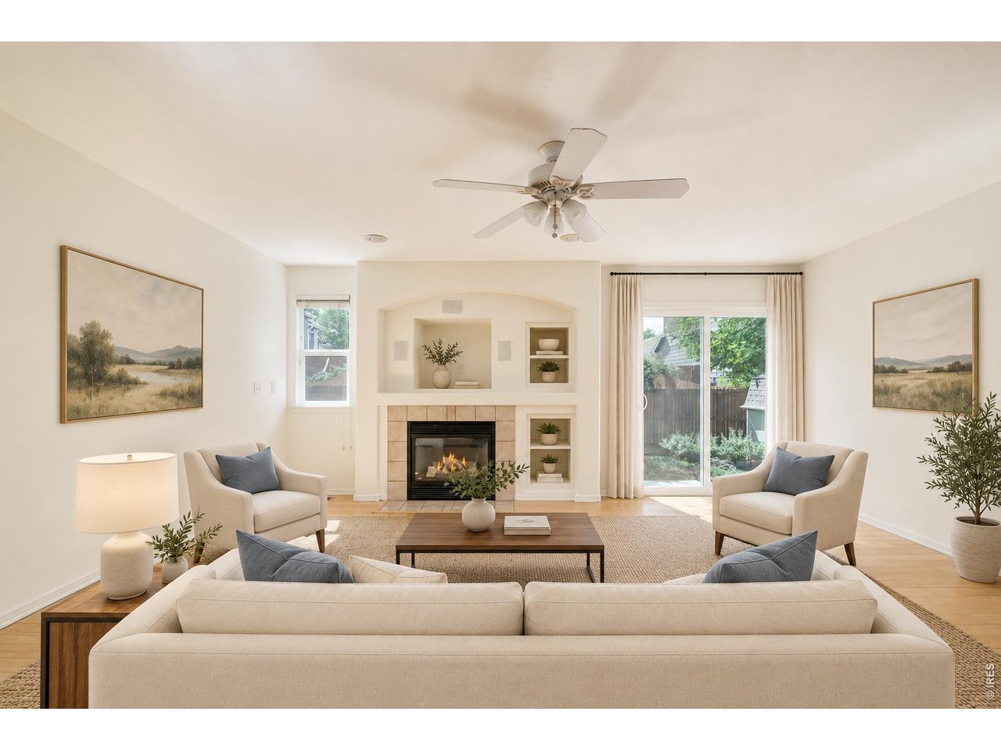
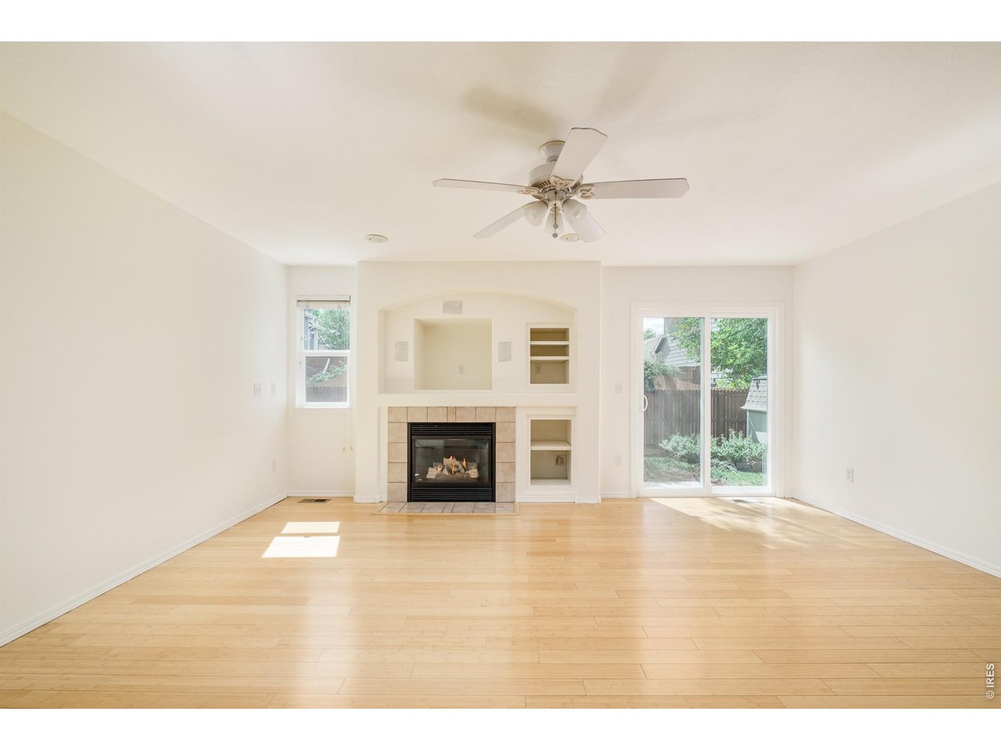
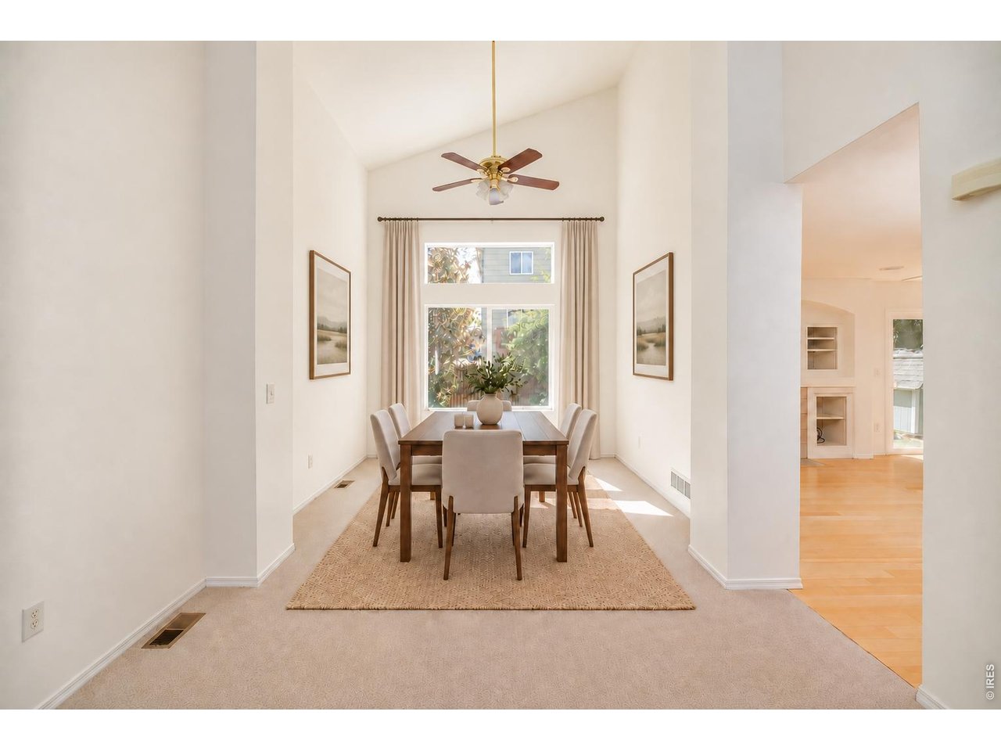
Set on a quiet street across from open space and near a neighborhood park, this spacious 5+-bedroom, 4-bathroom Erie home offers exceptional flexibility and room to spread out. A welcoming front porch opens to a bright interior featuring vaulted ceilings, fresh paint, new carpet and a thoughtfully designed floor plan.The main level includes a versatile bedroom or home office next to a full bathroom, providing an ideal setup for guests, remote work or multigenerational living. At the heart of the home, the kitchen flows into a spacious great room with a gas fireplace, creating an inviting space for everyday living and entertaining. Upstairs are 4 bedrooms, including a generous primary suite. The finished basement adds 2 additional rooms, with options for a home gym, playroom or hobby area, and a full bathroom and a large flex space. 4 full bathrooms, each with a tub, provide comfort and convenience throughout the home. Outside, the private backyard features a new patio with plenty of space for grilling, entertaining or relaxing. Newer windows, central air conditioning, a storage shed and a sprinkler system add everyday comfort and functionality. This home offers easy access to scenic trails, a nearby elementary school, the Erie Community Center and Old Town Erie. Local restaurants, shops, parks and year-round community events are all just minutes away. With peaceful open-space views and hot air balloons frequently drifting overhead, this home combines generous living space with the best of the Colorado lifestyle.

$4,225/mo

Est. mortgage payment based on a $635,000 home price.

All estimates are provided by Luxury Presence for informational purposes only. Actual amounts may vary.

Additional information

MLS® ID
1068930

Interior Features

Bedrooms
5
Bathrooms
4
Fireplace
Yes
Cooling
Yes
Heating
Yes
Basement
Yes

Exterior Features

Lot Size
0.14 Acres

Other Property Details

Taxes
$5,135
Tax Frequency
Annually
Association Fee Frequency
Monthly
Garage
Yes
MLS provider logo

Listings courtesy of Information and Real Estate Services, LLC (IRES) as distributed by MLS GRID

All information deemed reliable but not guaranteed and should be independently verified. All properties are subject to prior sale, change or withdrawal. Neither listing broker(s) nor Windmill Homes shall be responsible for any typographical errors, misinformation, misprints and shall be held totally harmless. Properties displayed may be listed or sold by various participants in the MLS. 

Based on information submitted to the MLS GRID as of 6:08 AM UTC on 10/7/2026. All data is obtained from various sources and may not have been verified by broker or MLS GRID. Supplied Open House Information is subject to change without notice. All information should be independently reviewed and verified for accuracy. Properties may or may not be listed by the office/agent presenting the information.

©2026 Information and Real Estate Services, LLC (IRES). All rights reserved.

DMCA Notice 

Powered by Luxury Presence