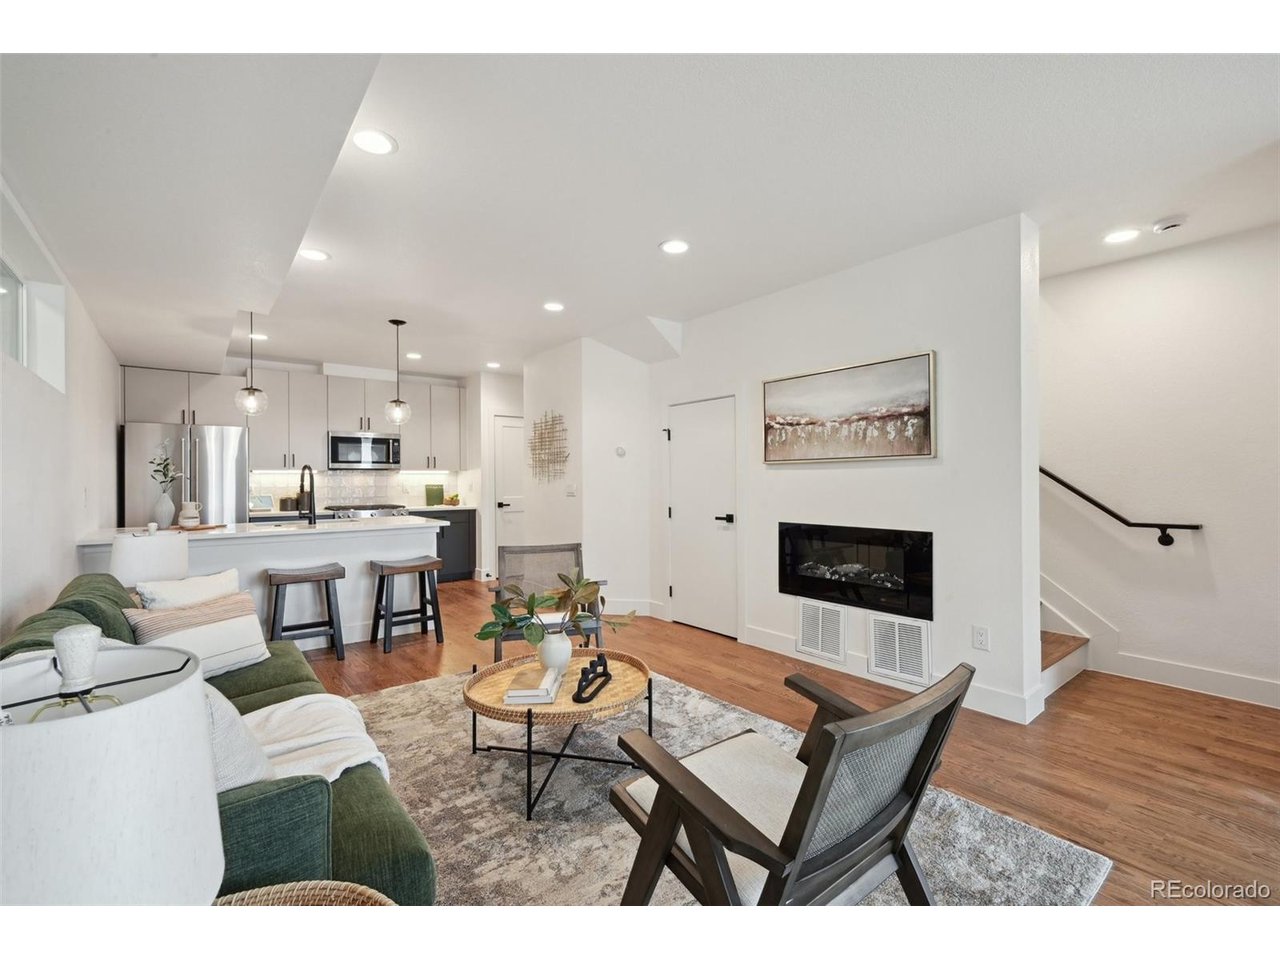
Property photo 1
Property photo 2
Property photo 3
Property photo 4
Property photo 5
6 Beds
8 Baths
3,290 sqft

$1,595,000

1246-1248 N Tennyson St, Denver CO, 80204

Price per sqft$484.80
Built in2025
Property size3,290 sqft
Property typeMulti-family
Courtesy of Red Lodge Realty, Taryn Westberg Listing Contact: [email protected],720-412-0225

Overview

Active

Listed Jul 28, 2026

Updated Sep 3

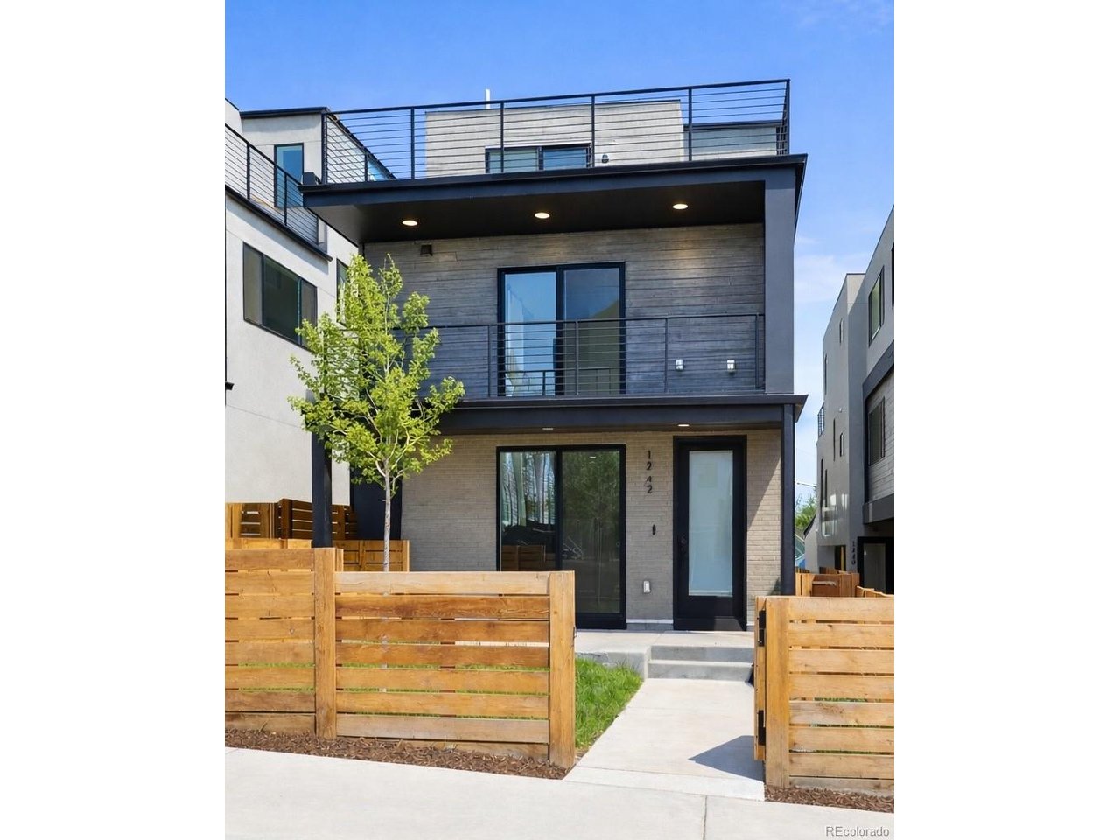
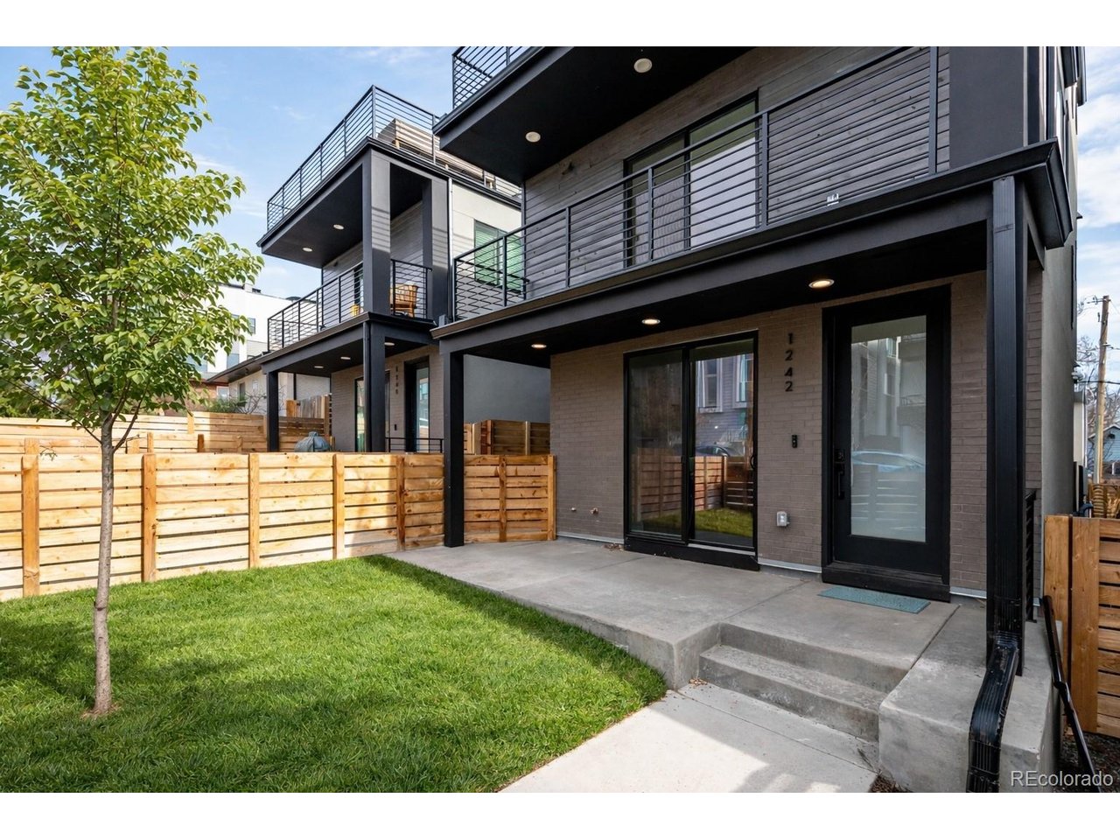
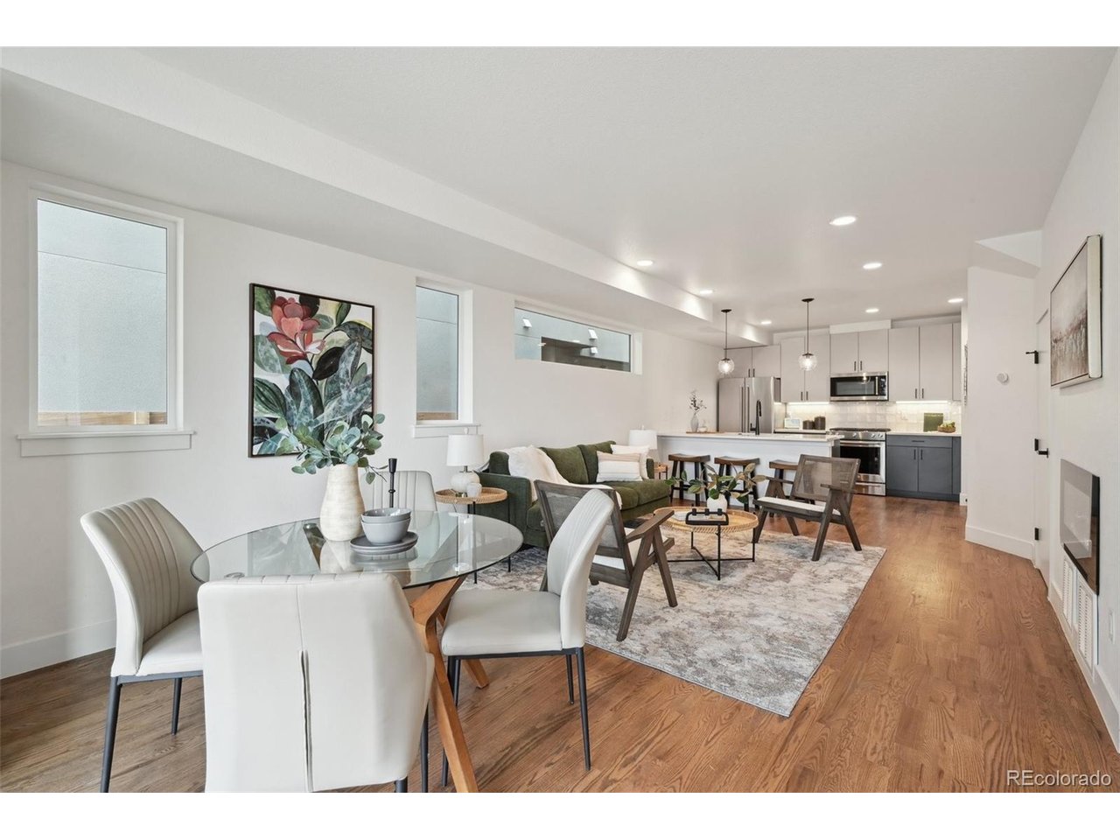
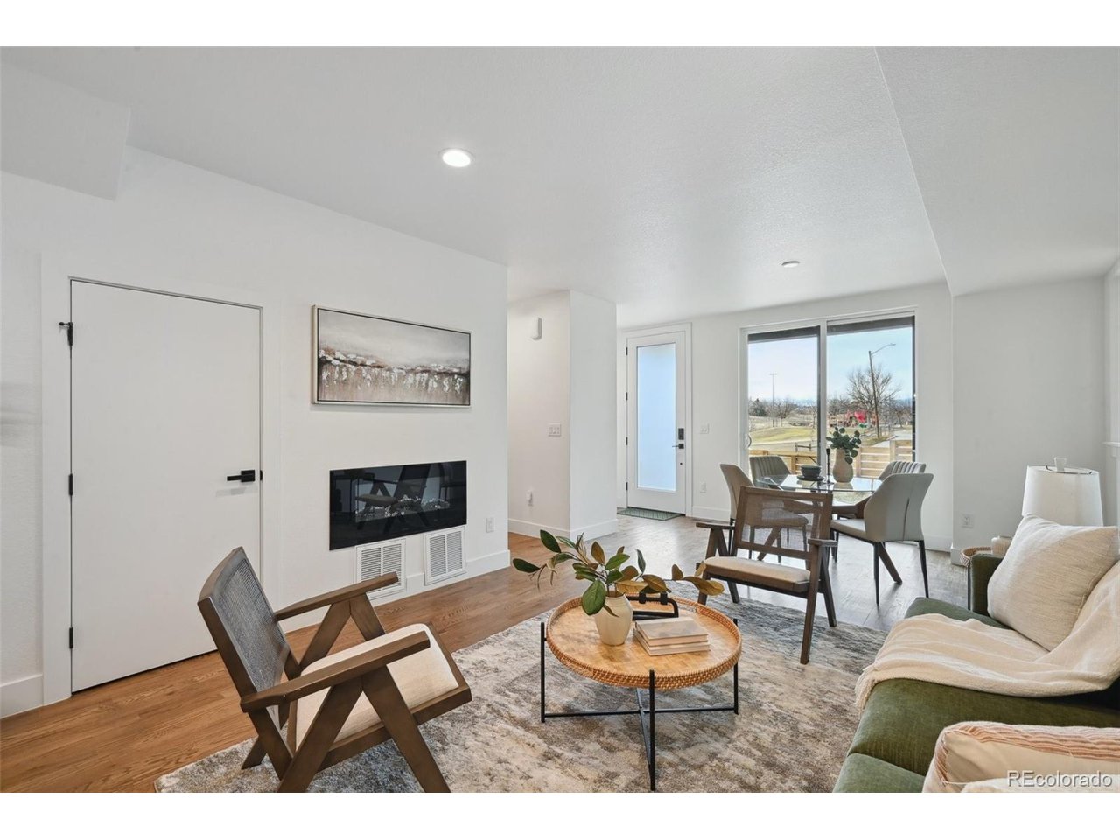
Unique opportunity to acquire both units of a newly constructed and leased DUPLEX. Completed in 2025. Listing includes both 1246 Tennyson (street facing unit) and 1248 Tennyson (back unit.) Live in one half and rent the other or hold both as rental investments at a 5.7% cap rate. Each unit is fee simple, with no HOA, and no shared land. Can be sold separately for maximum exit flexibility. Elevated, Urban-Lux design with upgraded finishes, multiple private outdoor spaces, and low maintenance living details that both tenants and landlords love. Each unit is 3 bed, 3.5 bath. Three queen-king bed sized bedrooms (two on 2nd floor, one on 3rd floor), each with their own bathroom. Ideal for roommates, guests, or work/flex space. Open-plan living on first floor with kitchen, eat-in island, dining, living room - opens up onto private, fenced yards. Third floors showcase bonus living room with wet bar and beverage fridge, plus glass slider leading out to roof deck. Fenced yards and dog runs means great pet rent. One-car garage for each unit, with smart garage door opener and pre-wired for electric car charger. With high-end finishes, gas stoves, and smart home features like nest thermostats, video doorbells and wifi locks (that do NOT require subscriptions to use) - these units bring high occupancy rates and A+ rental income. Separate Xcel utility meters, one gas meter per building. Tenants pay all utilities and yard maintenance. Each unit is fee simple, with no HOA - can be sold separately giving maximum exit flexibility. Exceptional location - surrounded by new build, across from Nettie Moore park/playground and Dry Gulch Open space trails. Three blocks to Alamo Drafthouse and surrounding retail and eateries, five blocks to Sloan's Lake. Two blocks to light rail. Contact agent for financials. Photos may feature other units in development with identical layout and square footage.

$10,612/mo

Est. mortgage payment based on a $1,595,000 home price.

All estimates are provided by Luxury Presence for informational purposes only. Actual amounts may vary.

Additional information

MLS® ID
7325241

Interior Features

Bedrooms
6
Bathrooms
8
Fireplace
Yes
Cooling
Yes
Heating
Yes
Basement
No

Exterior Features

Lot Size
0.08 Acres

Other Property Details

Taxes
$8,464
Tax Frequency
Annually
Garage
Yes
View
Yes
New Construction
Yes
MLS provider logo

Listings courtesy of Information and Real Estate Services, LLC (IRES) as distributed by MLS GRID

All information deemed reliable but not guaranteed and should be independently verified. All properties are subject to prior sale, change or withdrawal. Neither listing broker(s) nor Windmill Homes shall be responsible for any typographical errors, misinformation, misprints and shall be held totally harmless. Properties displayed may be listed or sold by various participants in the MLS. 

Based on information submitted to the MLS GRID as of 7:29 PM UTC on 9/3/2026. All data is obtained from various sources and may not have been verified by broker or MLS GRID. Supplied Open House Information is subject to change without notice. All information should be independently reviewed and verified for accuracy. Properties may or may not be listed by the office/agent presenting the information.

©2026 Information and Real Estate Services, LLC (IRES). All rights reserved.

DMCA Notice 

Powered by Luxury Presence