Property photo 1
Property photo 2
Property photo 3
Property photo 4
Property photo 5
2 Beds
2 Baths
1,142 sqft

$258,000

7995 E Mississippi Ave G11, Denver CO, 80247

Price per sqft$225.92
Built in1973
Property size1,142 sqft
Property typeTownhomes
Courtesy of Realpro Real Estate Professionals, RealPro Team Listing Contact: [email protected],303-775-3827

Overview

Active

Listed Oct 9, 2026

Updated 4h ago

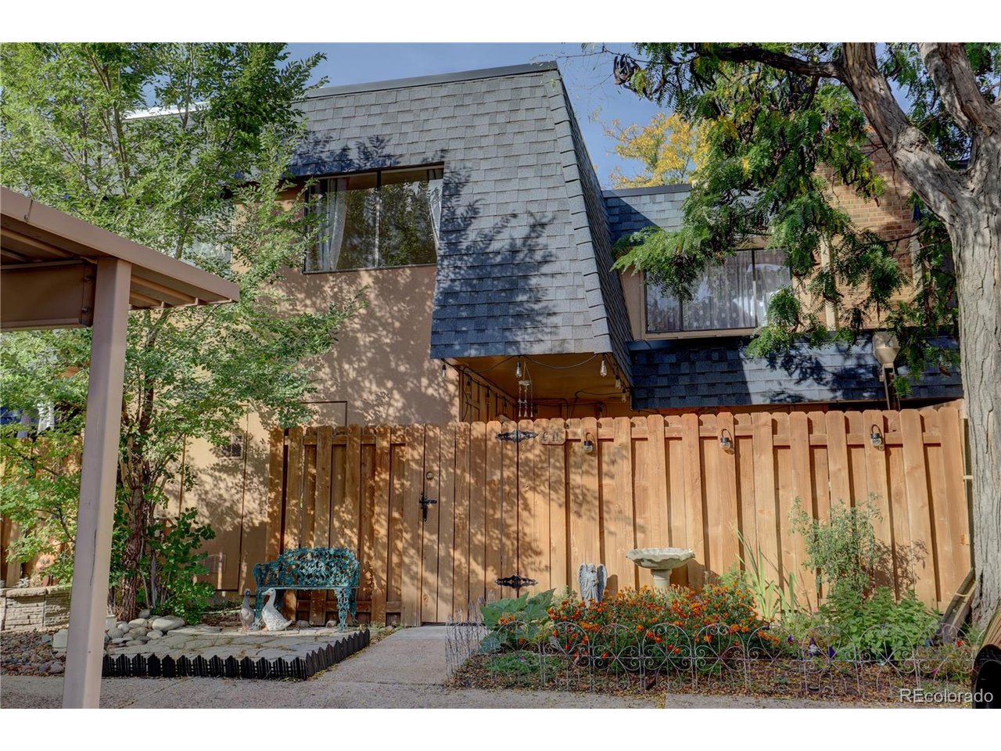
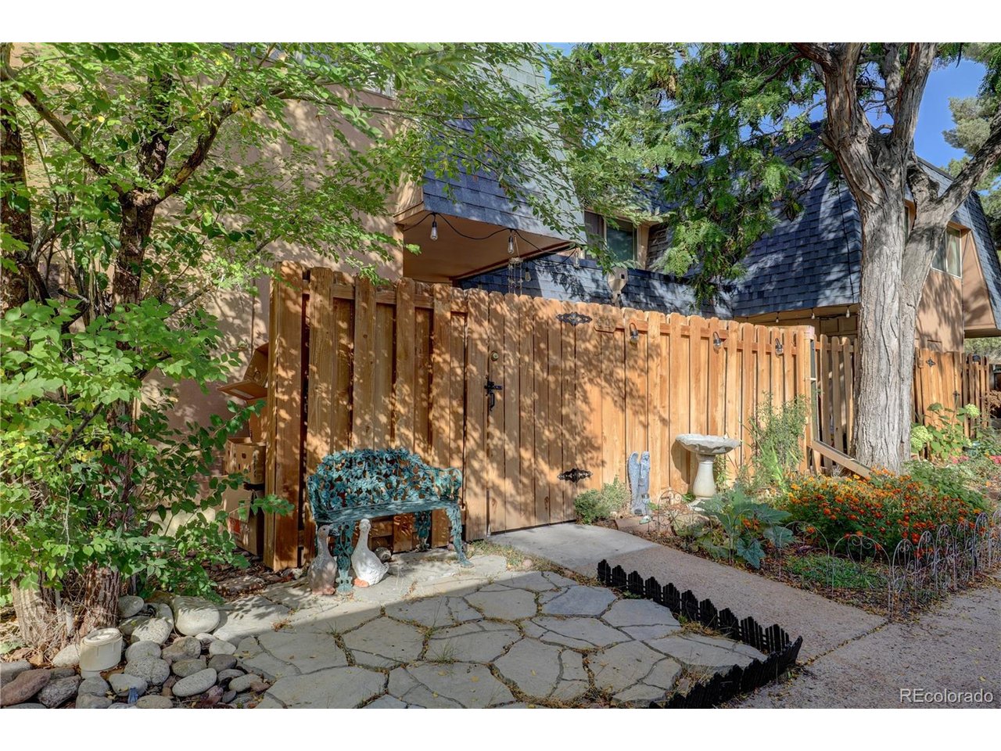
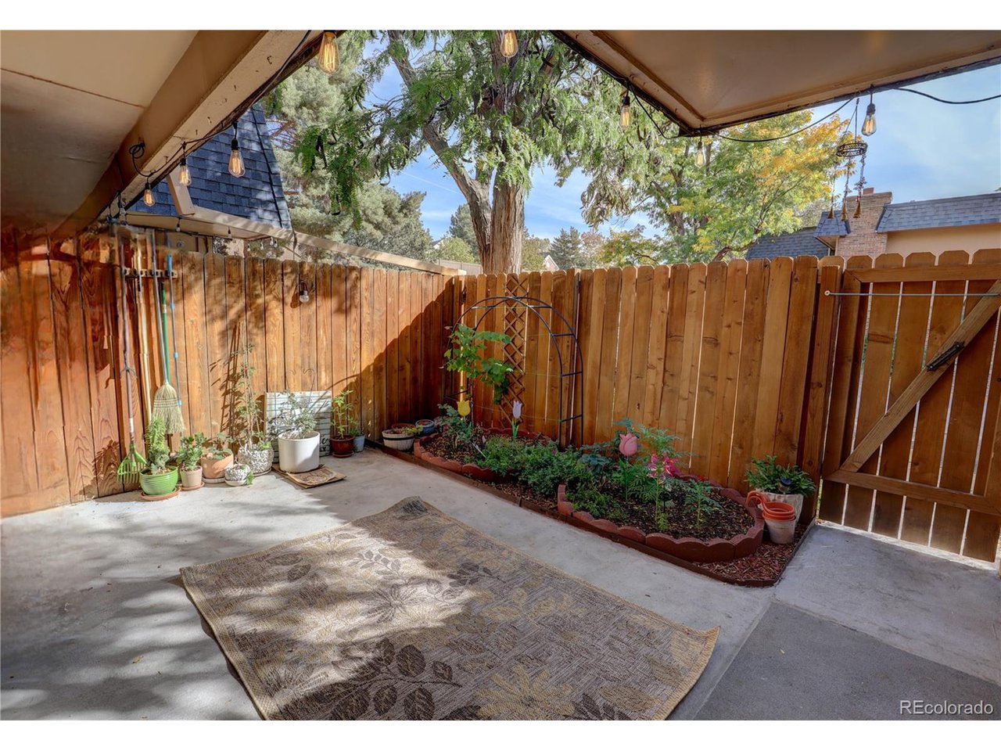
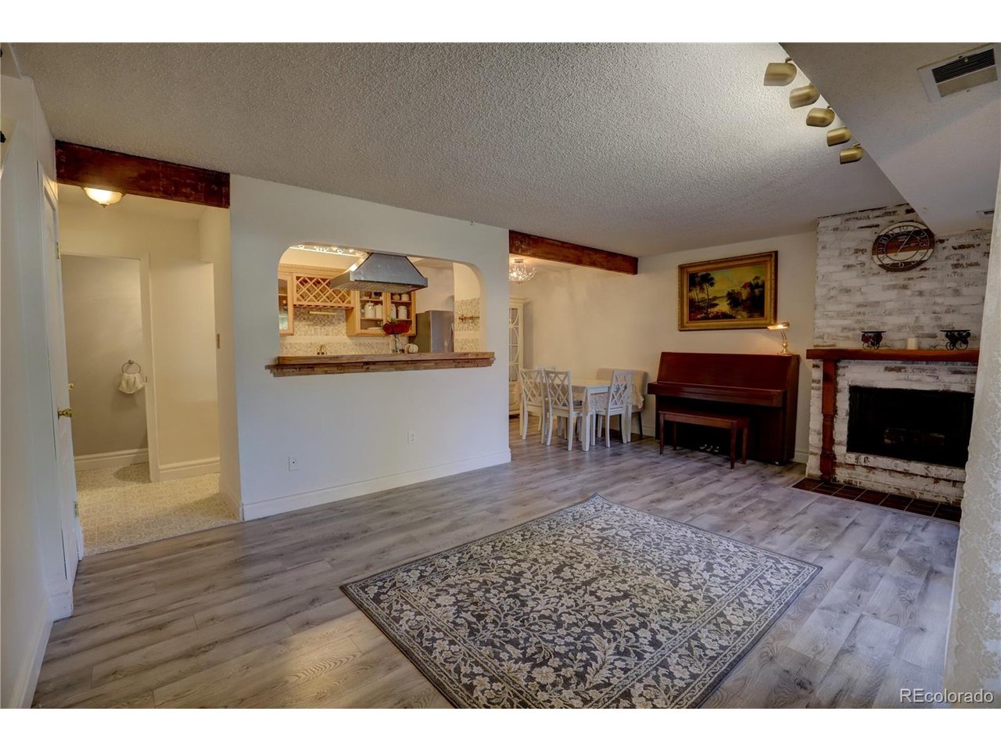
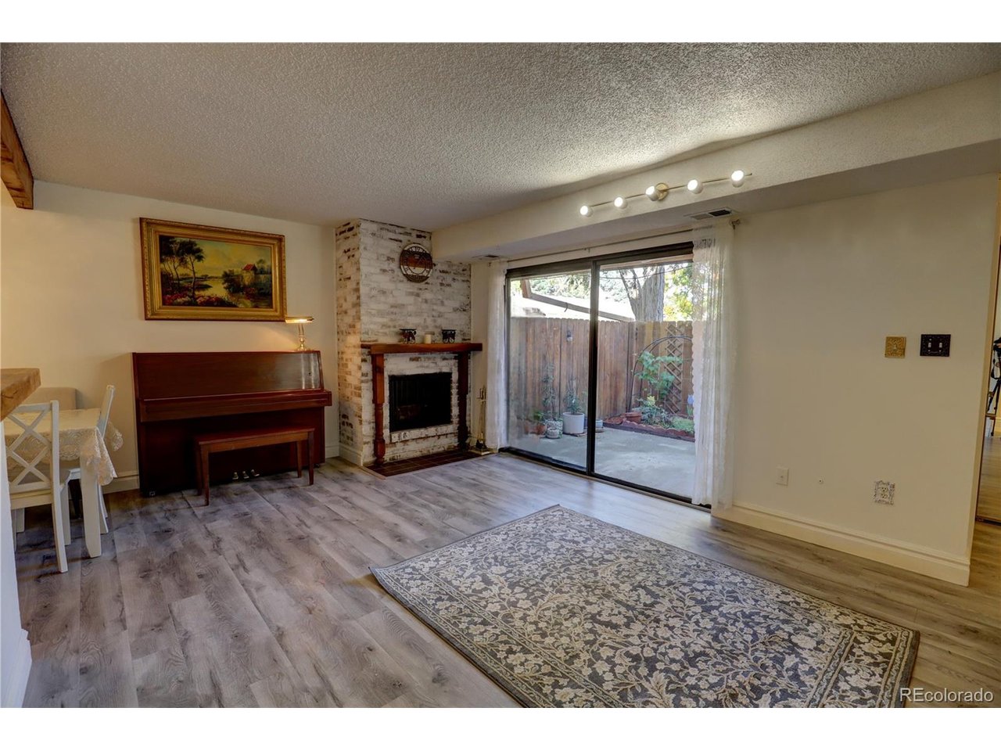
Don't miss out on this newly updated townhome, with all of its unique character! Step into the private patio garden area, where you can enjoy gardening or just enjoy the seclusion. Next enter into the lower level open living / dining area, with newer plank and tile flooring throughout. The kitchen wall has been specially opened up to view the living room, showing the updated glass window cabinets, gold finished fixtures, tile countertops, stainless appliances, and the exhaust fan specially installed over the stove. Off of the kitchen is the half bath and washer/dryer, conveniently located. Enjoy the corner fireplace or look out through the large patio door, again to the private patio courtyard setting, with its beautiful garden area. An additional garden area is located outside the front fence. The staircase has a nicely updated iron railing. There are 2 upstairs bedrooms with a fully updated bathroom, including a jetted tub, tile shower surround, and dresser double sinks. Oversized hall storage closet setup to store and display your favorite belongings. Comes with a new roof installed 2026, 1 assigned carport parking space, and open parking lot for additional parking. Amenities included are an indoor swimming pool, clubhouse and fitness room. Complex is located close to everything from Cherry Creek to Downtown. The High Line Canal Trails entrance is just a block away, and centrally located around lots of shopping and restaurants! Call to set up your private showing today!

$1,716/mo

Est. mortgage payment based on a $258,000 home price.

All estimates are provided by Luxury Presence for informational purposes only. Actual amounts may vary.

Additional information

MLS® ID
7644084

Interior Features

Bedrooms
2
Bathrooms
2
Fireplace
Yes
Cooling
Yes
Heating
Yes
Basement
No

Other Property Details

Taxes
$1,540
Tax Frequency
Annually
Association Fee Frequency
Monthly
Garage
Yes
Pool
Yes
MLS provider logo

Listings courtesy of Information and Real Estate Services, LLC (IRES) as distributed by MLS GRID

All information deemed reliable but not guaranteed and should be independently verified. All properties are subject to prior sale, change or withdrawal. Neither listing broker(s) nor Windmill Homes shall be responsible for any typographical errors, misinformation, misprints and shall be held totally harmless. Properties displayed may be listed or sold by various participants in the MLS. 

Based on information submitted to the MLS GRID as of 2:29 AM UTC on 10/10/2026. All data is obtained from various sources and may not have been verified by broker or MLS GRID. Supplied Open House Information is subject to change without notice. All information should be independently reviewed and verified for accuracy. Properties may or may not be listed by the office/agent presenting the information.

©2026 Information and Real Estate Services, LLC (IRES). All rights reserved.

DMCA Notice 

Powered by Luxury Presence