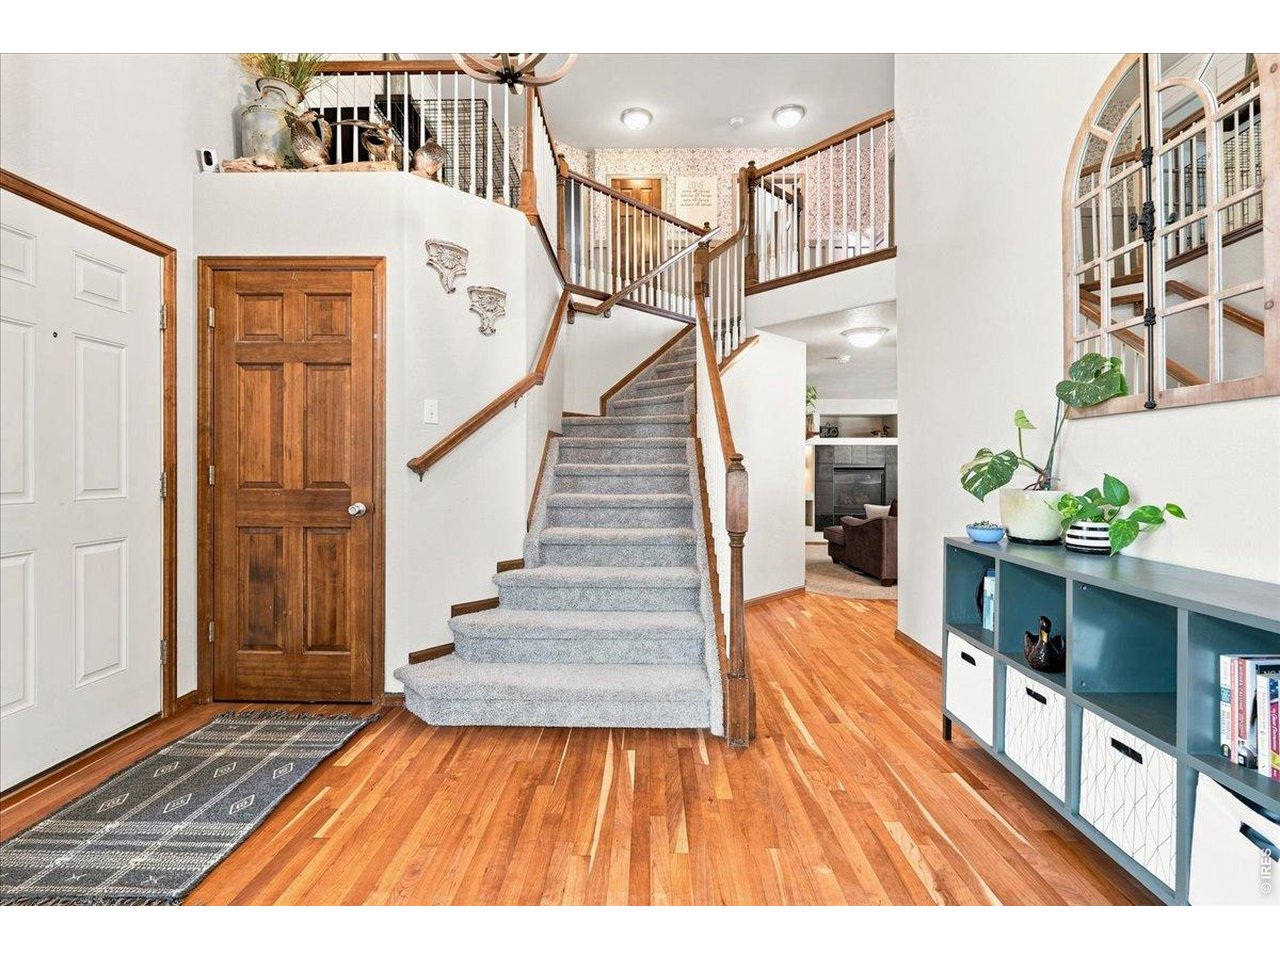
Property photo 1
Property photo 2
Property photo 3
Property photo 4
Property photo 5
4 Beds
4 Baths
3,109 sqft

$549,900

418 Expedition Ln, Johnstown CO, 80534

Price per sqft$176.87
Built in2004
Property size3,109 sqft
Property typeResidential
Courtesy of NoCo Property Connections, Tammy Woods Listing Contact: 9703818642

Overview

Active

Listed Jul 23, 2026

Updated 10 days ago

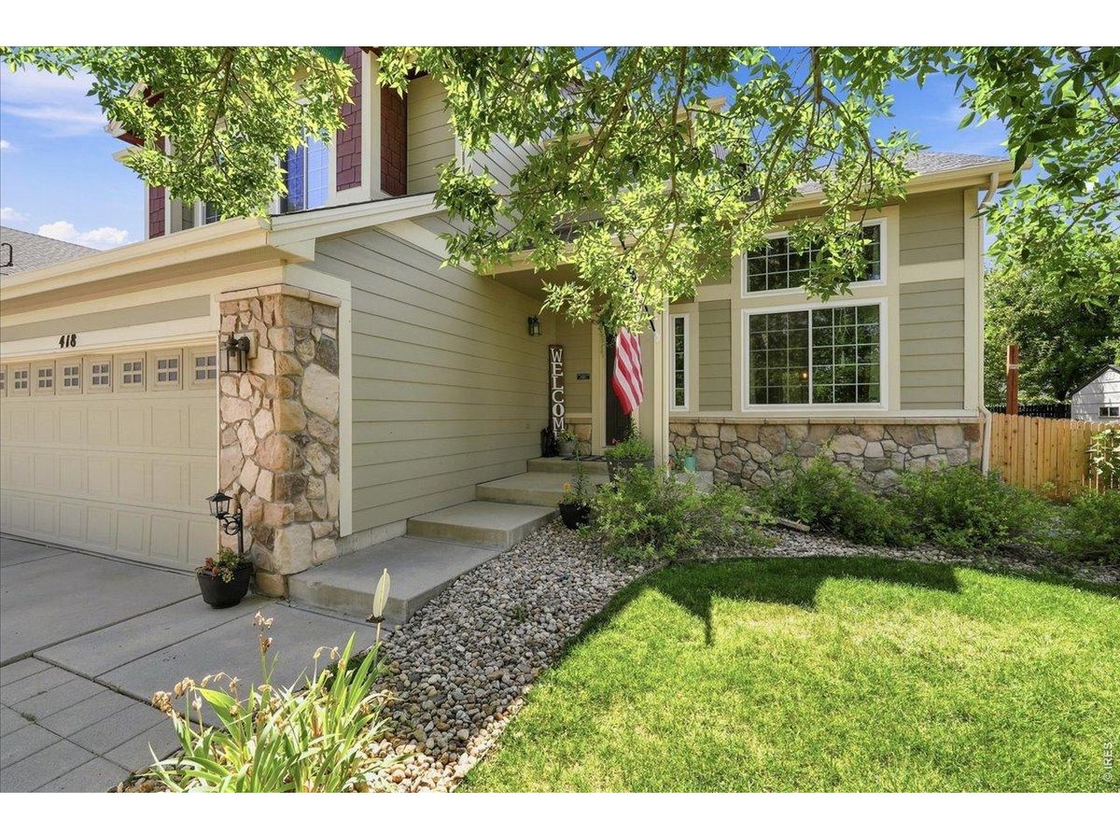
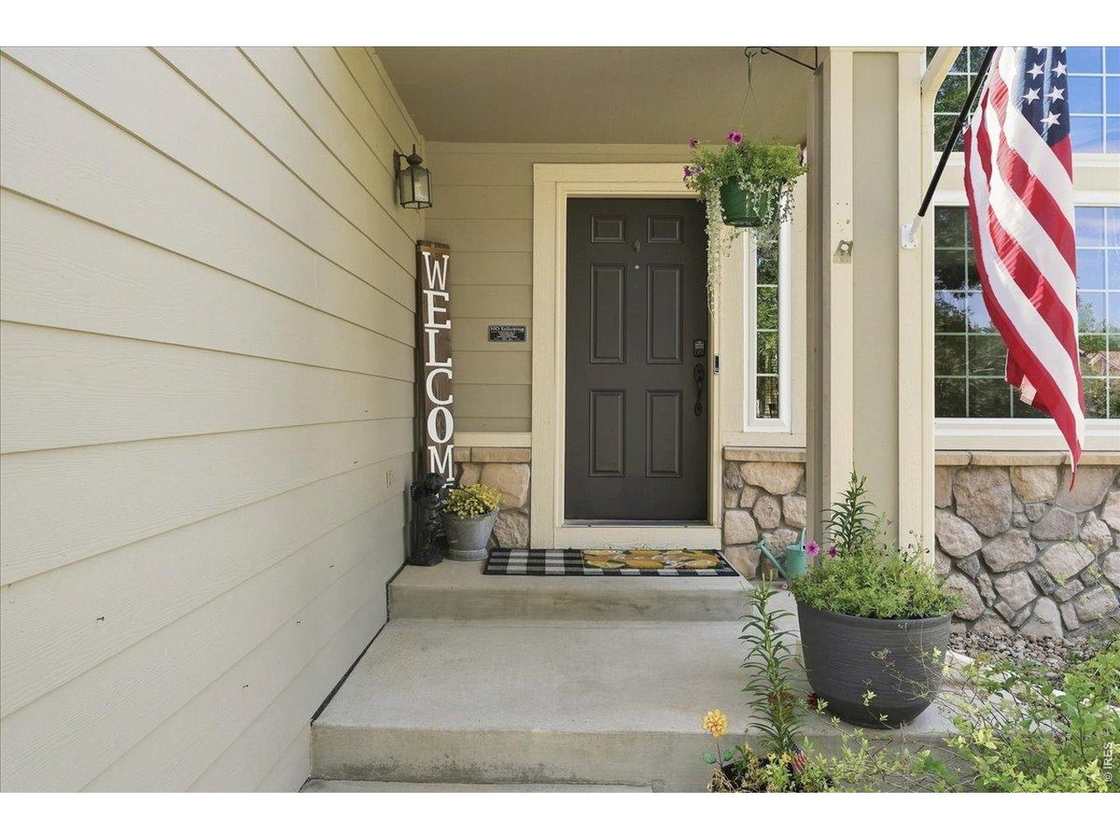
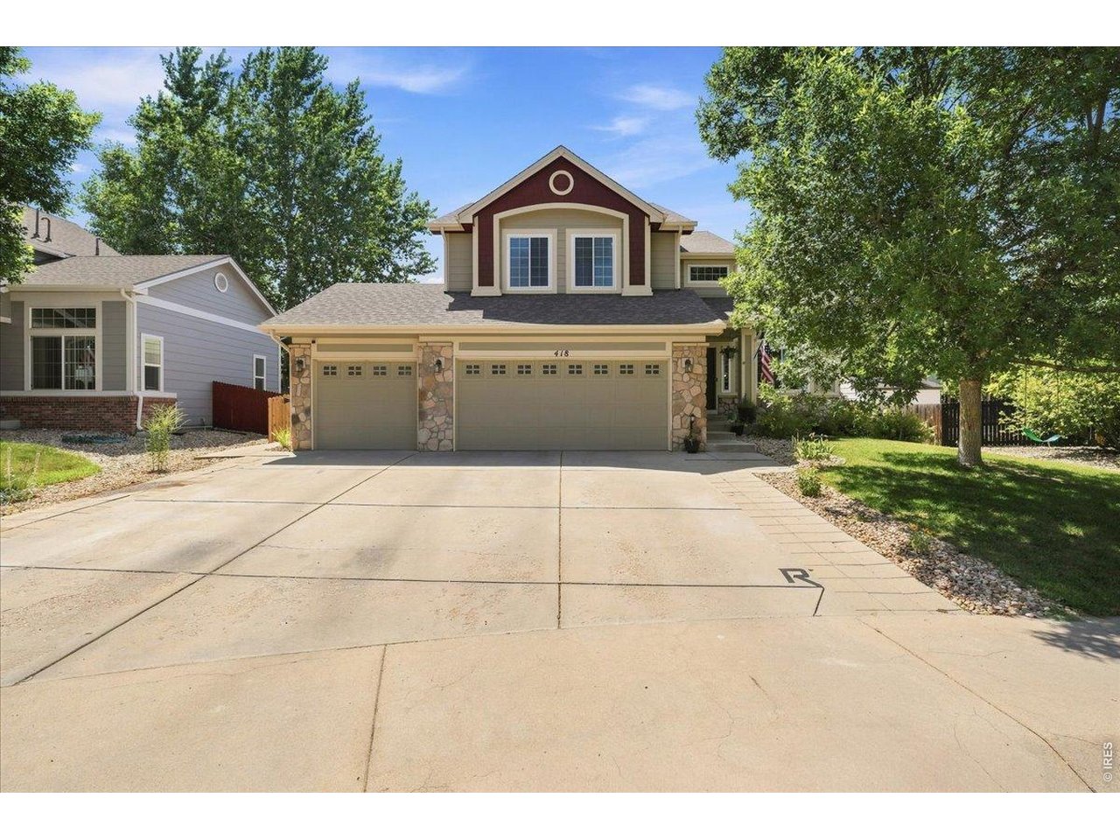
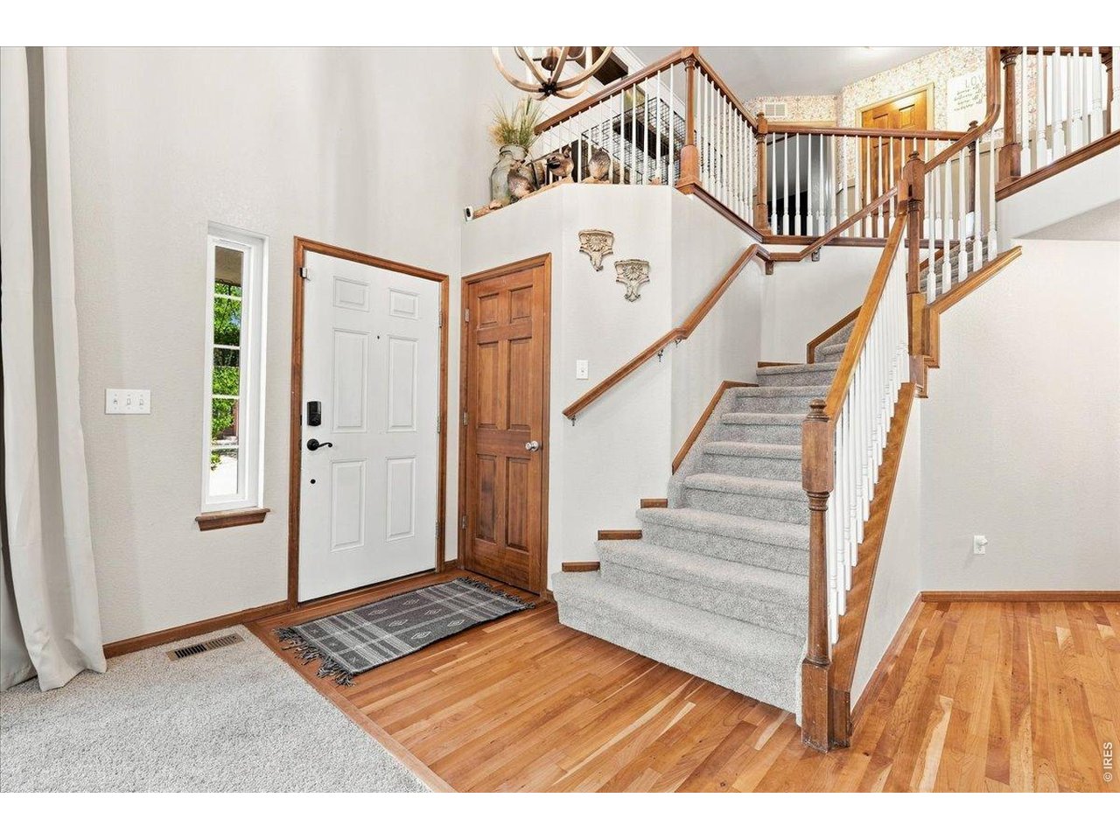
MOVE-IN READY NO METRO DISTRICT LOW-MAINTENANCE LIVING AMAZING OUTDOOR SPACE Welcome to this beautifully updated 4-bedroom, 4-bathroom home in Johnstown Farms, thoughtfully designed for comfortable everyday living, entertaining and enjoying the Colorado lifestyle. With 3,109 finished square feet, a dedicated office, finished basement, oversized 3-car garage and an incredible outdoor living space, this home offers room to spread out without the maintenance demands of a large property.Inside, the open-concept main level offers abundant natural light and an easy flow between the kitchen, dining and living spaces. The beautifully renovated primary suite is a true retreat, featuring a spa-inspired bathroom and custom closet system. Three additional bedrooms, a dedicated office and finished basement provide plenty of flexibility for family, guests, hobbies, a home gym or game room.Major updates provide peace of mind for years to come: all new windows installed in 2024, newer furnace and A/C unit installed in the last 5 years, and the roof is also newer and has been inspected annually. These are the big-ticket items buyers can feel confident about-so you can spend less time worrying about maintenance and more time enjoying your home.NO METRO DISTRICT is a major bonus, helping keep ownership costs lower compared with many newer Northern Colorado communities. You'll also enjoy the convenience of Johnstown Farms with nearby parks, schools, shopping, dining and commuter access.Now offered at $549,900! Seller is also offering a preferred lender rate buydown of 1% for the first year.

$3,658/mo

Est. mortgage payment based on a $549,900 home price.

All estimates are provided by Luxury Presence for informational purposes only. Actual amounts may vary.

Additional information

MLS® ID
1064854

Interior Features

Bedrooms
4
Bathrooms
4
Fireplace
Yes
Cooling
Yes
Heating
Yes
Basement
Yes

Exterior Features

Lot Size
0.14 Acres

Other Property Details

Taxes
$3,634
Tax Frequency
Annually
Association Fee Frequency
Quarterly
Garage
Yes
MLS provider logo

Listings courtesy of Information and Real Estate Services, LLC (IRES) as distributed by MLS GRID

All information deemed reliable but not guaranteed and should be independently verified. All properties are subject to prior sale, change or withdrawal. Neither listing broker(s) nor Windmill Homes shall be responsible for any typographical errors, misinformation, misprints and shall be held totally harmless. Properties displayed may be listed or sold by various participants in the MLS. 

Based on information submitted to the MLS GRID as of 2:51 AM UTC on 10/1/2026. All data is obtained from various sources and may not have been verified by broker or MLS GRID. Supplied Open House Information is subject to change without notice. All information should be independently reviewed and verified for accuracy. Properties may or may not be listed by the office/agent presenting the information.

©2026 Information and Real Estate Services, LLC (IRES). All rights reserved.

DMCA Notice 

Powered by Luxury Presence