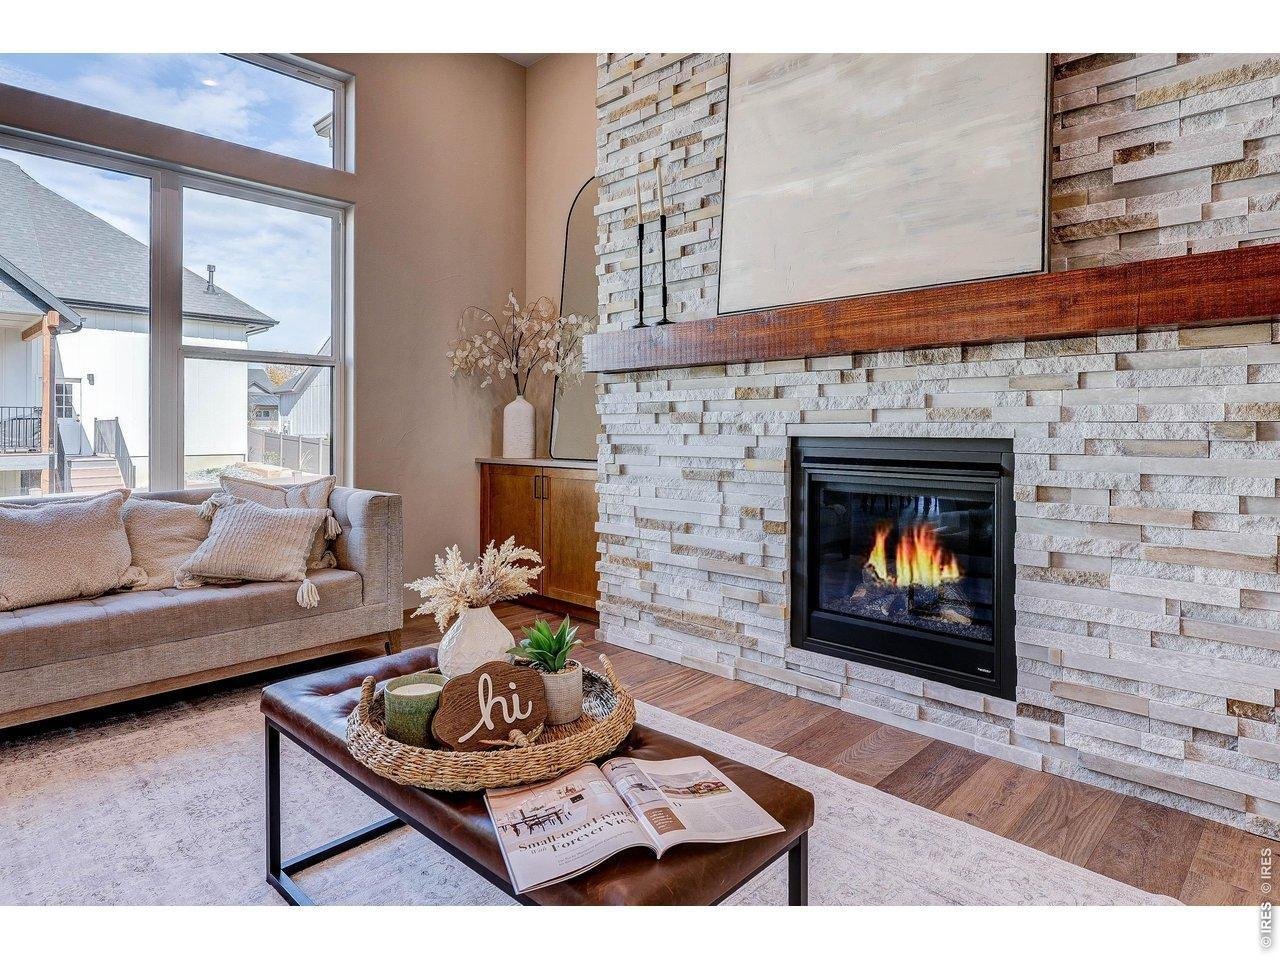
Property photo 1
Property photo 2
Property photo 3
Property photo 4
Property photo 5
5 Beds
5 Baths
4,282 sqft

$1,449,500

1298 Burt Ave, Berthoud CO, 80513

Price per sqft$338.51
Built in2025
Property size4,282 sqft
Property typeResidential
Courtesy of Realty One Group Fourpoints, Andrea Bisnette Listing Contact: 9708198968

Overview

Active

Listed Aug 3, 2026

Updated 10h ago

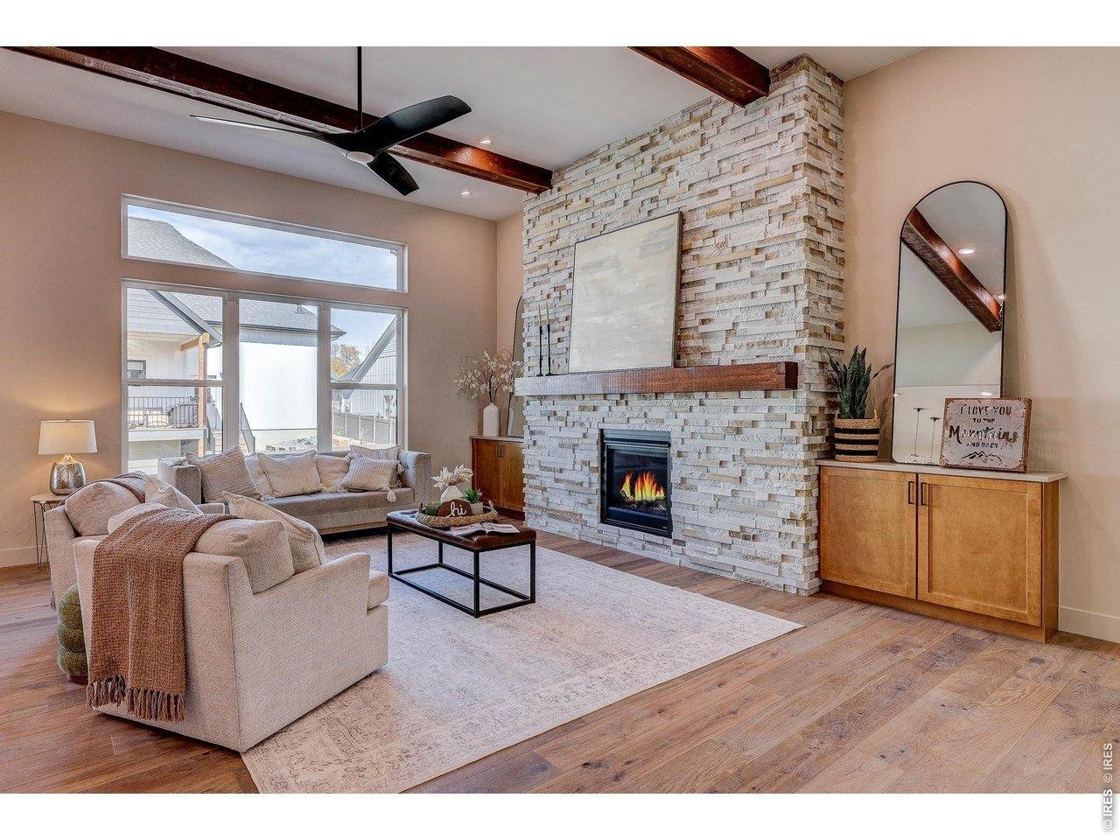
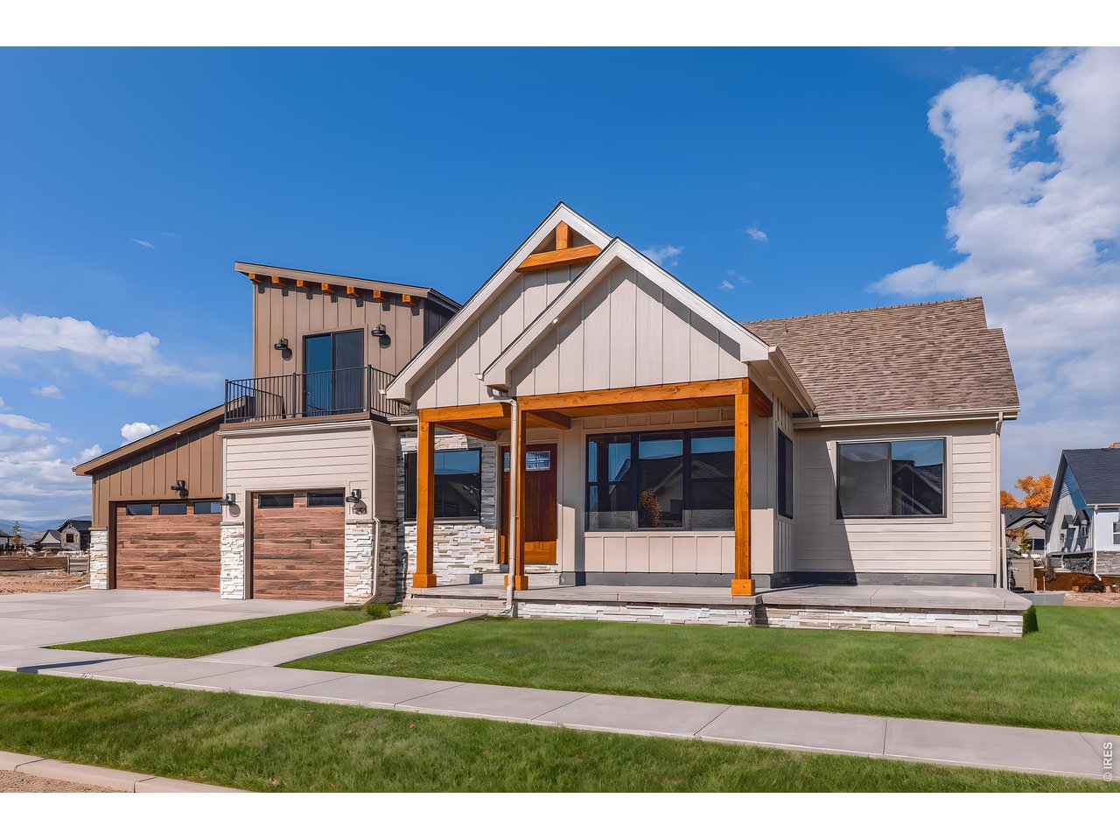
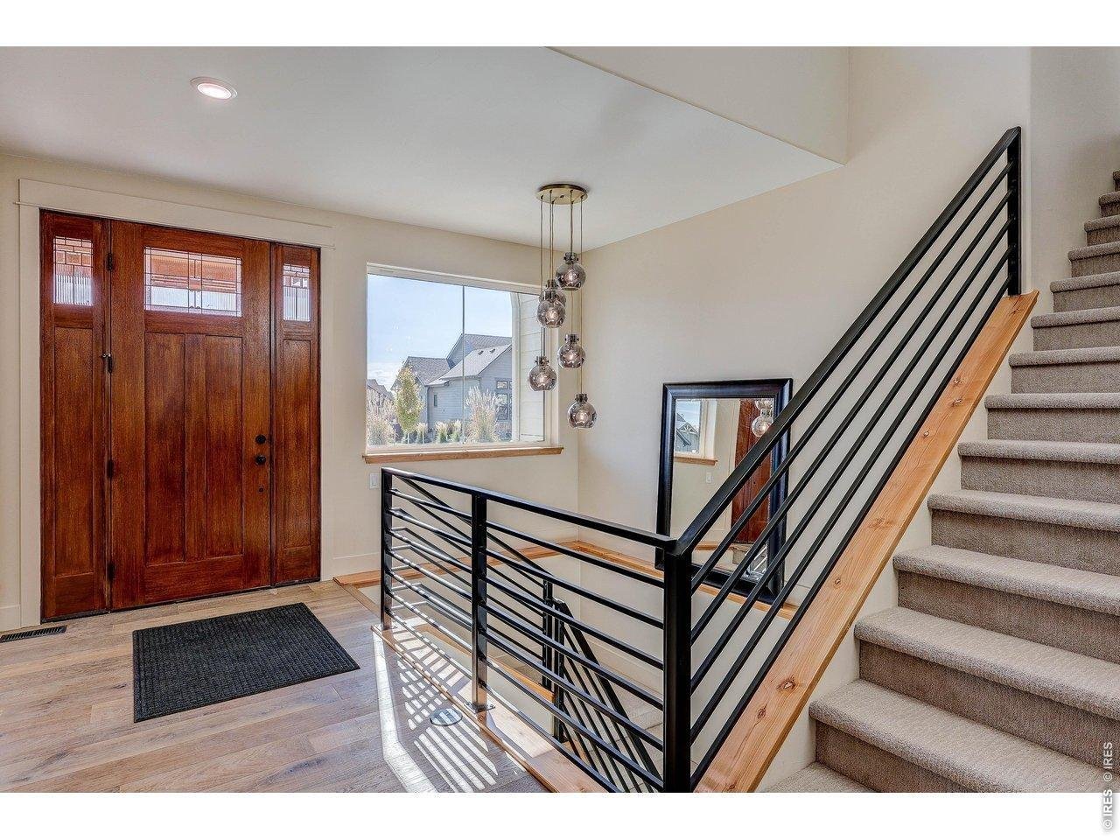
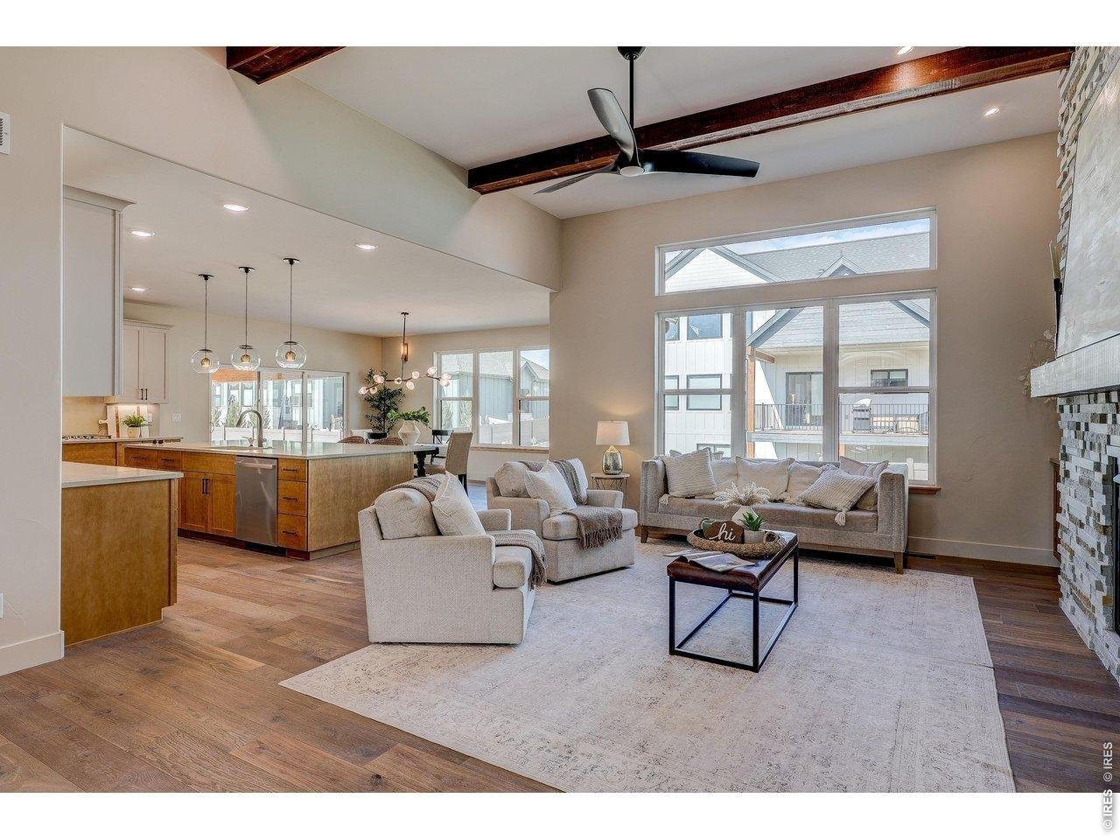
Located in Harvest Ridge with no metro tax, helping keep monthly costs lower, this thoughtfully designed 1.5-story residence blends elevated style with everyday comfort, offering true main-level living, flexible multi-generational space, and a rare 5-car garage. A bright, grand foyer and open stairwell create an inviting first impression, leading into a warm yet refined great room anchored by a dramatic floor-to-ceiling stone fireplace. The kitchen is designed for both gathering and functionality, featuring an oversized island, walk-in pantry, gas range with hood, and generous dining space perfect for entertaining or daily life. The main-floor primary suite serves as a private retreat with abundant natural light and a spa-inspired ensuite bath with a large walk-in shower and expansive vanity. Also on the main level are a second bedroom, dedicated office, laundry room, powder bath, and full bath, creating the ease and convenience today's buyers are searching for. Upstairs, a versatile loft offers additional living or flex space and opens to a private balcony ideal for enjoying Colorado sunsets. The finished basement with its own private entrance embraces a true Next Gen layout, perfect for guests, extended stays, or independent living while still feeling connected to the home. Car enthusiasts, hobbyists, or anyone needing extra storage will appreciate the impressive 5-car configuration, including an oversized 3-car garage plus a tandem 2-car bay. With quality finishes, thoughtful design, and spaces that adapt beautifully to every stage of life, this home delivers comfort, flexibility, and an elevated lifestyle all in one.Broker Remarks:

$9,644/mo

Est. mortgage payment based on a $1,449,500 home price.

All estimates are provided by Luxury Presence for informational purposes only. Actual amounts may vary.

Additional information

MLS® ID
1065665

Interior Features

Bedrooms
5
Bathrooms
5
Fireplace
Yes
Cooling
Yes
Heating
Yes
Basement
Yes

Exterior Features

Lot Size
0.22 Acres

Other Property Details

Taxes
$3,778
Tax Frequency
Annually
Association Fee Frequency
Yearly
Garage
Yes
View
Yes
New Construction
Yes
MLS provider logo

Listings courtesy of Information and Real Estate Services, LLC (IRES) as distributed by MLS GRID

All information deemed reliable but not guaranteed and should be independently verified. All properties are subject to prior sale, change or withdrawal. Neither listing broker(s) nor Windmill Homes shall be responsible for any typographical errors, misinformation, misprints and shall be held totally harmless. Properties displayed may be listed or sold by various participants in the MLS. 

Based on information submitted to the MLS GRID as of 6:29 AM UTC on 10/10/2026. All data is obtained from various sources and may not have been verified by broker or MLS GRID. Supplied Open House Information is subject to change without notice. All information should be independently reviewed and verified for accuracy. Properties may or may not be listed by the office/agent presenting the information.

©2026 Information and Real Estate Services, LLC (IRES). All rights reserved.

DMCA Notice 

Powered by Luxury Presence