Property photo 1
Property photo 2
Property photo 3
Property photo 4
Property photo 5
4 Beds
3 Baths
4,077 sqft

$1,479,000

35 Pickle Pt, Black Hawk CO, 80422

Price per sqft$362.77
Built in2005
Property size4,077 sqft
Property typeResidential
Courtesy of RE/MAX Professionals, Jeff Doland Listing Contact: [email protected],303-726-5106

Overview

Active

Listed Feb 14, 2026

Updated Aug 14

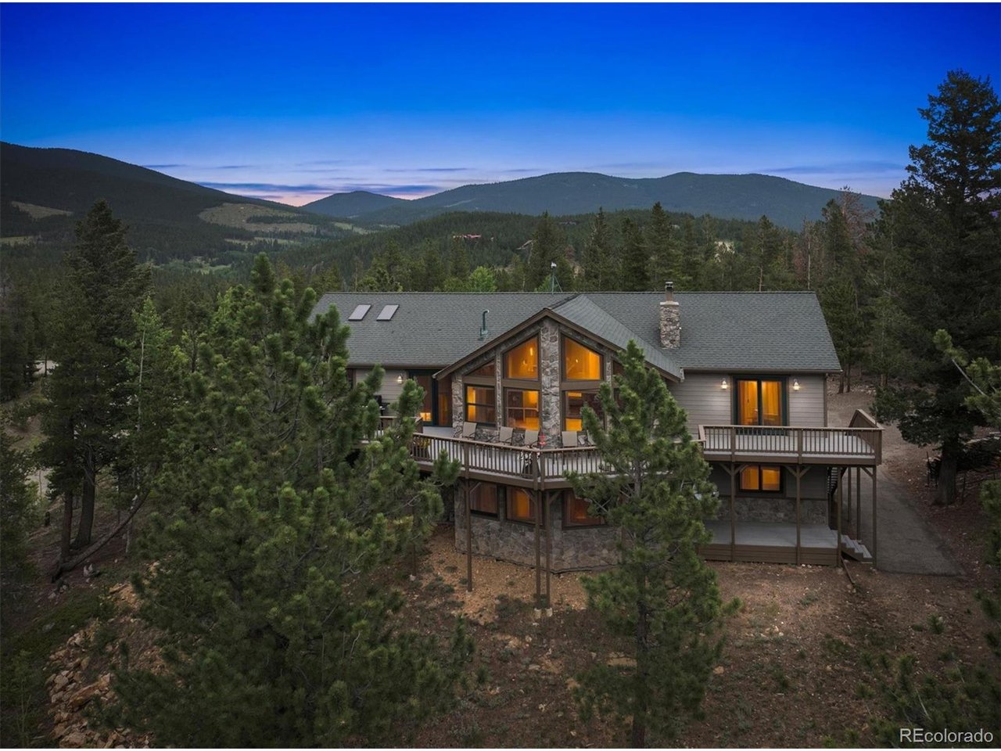
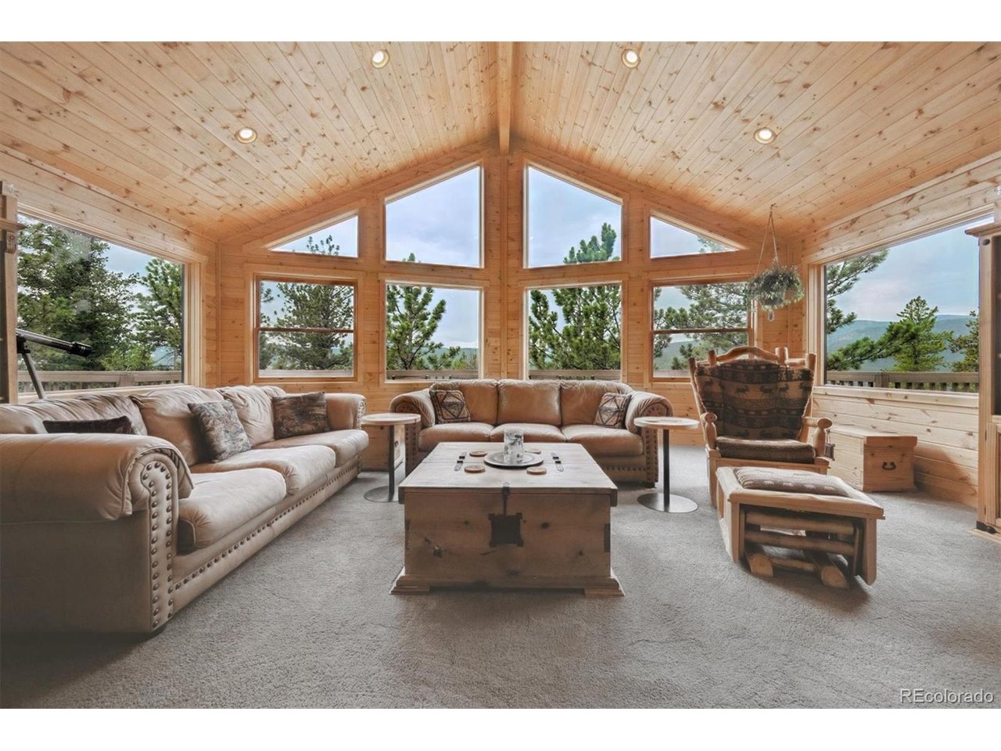
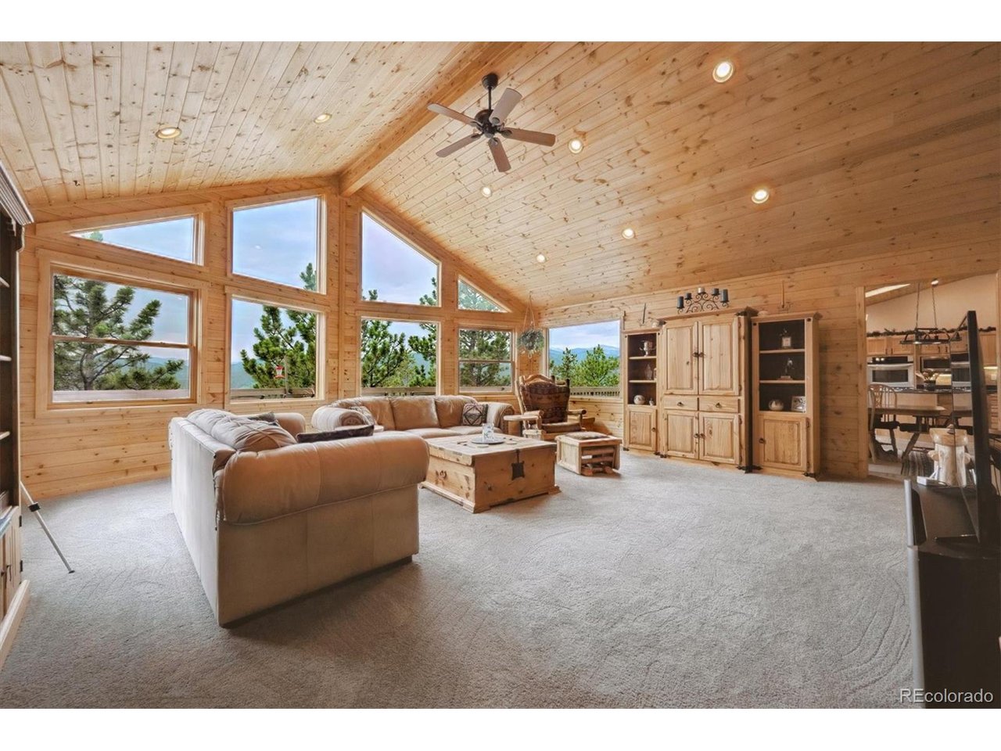
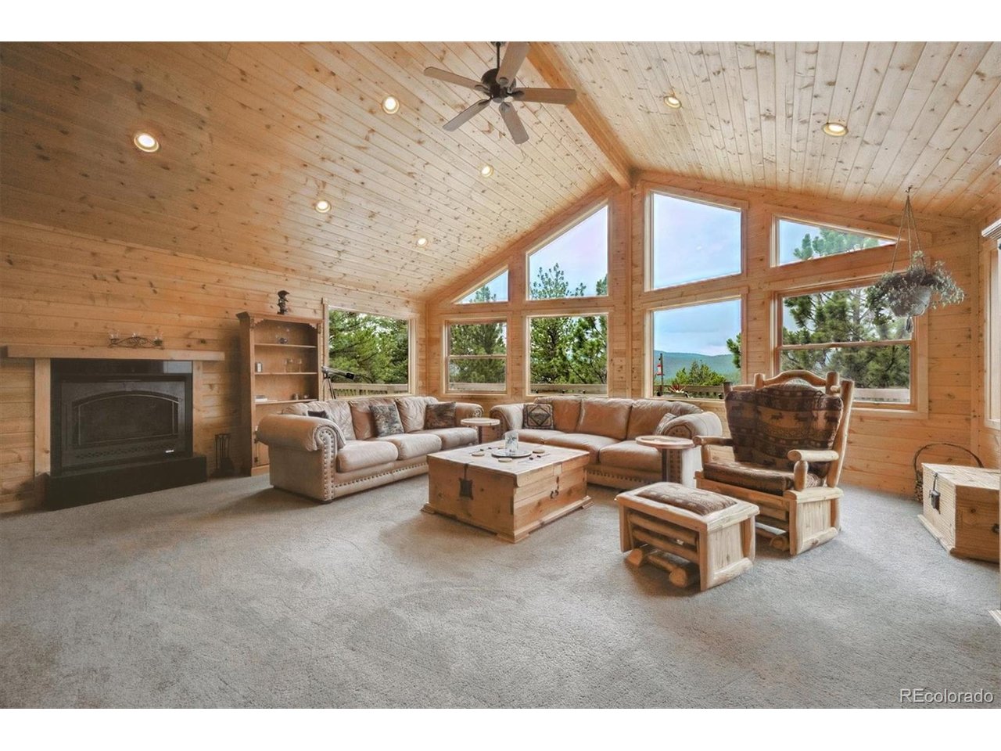
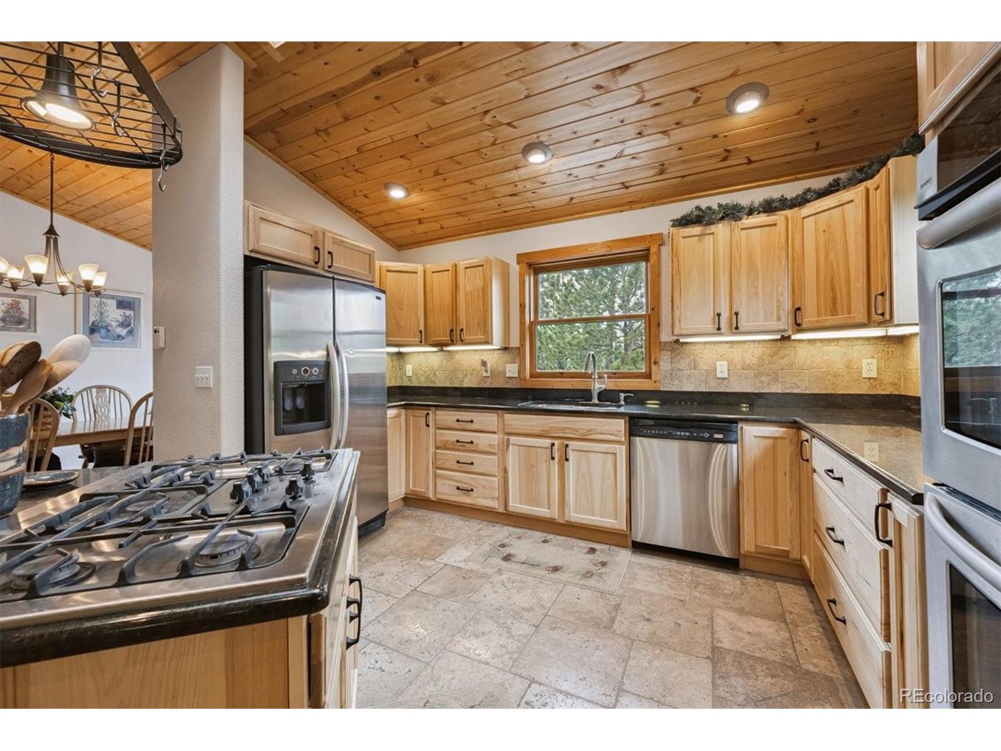
This fantastic mountain property, nestled in the mountains of Gilpin County, offers incredible views of Mount Blue Sky, Torreys, Gray and James Peaks. The spacious home features four bedrooms (two up, two main), three full bathrooms, two large living ares, and a pool table/game room. The downstairs bath, fireplace area, and exercise room have California Gold slate adding to the rustic feel. The kitchen, dining and laundry/pantry have rustic tumbled travertine stone enhancing the mountain feel of the rooms. The master bath features travertine tile and the upstairs bath has exotic quartzite tile giving each room a special and unique atmosphere. The kitchen has pine green granite countertops and the laundry room/pantry has an area for a freezer or extra refrigerator. The upstairs living room is the showcase of the home boasting vaulted ceilings and a prow with large windows to enhance your incredible views of the vast Colorado terrain. The room also has a gas fireplace to enhance your mountain experience. Knotty pine wood panels adorn the upstairs ceiling of the kitchen and living room. The downstairs living room has the same knotty pine wood ceiling, a prow with large windows and a wood burning stove. The house is hot water heated throughout, with four separate zones to regulate the areas heated. The 832 sq ft oversized three car grated wired with a 220 outlet and a work bench area. There is an additional 12 x 20 room off the garage that is finished Minutes away from trails and Golden Gate Canyon State Park. A 10 minute drive puts you in the heart of historic Blackhawk, CO , featuring casinos, spas, and fine dining. Easy access to I-70 to multiple ski resorts or an easy drive north to Eldora. Buyer to verify all measurements. Original building plans are available.

$9,840/mo

Est. mortgage payment based on a $1,479,000 home price.

All estimates are provided by Luxury Presence for informational purposes only. Actual amounts may vary.

Additional information

MLS® ID
8627286

Interior Features

Bedrooms
4
Bathrooms
3
Fireplace
Yes
Heating
Yes
Basement
No

Exterior Features

Lot Size
3.39 Acres

Other Property Details

Taxes
$1,988
Tax Frequency
Annually
Association Fee Frequency
Yearly
Garage
Yes
View
Yes
MLS provider logo

Listings courtesy of Information and Real Estate Services, LLC (IRES) as distributed by MLS GRID

All information deemed reliable but not guaranteed and should be independently verified. All properties are subject to prior sale, change or withdrawal. Neither listing broker(s) nor Windmill Homes shall be responsible for any typographical errors, misinformation, misprints and shall be held totally harmless. Properties displayed may be listed or sold by various participants in the MLS. 

Based on information submitted to the MLS GRID as of 3:46 AM UTC on 8/14/2026. All data is obtained from various sources and may not have been verified by broker or MLS GRID. Supplied Open House Information is subject to change without notice. All information should be independently reviewed and verified for accuracy. Properties may or may not be listed by the office/agent presenting the information.

©2026 Information and Real Estate Services, LLC (IRES). All rights reserved.

DMCA Notice 

Powered by Luxury Presence