Property photo 1
Property photo 2
Property photo 3
Property photo 4
Property photo 5
5 Beds
3 Baths
2,782 sqft

$550,000

618 61st Ave Ct, Greeley CO, 80634

Price per sqft$197.70
Built in2006
Property size2,782 sqft
Property typeResidential
Courtesy of Group Mulberry, Marsha Petrovic Listing Contact: 9709806045

Overview

Active

Listed Sep 24, 2026

Updated 11 days ago

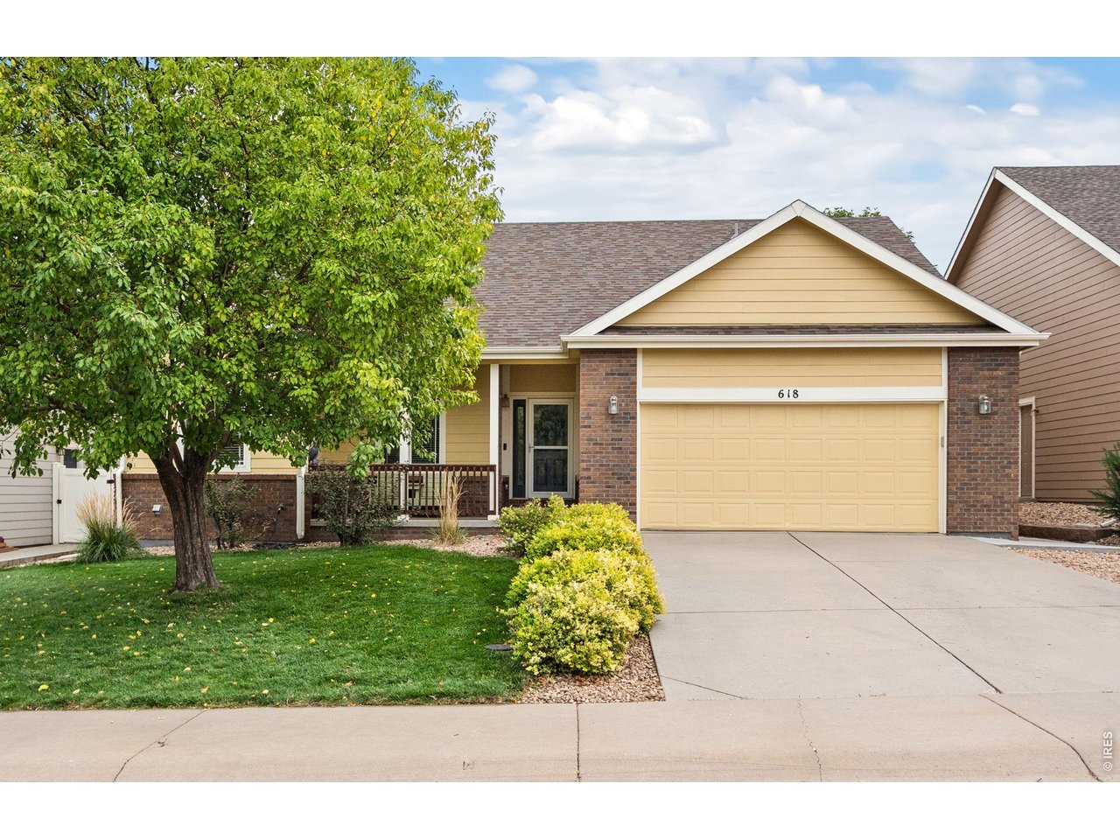
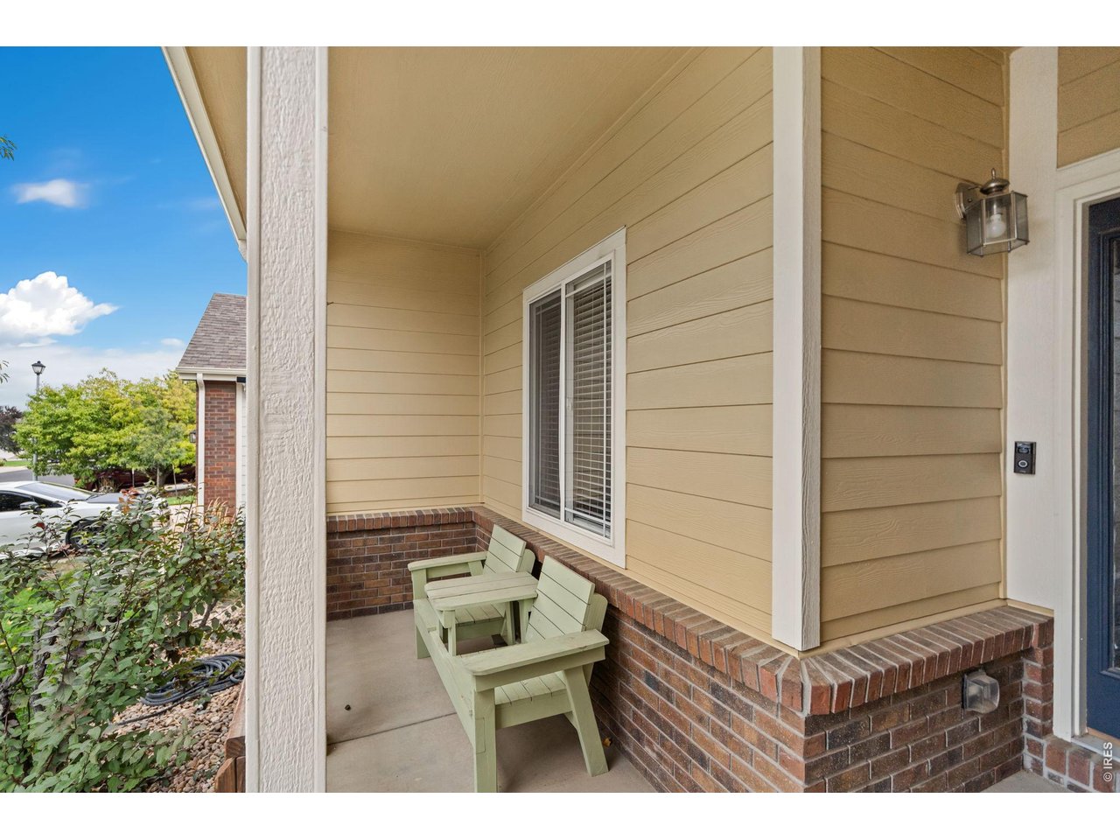
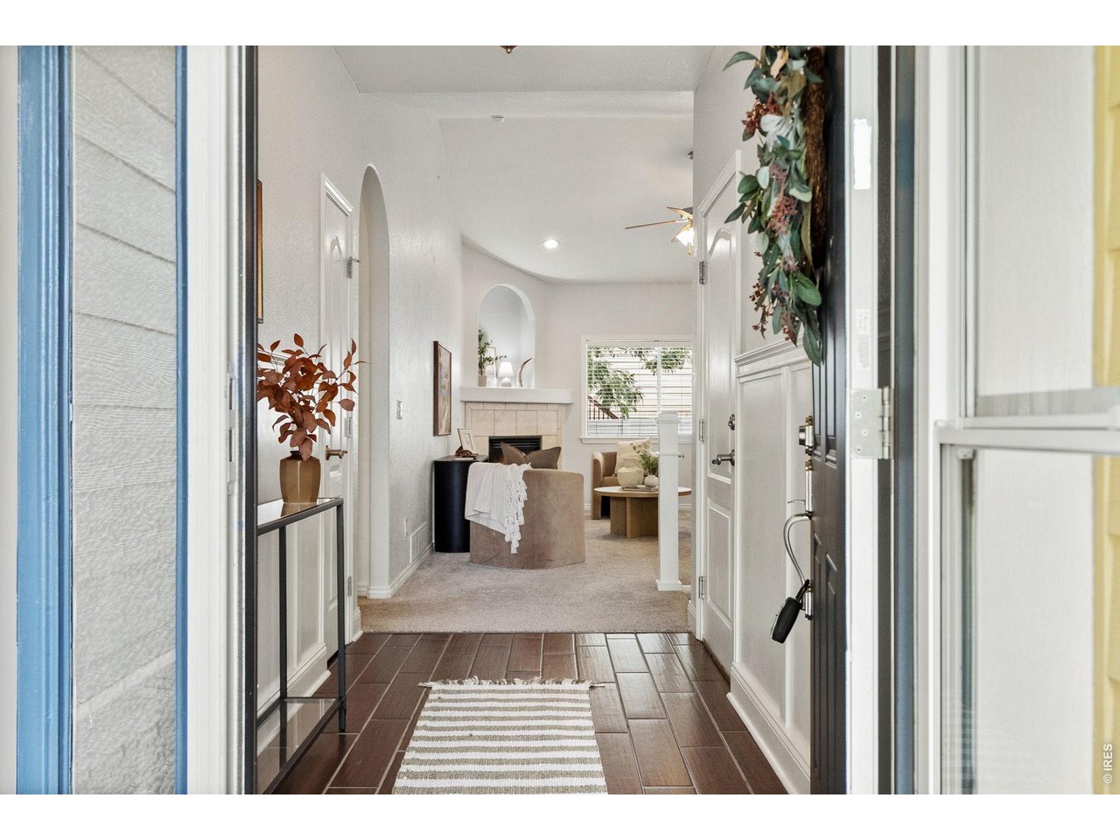
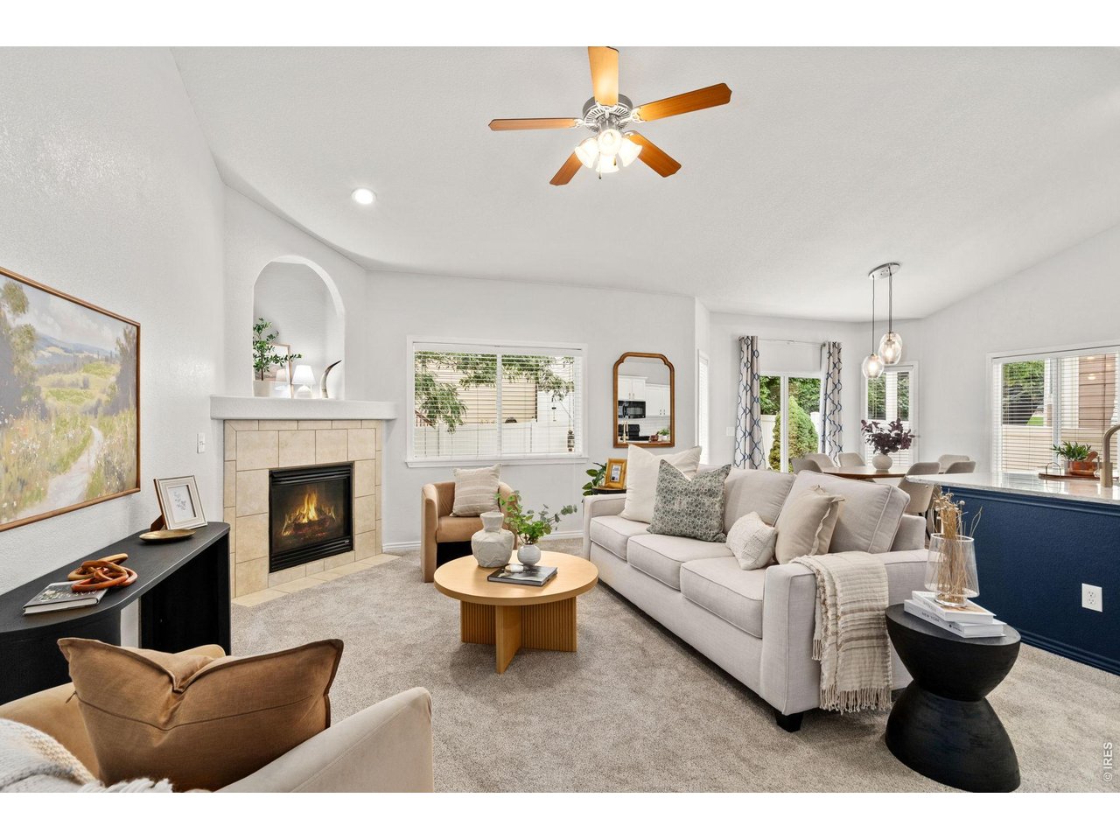
Bright, open, and move-in ready, this thoughtfully updated ranch in Pumpkin Ridge offers the space, comfort, and easy living you've been looking for. Start your day on the welcoming front porch, the perfect spot for morning coffee or catching up with neighbors. Inside, the open main-floor layout makes everyday living and entertaining feel effortless. The living room's vaulted ceilings and cozy corner fireplace create a warm gathering space, while the updated kitchen features quartz countertops, sleek cabinetry, a stylish backsplash, and plenty of storage. The island adds casual seating and connects seamlessly to the dining area and backyard. The primary suite feels like a peaceful retreat with vaulted ceilings, a walk-in closet and an updated 5-piece bath featuring custom tile and a large soaking tub. Two additional bedrooms, a hall bath and convenient main-floor laundry round out the first level. Downstairs is where the fun happens! The spacious family room is ready for movie nights, sleepovers, game days and making memories. With plumbing already in place for a future wet bar, there's room to customize the space even more. Two large bedrooms, another bathroom, and a generous storage room means there is room for everything and everyone. Outside, the fully fenced yard is made for enjoying Colorado's beautiful afternoons, with a large patio and deck that offer a shady spot for BBQs, entertaining or relaxing while the kids and pups play. Conveniently located near shopping, dining, parks and trails, with easy access to surrounding communities, this well-maintained home offers the space to live comfortably and the setting to enjoy it all.

$3,659/mo

Est. mortgage payment based on a $550,000 home price.

All estimates are provided by Luxury Presence for informational purposes only. Actual amounts may vary.

Additional information

MLS® ID
1069388

Interior Features

Bedrooms
5
Bathrooms
3
Fireplace
Yes
Cooling
Yes
Heating
Yes
Basement
Yes

Exterior Features

Lot Size
0.14 Acres

Other Property Details

Taxes
$2,823
Tax Frequency
Annually
Association Fee Frequency
Monthly
Garage
Yes
MLS provider logo

Listings courtesy of Information and Real Estate Services, LLC (IRES) as distributed by MLS GRID

All information deemed reliable but not guaranteed and should be independently verified. All properties are subject to prior sale, change or withdrawal. Neither listing broker(s) nor Windmill Homes shall be responsible for any typographical errors, misinformation, misprints and shall be held totally harmless. Properties displayed may be listed or sold by various participants in the MLS. 

Based on information submitted to the MLS GRID as of 2:47 AM UTC on 9/29/2026. All data is obtained from various sources and may not have been verified by broker or MLS GRID. Supplied Open House Information is subject to change without notice. All information should be independently reviewed and verified for accuracy. Properties may or may not be listed by the office/agent presenting the information.

©2026 Information and Real Estate Services, LLC (IRES). All rights reserved.

DMCA Notice 

Powered by Luxury Presence