Property photo 1
Property photo 2
Property photo 3
Property photo 4
Property photo 5
3 Beds
4 Baths
2,601 sqft

$650,000

3422 Central Park Blvd, Denver CO, 80238

Price per sqft$249.90
Built in2011
Property size2,601 sqft
Property typeTownhomes
Courtesy of Serhant Colorado LLC, Jason Cummings Listing Contact: [email protected],720-409-7330

Overview

Active

Listed Aug 12, 2026

Updated 6 days ago

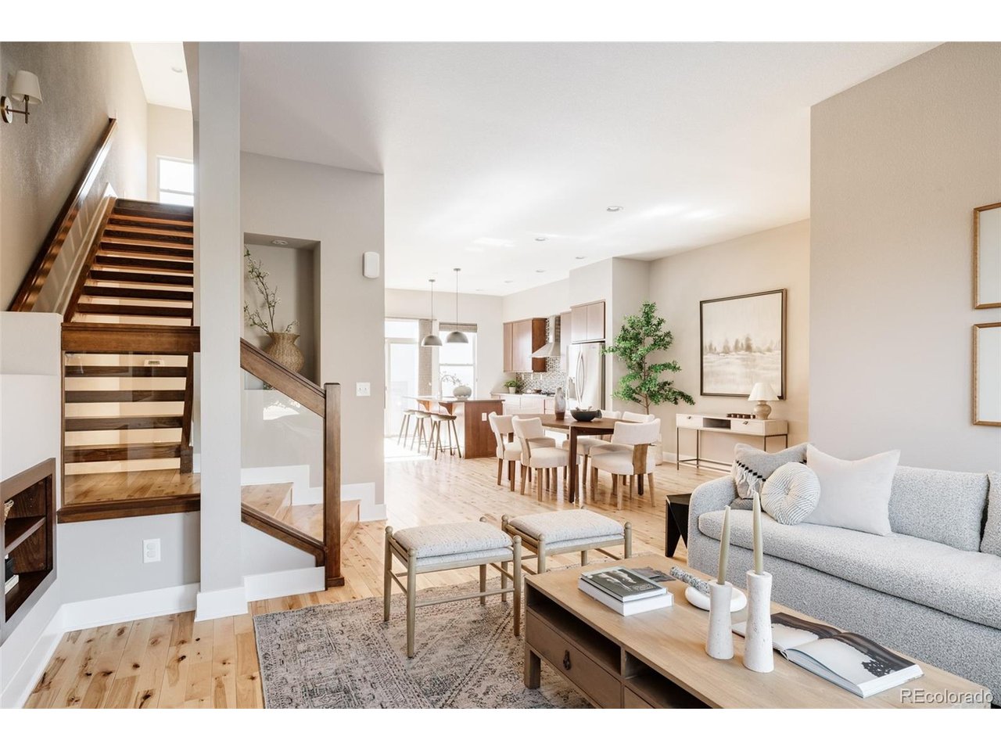
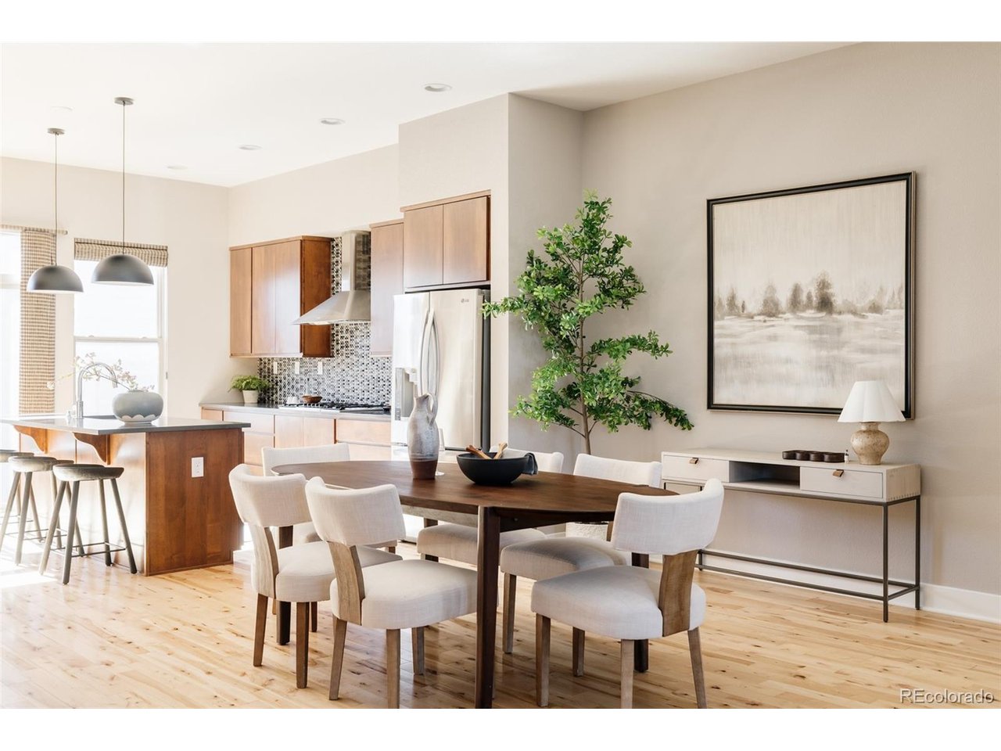
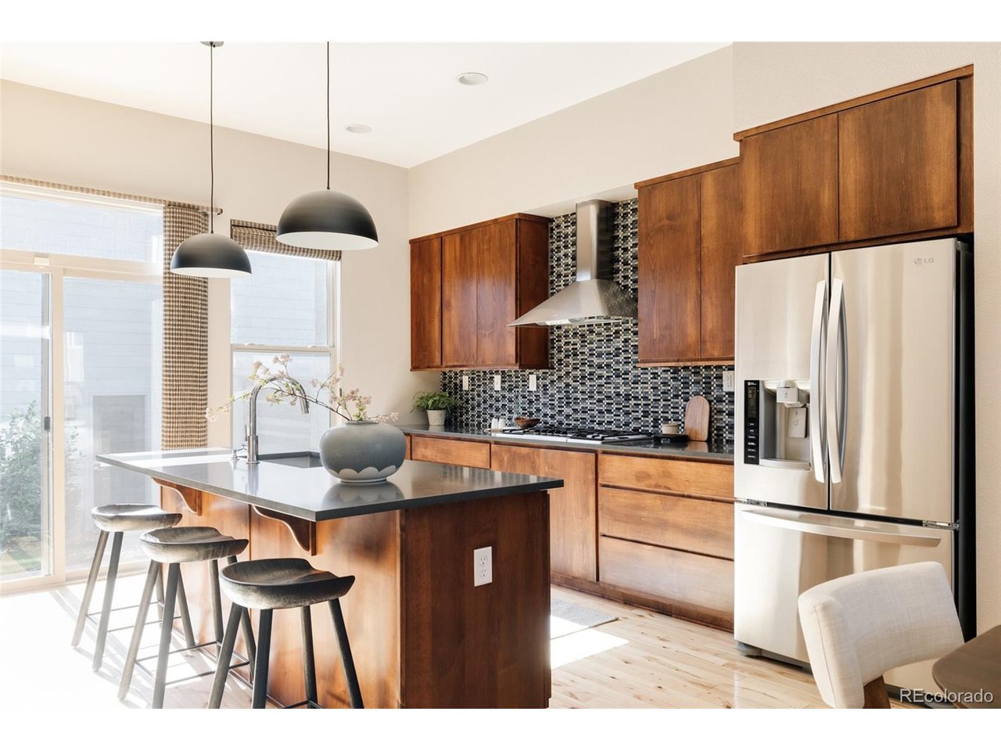
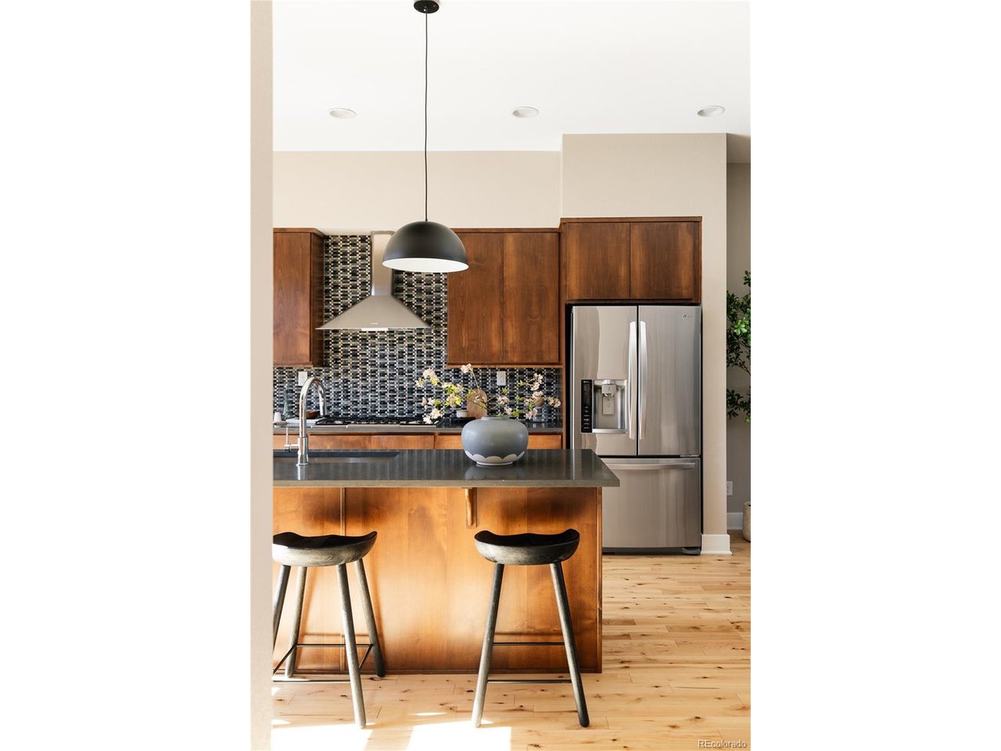
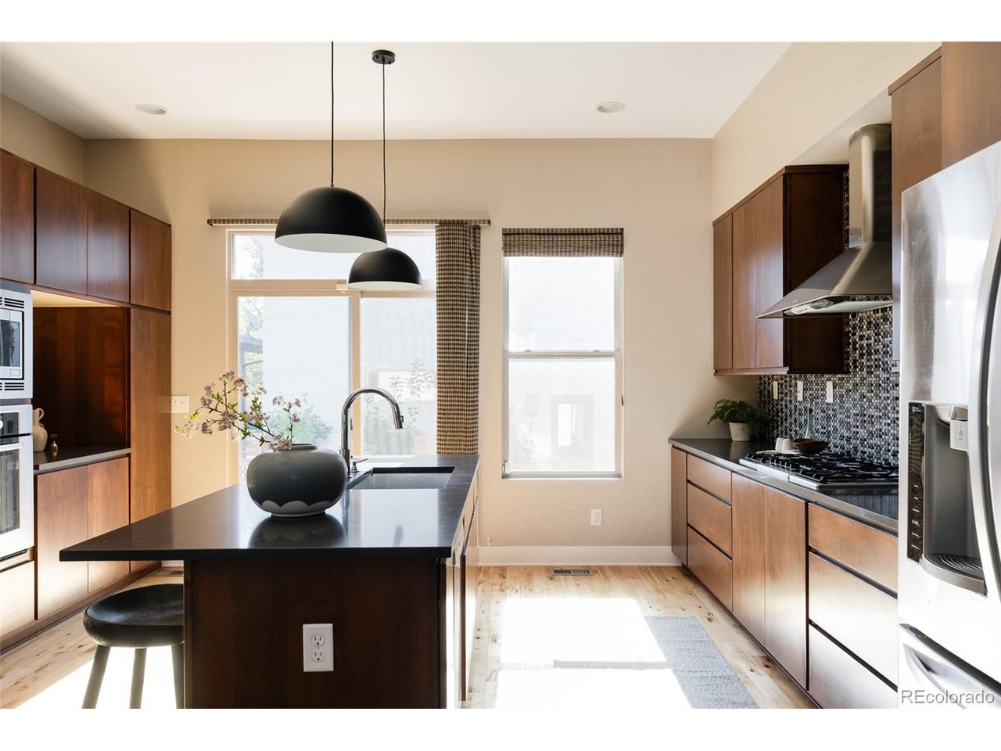
Contemporary architecture, soaring ceilings, & striking contemporary design define this beautifully maintained residence in Denver's award-winning Central Park neighborhood. Thoughtfully designed with multiple living spaces & meaningful updates throughout, this home offers modern style, everyday comfort, & functionality just moments from parks, pools, trails, shopping, dining, & top-rated schools. A newly finished front patio creates a warm welcome, while recently replaced front & rear windows enhance energy efficiency & year-round comfort. Step inside to soaring ceilings, rich hardwood flooring, open sightlines, designer lighting, neutral paint, & a striking open staircase. The living room features a sleek contemporary fireplace & flows into the dining area & beautifully appointed kitchen with rich dark quartz countertops, modern wood cabinetry, stainless steel appliances, tile accents, abundant storage, a spacious center island, & dedicated coffee bar. The private courtyard extends your living space outdoors for dining, entertaining, or relaxing. A tucked-away main-floor office offers flexibility as a workspace, study, fitness room, or creative studio. Upstairs, the primary suite features soaring ceilings, a private balcony with mountain views, & a five-piece bath with dual vanities, soaking tub, separate shower, & generous storage. A secondary bedroom, full bath, & upper-level laundry complete the second floor. The finished basement offers brand-new luxury vinyl plank flooring, fresh paint, a recreation room, third bedroom, full bath, & storage. Enjoy trails, pools, the Central Park Recreation Center, Stanley Marketplace, Eastbridge Town Center, The Shops at Northfield, restaurants, coffee shops, schools, plus quick access to Anschutz Medical Campus, downtown Denver, I-70, & Denver International Airport. Community concerts, playgrounds, open spaces, & neighborhood events complete the lifestyle.

$4,324/mo

Est. mortgage payment based on a $650,000 home price.

All estimates are provided by Luxury Presence for informational purposes only. Actual amounts may vary.

Additional information

MLS® ID
6957628

Interior Features

Bedrooms
3
Bathrooms
4
Fireplace
Yes
Cooling
Yes
Heating
Yes
Basement
No

Exterior Features

Lot Size
0.06 Acres

Other Property Details

Taxes
$7,072
Tax Frequency
Annually
Association Fee Frequency
Monthly
Secondary Association Fee
$400
Secondary Association Fee Frequency
Monthly
Garage
Yes
Pets Allowed
Yes
MLS provider logo

Listings courtesy of Information and Real Estate Services, LLC (IRES) as distributed by MLS GRID

All information deemed reliable but not guaranteed and should be independently verified. All properties are subject to prior sale, change or withdrawal. Neither listing broker(s) nor Windmill Homes shall be responsible for any typographical errors, misinformation, misprints and shall be held totally harmless. Properties displayed may be listed or sold by various participants in the MLS. 

Based on information submitted to the MLS GRID as of 5:11 AM UTC on 10/4/2026. All data is obtained from various sources and may not have been verified by broker or MLS GRID. Supplied Open House Information is subject to change without notice. All information should be independently reviewed and verified for accuracy. Properties may or may not be listed by the office/agent presenting the information.

©2026 Information and Real Estate Services, LLC (IRES). All rights reserved.

DMCA Notice 

Powered by Luxury Presence