Property photo 1
Property photo 2
Property photo 3
Property photo 4
Property photo 5
5 Beds
4 Baths
3,929 sqft

$689,000

4933 Silverwood Dr, Johnstown CO, 80534

Price per sqft$175.36
Built in2014
Property size3,929 sqft
Property typeResidential
Courtesy of April E Westbrook, April Westbrook Listing Contact: 9704730716

Overview

Active

Listed Aug 12, 2026

Updated 2 weeks ago

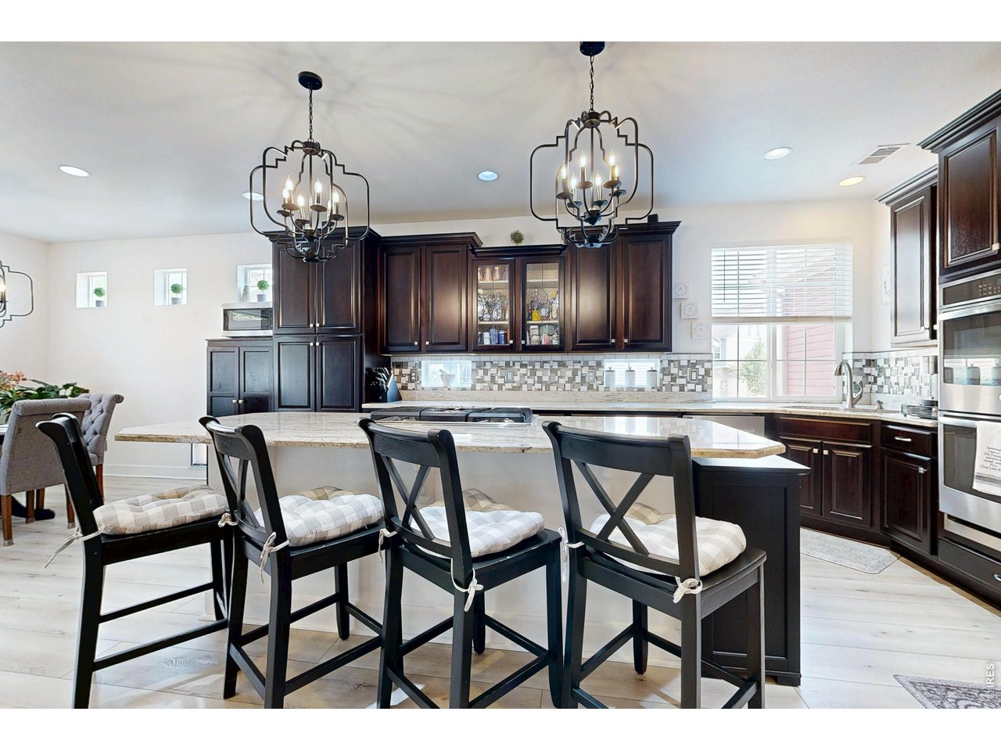
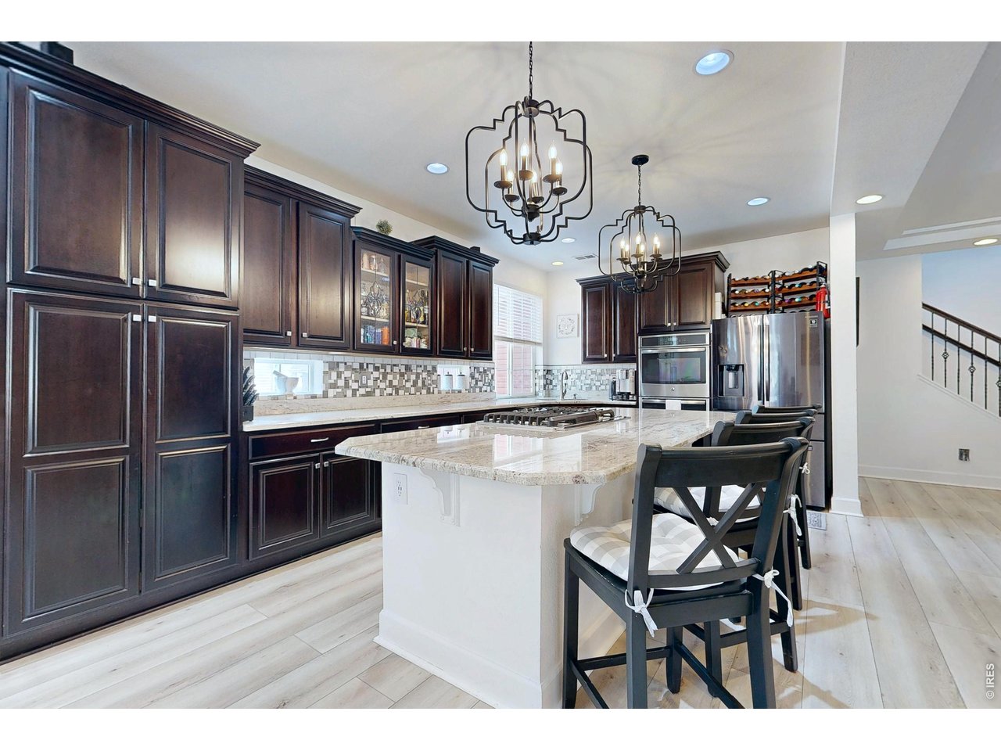
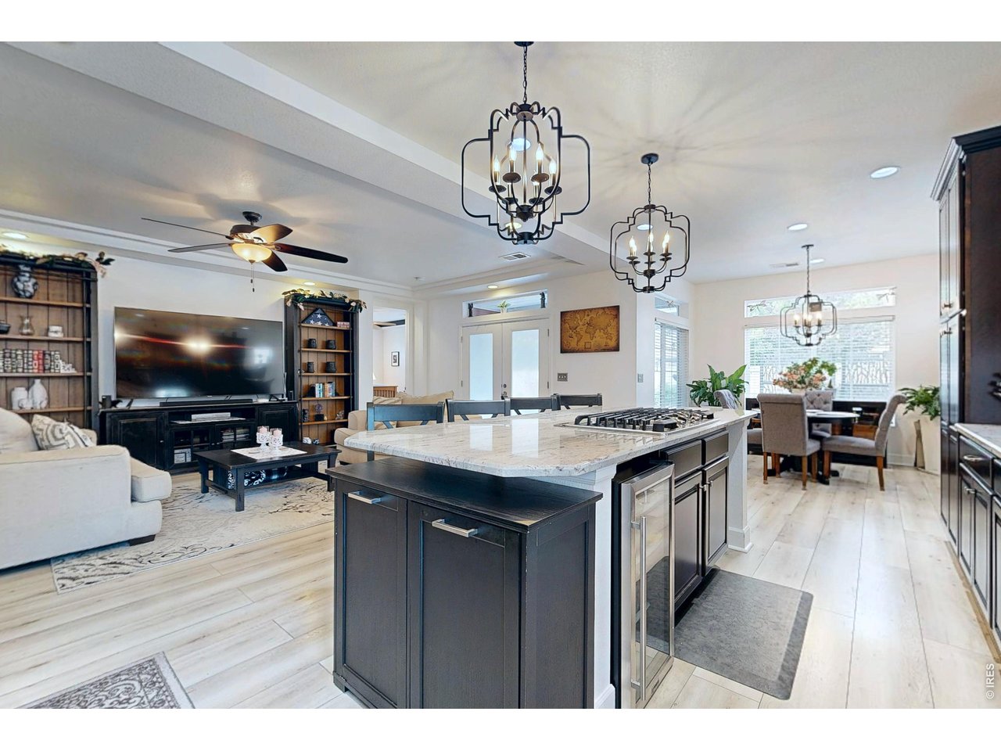
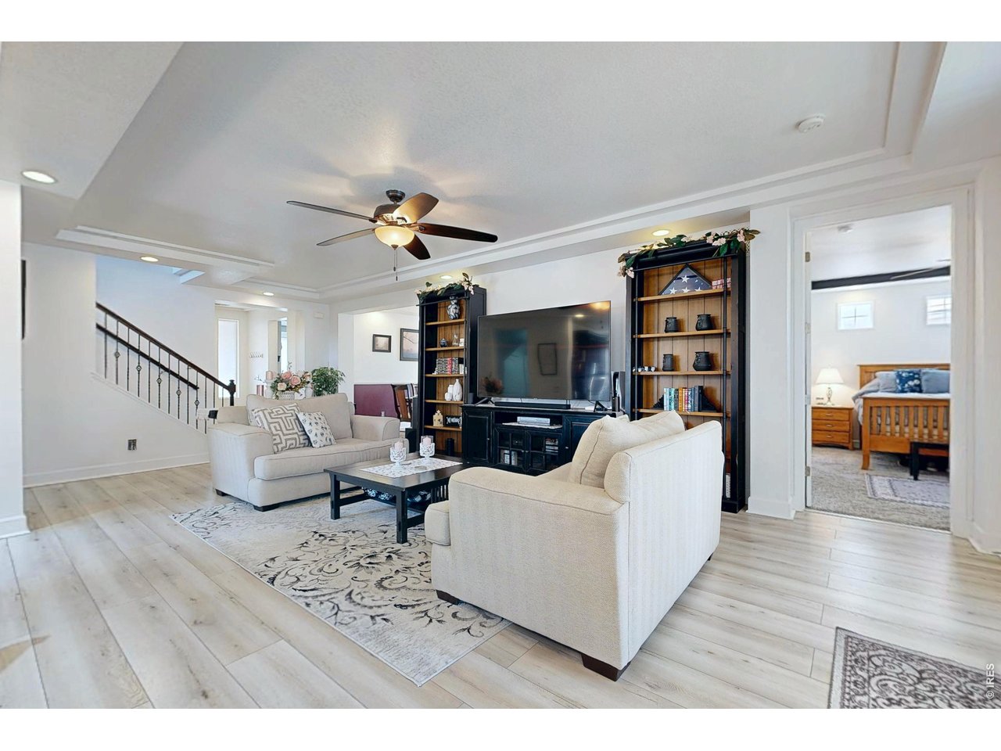
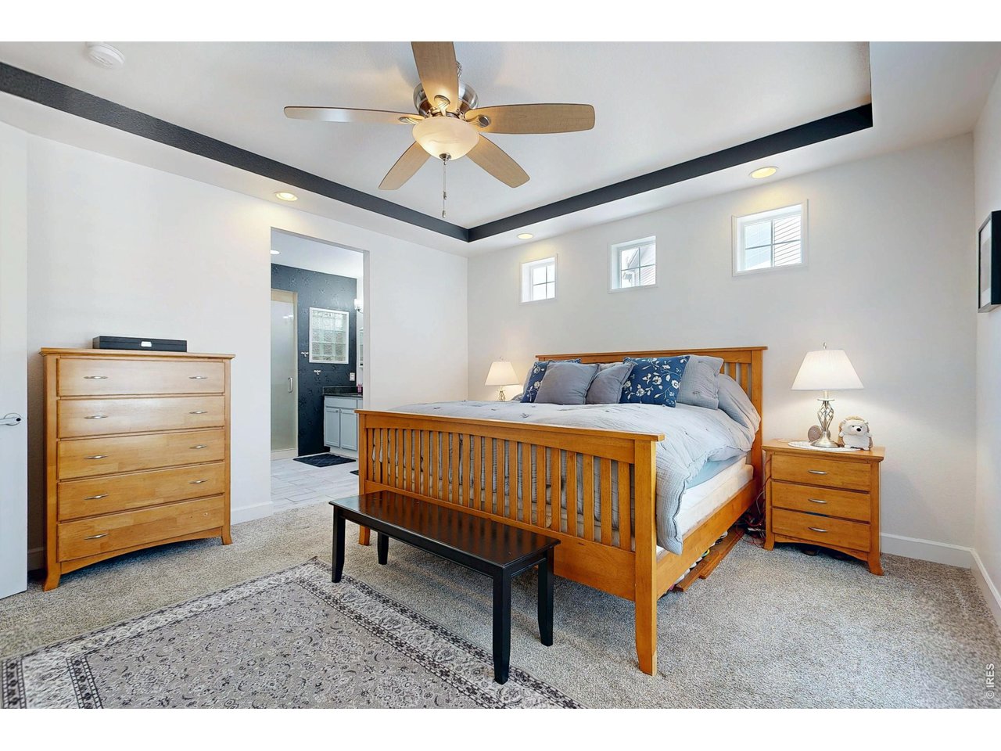
* Main Floor Primary Bedroom with en-site, walk-in Shower* Main Floor second Bedroom or Office. * Full bathroom with oversize soaking tub. * Main Floor Laundry Room. Oversize 3 Car garage. * 4,047 square ft with Finished Basement / with dry storage space.* 2nd Floor complete Flex Space to Live, Work or set up a pool table to enjoy while the football game is on.* Move-In Ready, Designed for a growing family, multi-generational, or simply have space to spread out. * Live comfortable with 5 Bedrooms & 4 baths. 2 Family Rooms, 2 separate dining areas, Dining Room and Breakfast nook.* Fully fence in backyard with oversize patio. A meticulously planned Chief's garden. * Opposite side, Dog run and storage shed with ramp for your pet to enter the house.* Situated on a premium 0.19-acre pie-shaped lot, this 2014 residence offers exceptional curb appeal, mature landscaping. At the heart of the home is the spectacular chef-inspired gourmet kitchen, designed for both everyday convenience and memorable celebrations. Rich luxury cabinetry with crown molding provides abundant storage while adding timeless architectural detail. A designer glass tile Backsplash creates a sophisticated focal point, complementing the upscale finishes. throughout the home. Book your Showing Today, to Step inside and discover an open, light-filled floor plan with, generous room sizes, quality finishes, and carefully selected upgrades create an atmosphere that feels both elegant and comfortable.

$4,584/mo

Est. mortgage payment based on a $689,000 home price.

All estimates are provided by Luxury Presence for informational purposes only. Actual amounts may vary.

Additional information

MLS® ID
1066166

Interior Features

Bedrooms
5
Bathrooms
4
Cooling
Yes
Heating
Yes
Basement
No

Exterior Features

Lot Size
0.19 Acres

Other Property Details

Taxes
$8,141
Tax Frequency
Annually
Garage
Yes
View
Yes
MLS provider logo

Listings courtesy of Information and Real Estate Services, LLC (IRES) as distributed by MLS GRID

All information deemed reliable but not guaranteed and should be independently verified. All properties are subject to prior sale, change or withdrawal. Neither listing broker(s) nor Windmill Homes shall be responsible for any typographical errors, misinformation, misprints and shall be held totally harmless. Properties displayed may be listed or sold by various participants in the MLS. 

Based on information submitted to the MLS GRID as of 2:09 AM UTC on 9/23/2026. All data is obtained from various sources and may not have been verified by broker or MLS GRID. Supplied Open House Information is subject to change without notice. All information should be independently reviewed and verified for accuracy. Properties may or may not be listed by the office/agent presenting the information.

©2026 Information and Real Estate Services, LLC (IRES). All rights reserved.

DMCA Notice 

Powered by Luxury Presence