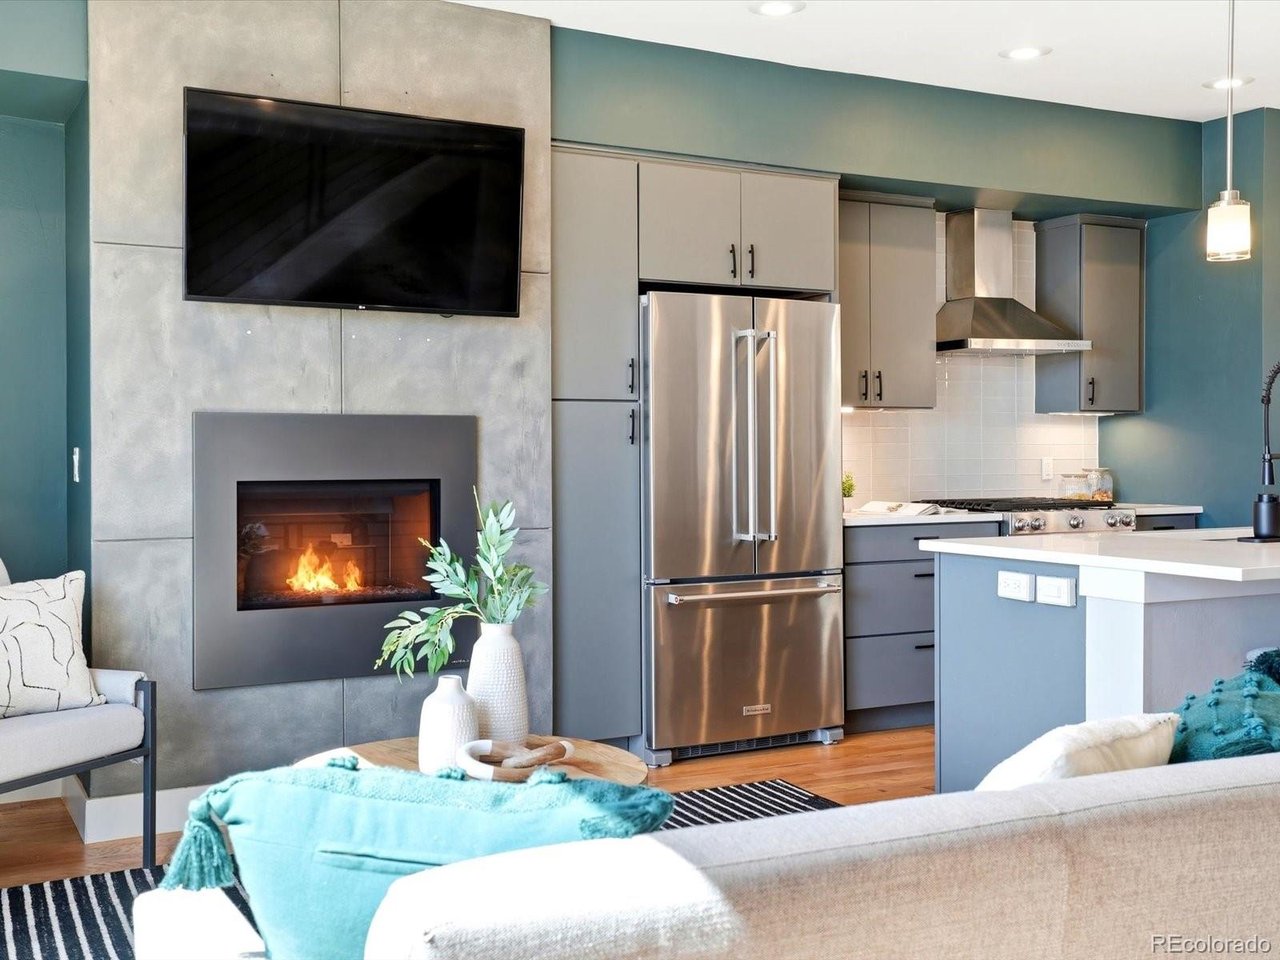
Property photo 1
Property photo 2
Property photo 3
Property photo 4
Property photo 5
2 Beds
3 Baths
1,407 sqft

$575,000

4922 Lowell Blvd 2, Denver CO, 80221

Price per sqft$408.67
Built in2016
Property size1,407 sqft
Property typeCondominium
Courtesy of The Agency - Denver, Katarina Miller Listing Contact: [email protected],630-715-8117

Overview

Active

Listed Mar 19, 2026

Updated 3 weeks ago

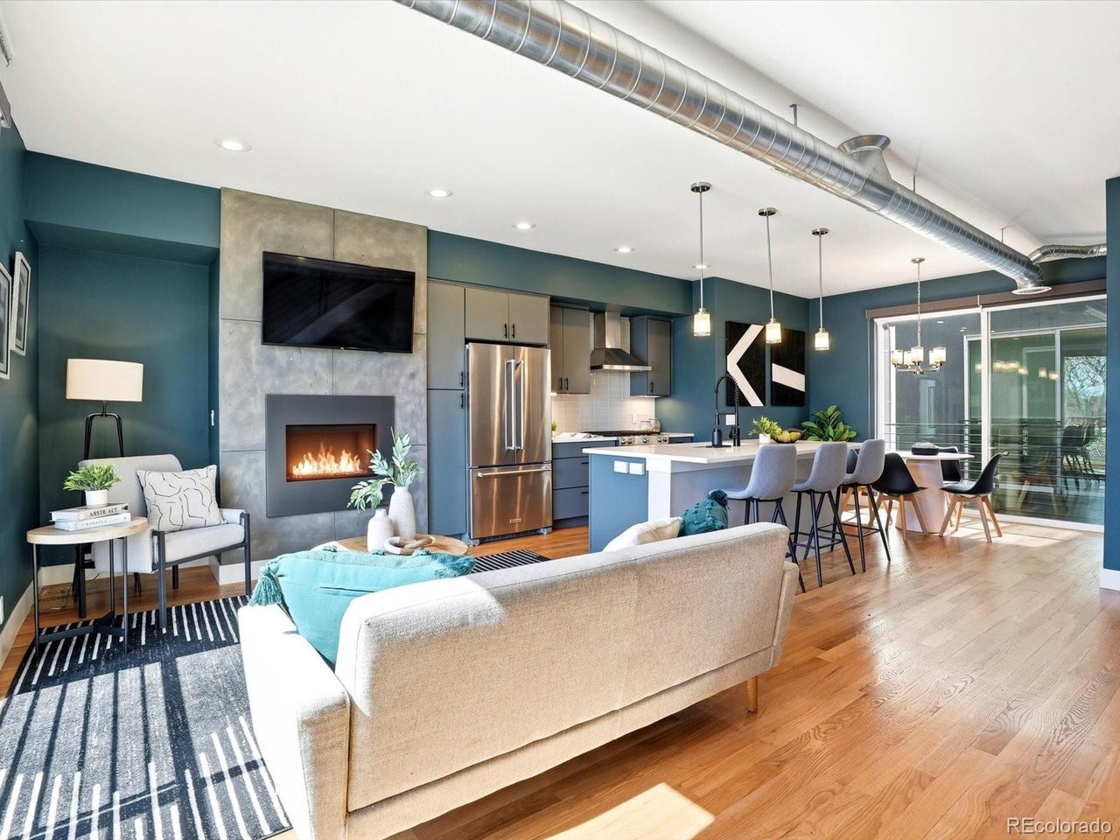
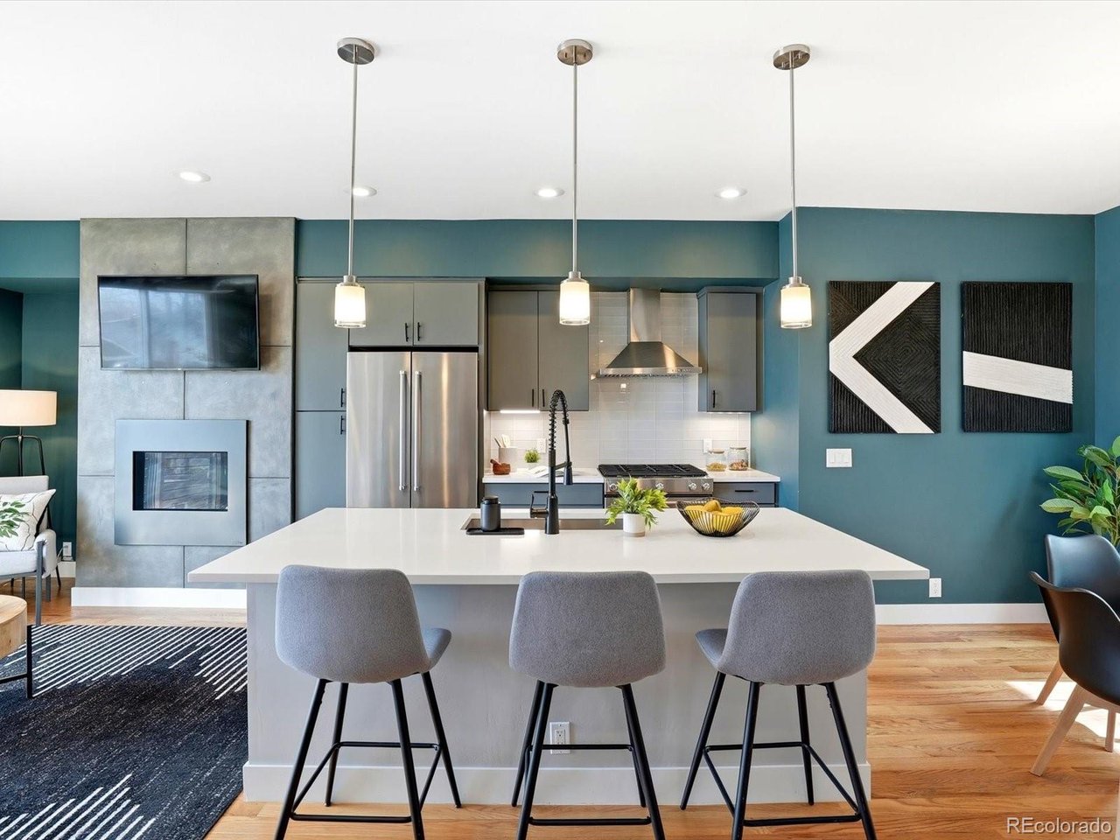
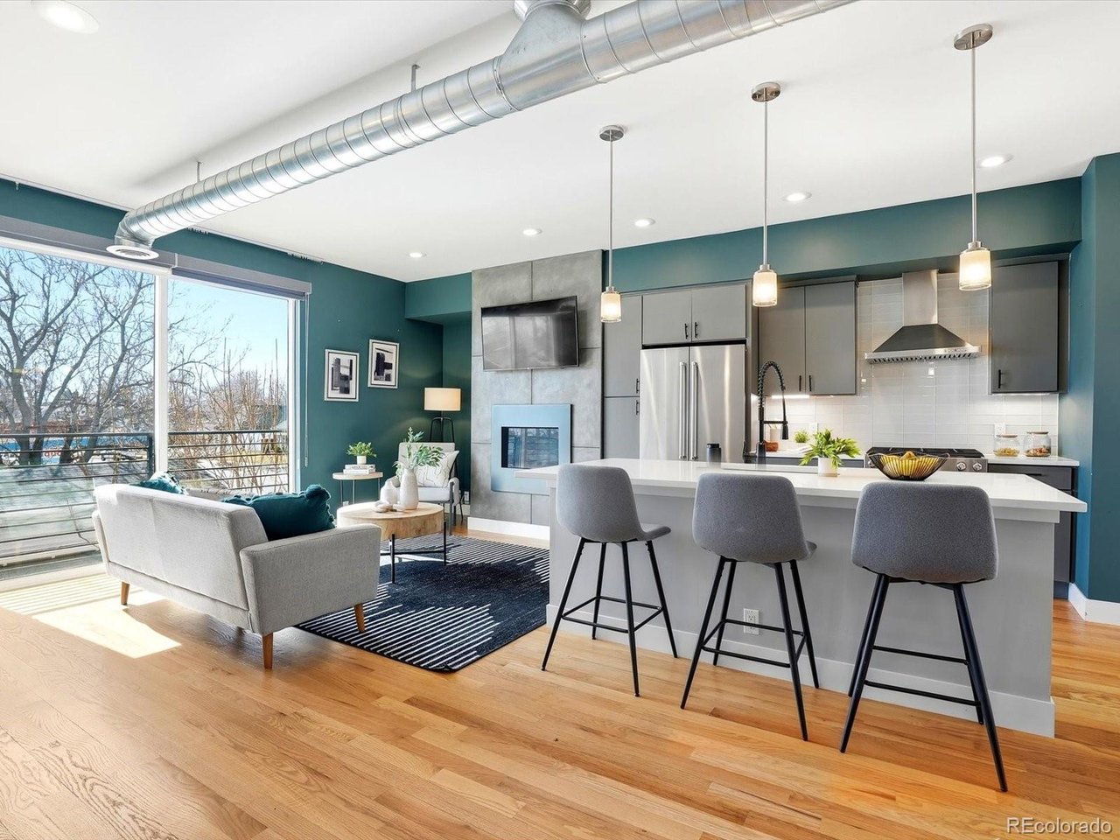
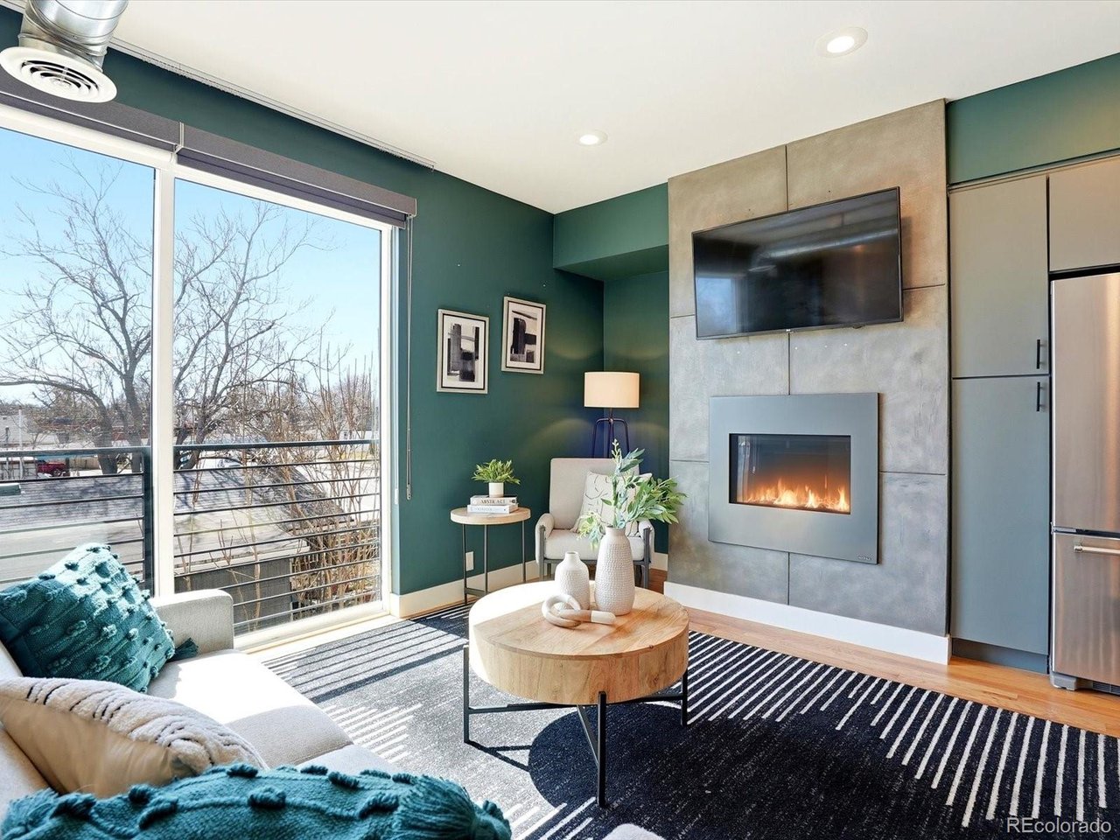
Sellers have relocated out-of-state are highly motivated!! Welcome to your new home, nestled in the heart of the Regis neighborhood and just minutes from Tennyson and the Highlands. Start your morning with coffee and pastries just a block away at Bakewell and host rooftop happy hours before walking across the street to Rocky Top Tavern. Students at Regis are jut steps away from the University, and I-70 is just down the road for easy access to both Downtown Denver and the mountains. Here, you'll find the modern design you've been looking for paired with a low-maintenance lifestyle in a great location. Step inside to discover everything this home has to offer; from light-filled living spaces to sleek finishes and thoughtful details throughout. The main living space flows seamlessly into a contemporary kitchen complete with quartz countertops, stainless steel appliances, and ample cabinetry; ideal for both everyday living and entertaining. Upstairs you'll find spacious bedrooms with generous closet space and bathrooms designed with clean, modern touches while the primary suite offers a private retreat with a spa-like bath and relaxing ambiance. Enjoy Colorado's sunshine with your own rooftop patio- perfect for morning coffee, evening drinks, or weekend gatherings. And last but certainly not least, an attached garage adds convenience for parking and your storage needs. Located within walking distance to bars, restaurants, and Regis University and just minutes from Tennyson St and the Highlands, this home has everything an urban-dweller could dream of! Schedule your showing today!

$3,825/mo

Est. mortgage payment based on a $575,000 home price.

All estimates are provided by Luxury Presence for informational purposes only. Actual amounts may vary.

Additional information

MLS® ID
3431585

Interior Features

Bedrooms
2
Bathrooms
3
Cooling
Yes
Heating
Yes
Basement
No

Other Property Details

Taxes
$2,820
Tax Frequency
Annually
Association Fee Frequency
Monthly
Garage
Yes
MLS provider logo

Listings courtesy of Information and Real Estate Services, LLC (IRES) as distributed by MLS GRID

All information deemed reliable but not guaranteed and should be independently verified. All properties are subject to prior sale, change or withdrawal. Neither listing broker(s) nor Windmill Homes shall be responsible for any typographical errors, misinformation, misprints and shall be held totally harmless. Properties displayed may be listed or sold by various participants in the MLS. 

Based on information submitted to the MLS GRID as of 2:15 PM UTC on 9/17/2026. All data is obtained from various sources and may not have been verified by broker or MLS GRID. Supplied Open House Information is subject to change without notice. All information should be independently reviewed and verified for accuracy. Properties may or may not be listed by the office/agent presenting the information.

©2026 Information and Real Estate Services, LLC (IRES). All rights reserved.

DMCA Notice 

Powered by Luxury Presence