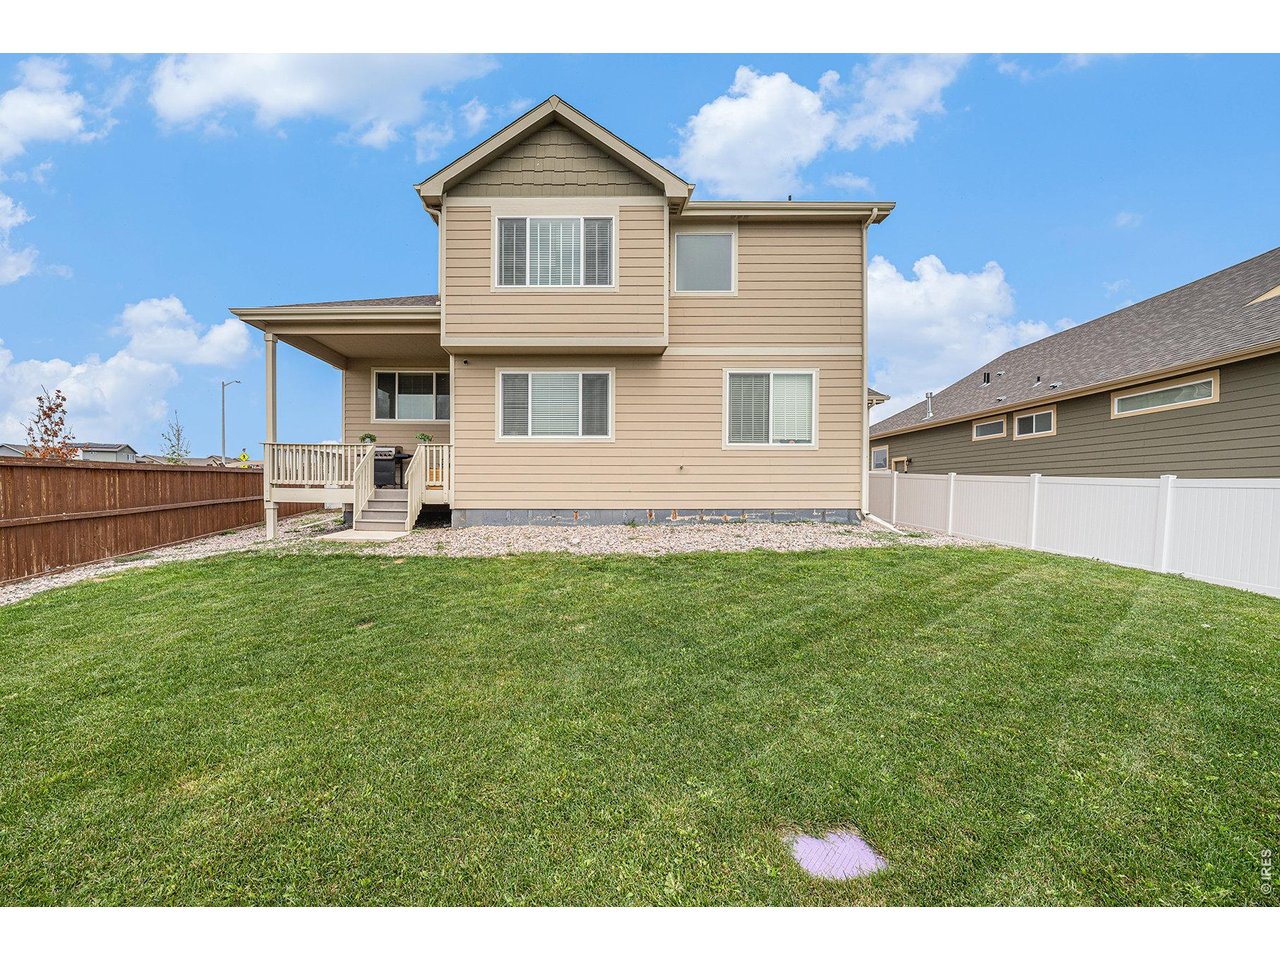
Property photo 1
Property photo 2
Property photo 3
Property photo 4
Property photo 5
4 Beds
3 Baths
2,302 sqft

$520,000

933 Ponderosa Dr, Severance CO, 80550

Price per sqft$225.89
Built in2021
Property size2,302 sqft
Property typeResidential
Courtesy of Home Love Colorado, Allyson Ruggiero Listing Contact: 9707448994

Overview

Active

Listed Jun 23, 2026

Updated 10 days ago

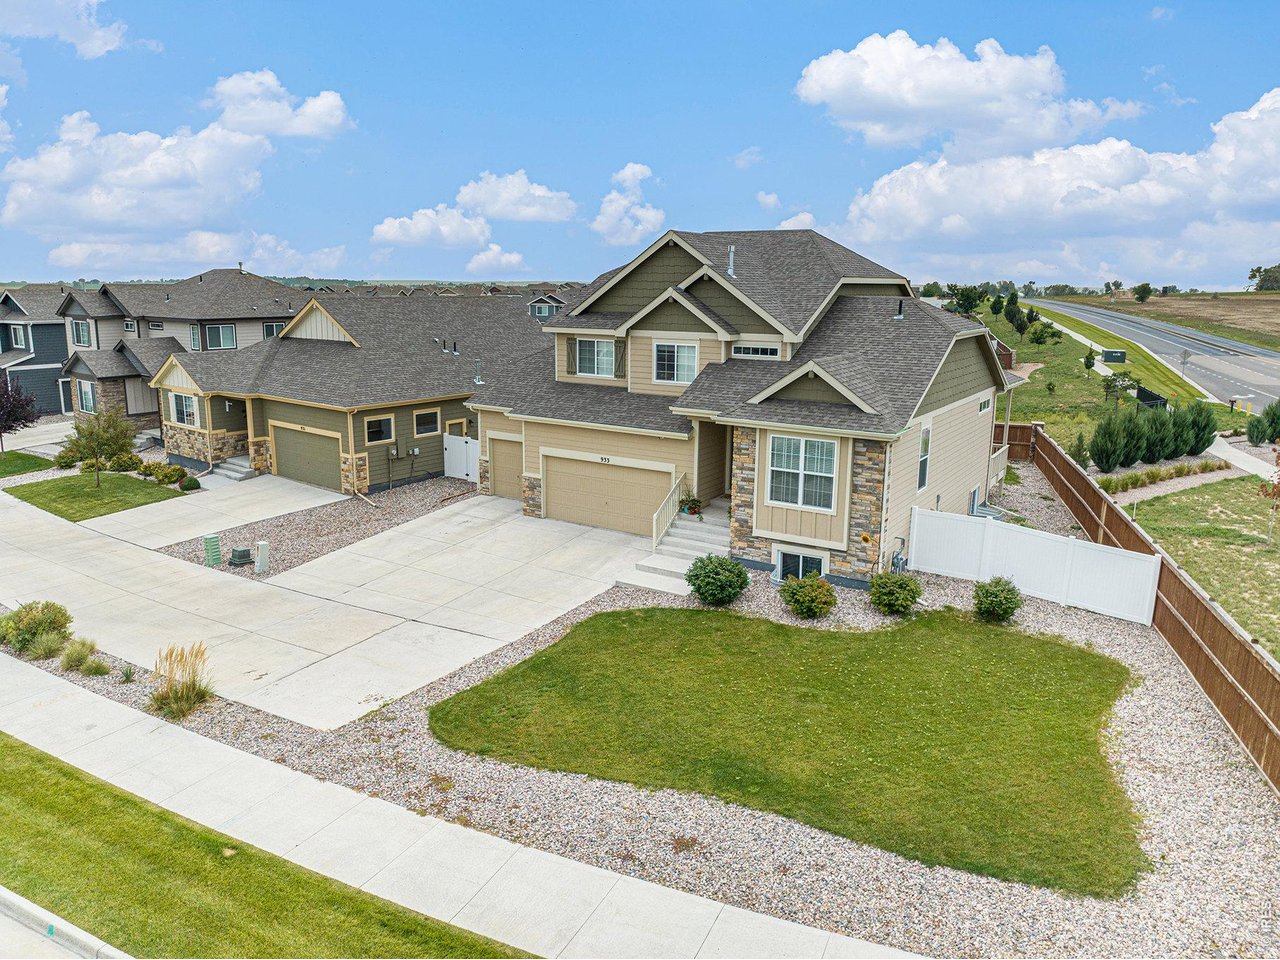
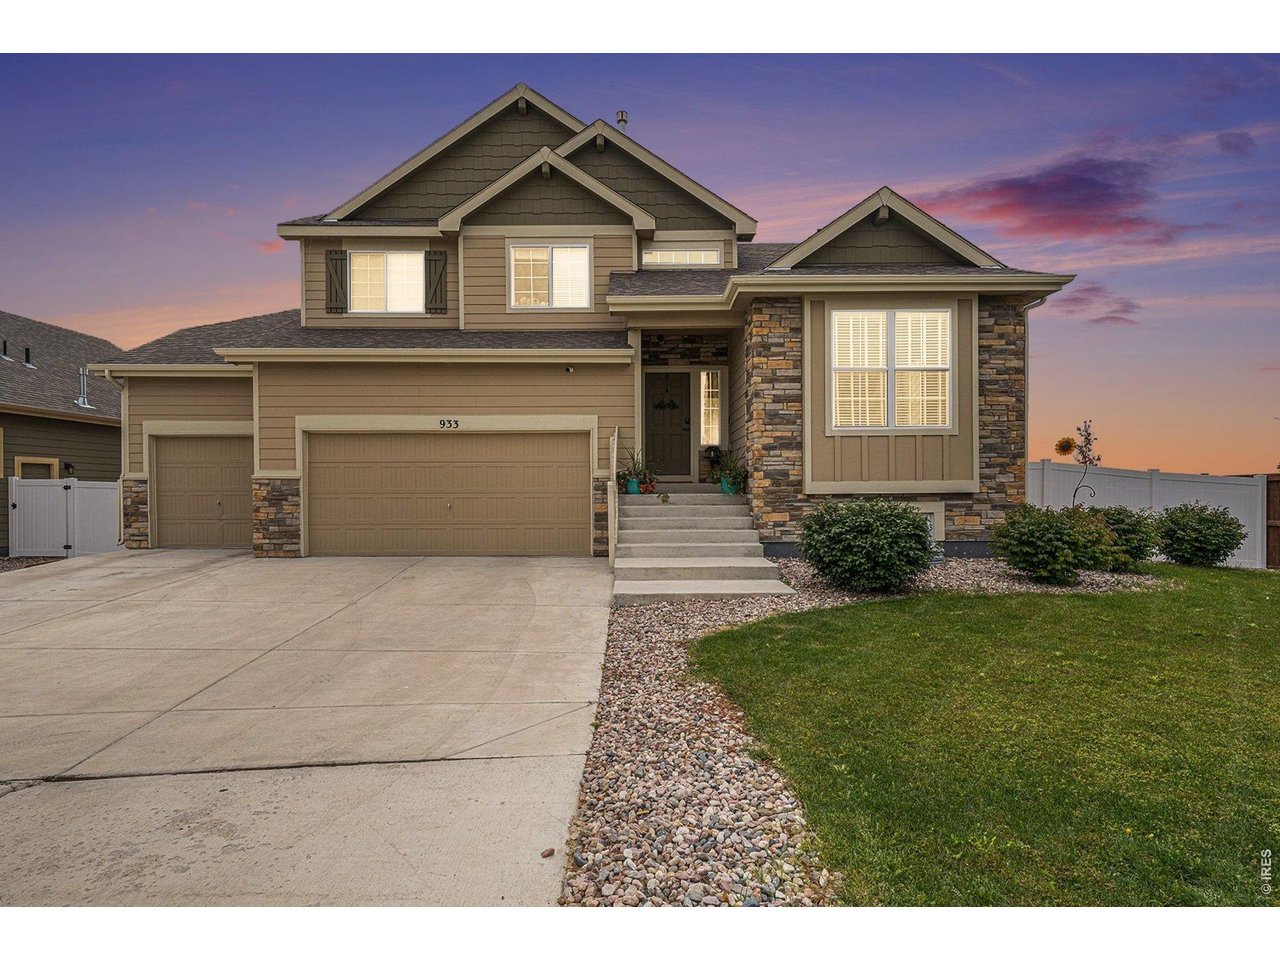
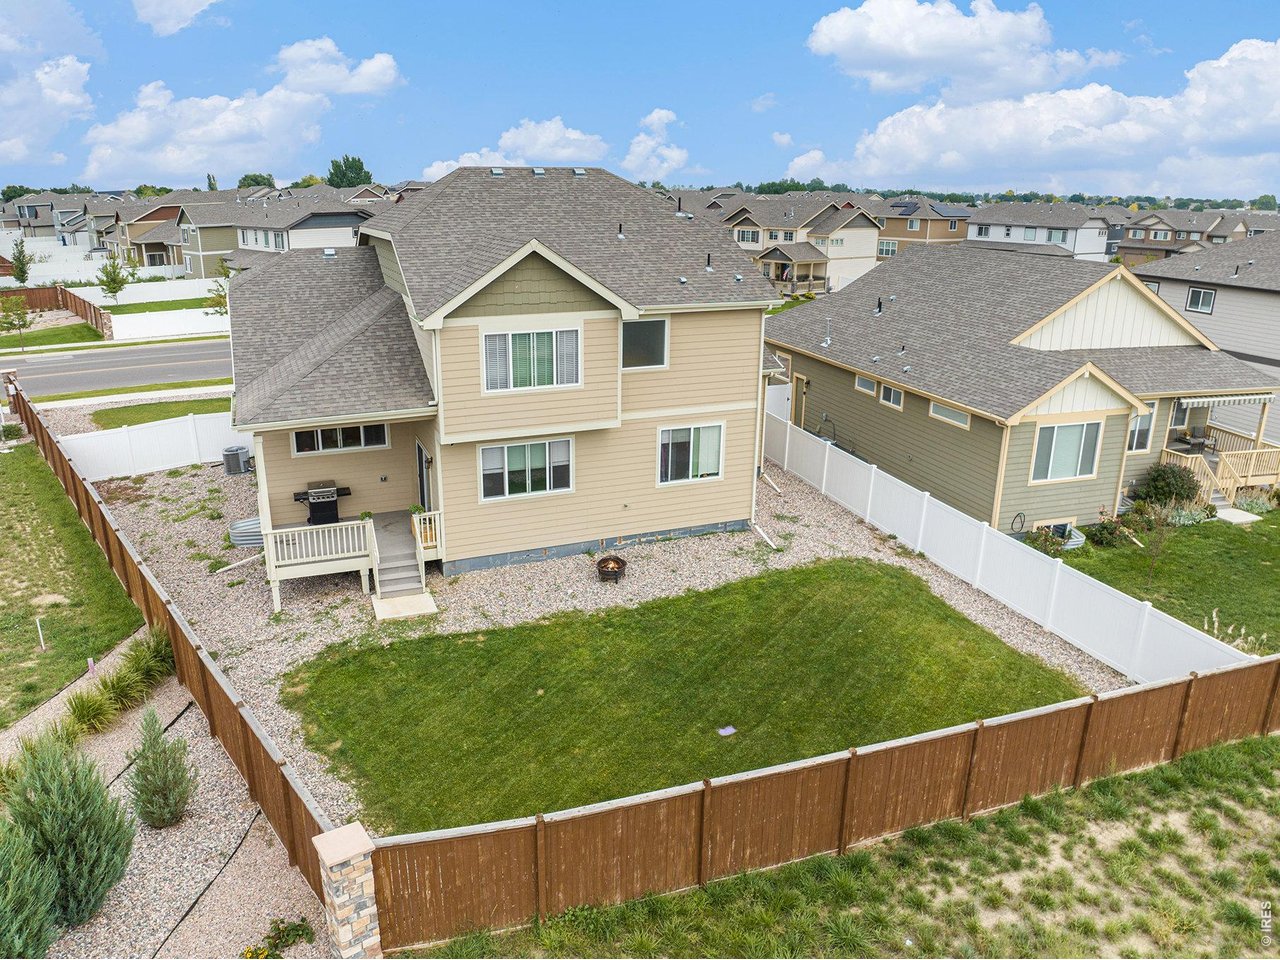
Qualifying buyers may have the opportunity to ASSUME the seller's existing VA loan with a LOW interest rate. This former model home backs to open space with mountain views, an oversized finished 3-car garage, loft, upstairs laundry room, main-level office, guest bedroom and bath, covered deck, walk-in pantry, and unfinished daylight basement. Unlike nearby new construction, this property already includes a fully fenced yard, established landscaping, front and rear irrigation, window coverings, and kitchen appliances. Situated on a landscaped corner lot, the split-level floor plan offers distinct living spaces. The upper level features vaulted ceilings, a spacious dining area with mountain views, a walk-in pantry, and a kitchen with Frigidaire appliances, oversized island, tile backsplash with mosaic accent, and abundant cabinet storage. Just a few steps down, the living room features large windows, mountain views, and access to the covered deck overlooking open space. This level also includes a bedroom and nearby bathroom, ideal for guests, multigenerational living, or a private workspace. Upstairs, a versatile loft provides additional living space. The primary suite includes mountain views, a walk-in closet, and five-piece bath with dual vanities, soaking tub, and separate shower. Additional bedrooms, a full bathroom, and a conveniently located laundry room complete the upper level. Former model home upgrades include rounded bullnose corners, oil-rubbed bronze lighting fixtures, and a finished oversized 3-car garage with extra lighting, additional outlets, TV/coax connection, MyQ smart garage opener, and exterior access door to the backyard. The unfinished daylight basement includes two daylight windows, bathroom rough-in, active radon mitigation system, and future expansion potential. Vivint security equipment is installed. Convenient access to Windsor, Fort Collins, Greeley, and regional commuting routes.

$3,460/mo

Est. mortgage payment based on a $520,000 home price.

All estimates are provided by Luxury Presence for informational purposes only. Actual amounts may vary.

Additional information

MLS® ID
1062502

Interior Features

Bedrooms
4
Bathrooms
3
Cooling
Yes
Heating
Yes
Basement
Yes

Exterior Features

Lot Size
0.2 Acres

Other Property Details

Taxes
$5,470
Tax Frequency
Annually
Garage
Yes
View
Yes
MLS provider logo

Listings courtesy of Information and Real Estate Services, LLC (IRES) as distributed by MLS GRID

All information deemed reliable but not guaranteed and should be independently verified. All properties are subject to prior sale, change or withdrawal. Neither listing broker(s) nor Windmill Homes shall be responsible for any typographical errors, misinformation, misprints and shall be held totally harmless. Properties displayed may be listed or sold by various participants in the MLS. 

Based on information submitted to the MLS GRID as of 2:46 AM UTC on 9/29/2026. All data is obtained from various sources and may not have been verified by broker or MLS GRID. Supplied Open House Information is subject to change without notice. All information should be independently reviewed and verified for accuracy. Properties may or may not be listed by the office/agent presenting the information.

©2026 Information and Real Estate Services, LLC (IRES). All rights reserved.

DMCA Notice 

Powered by Luxury Presence