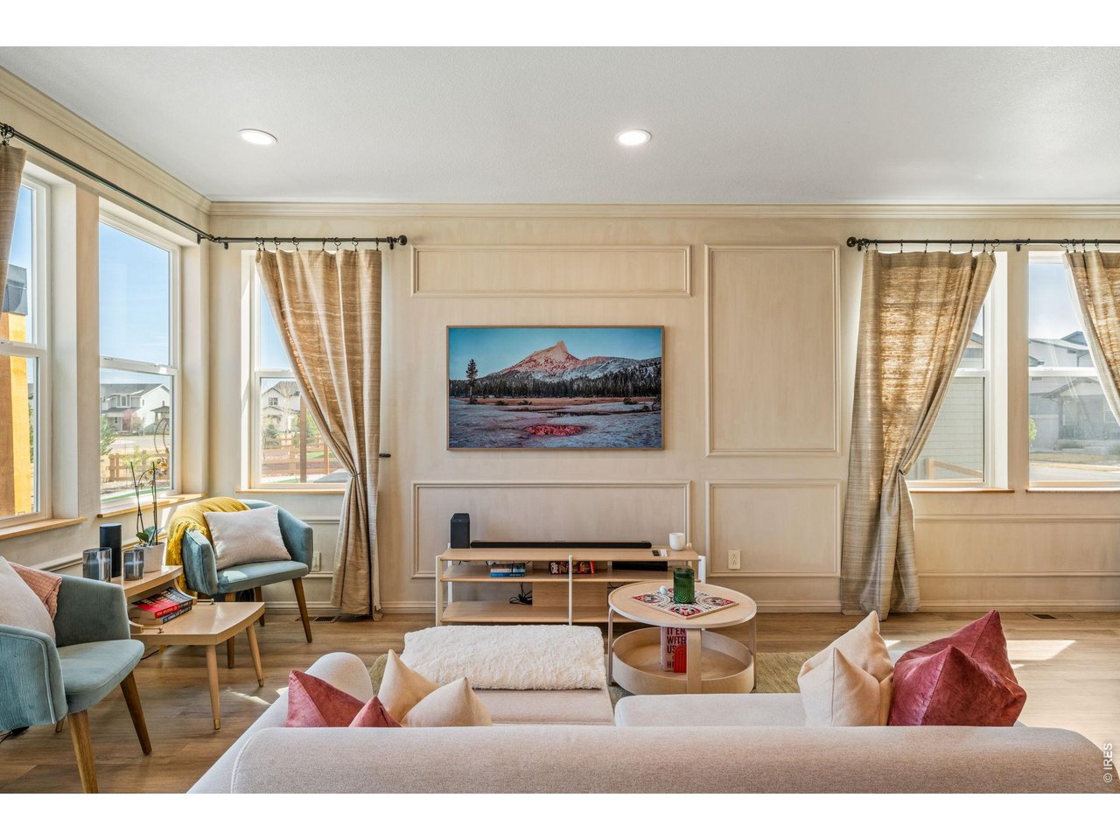
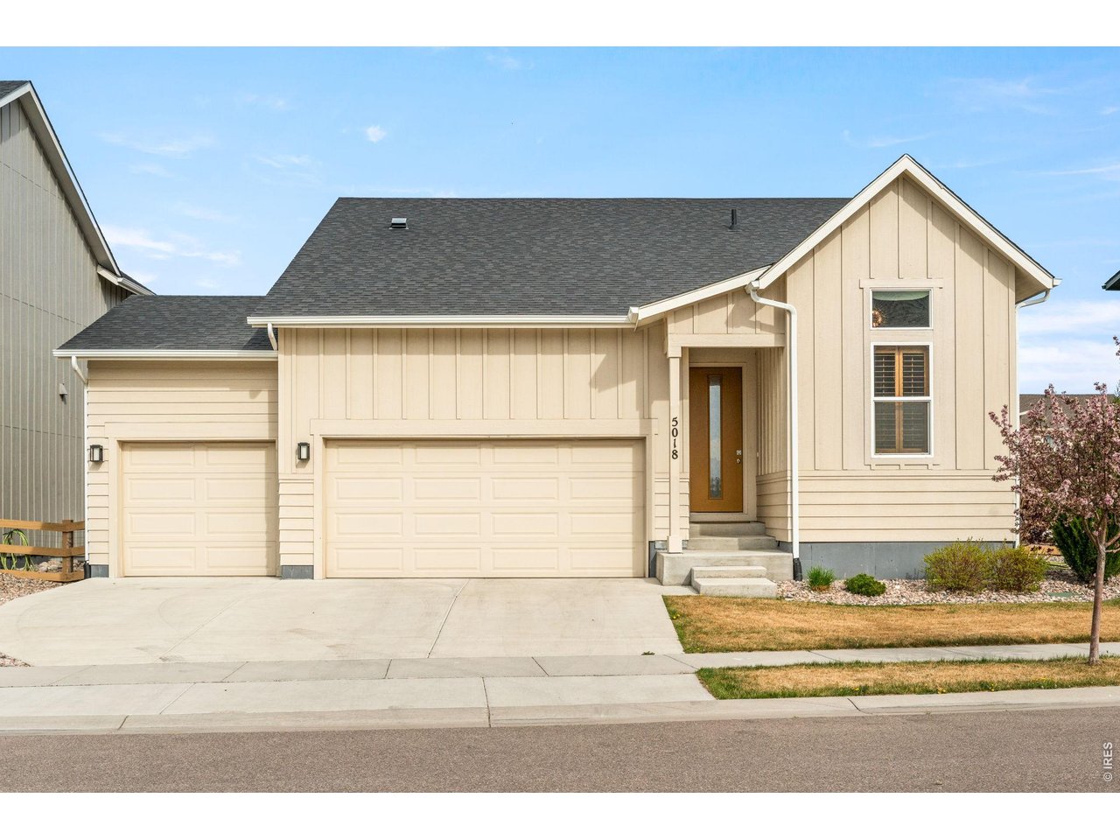
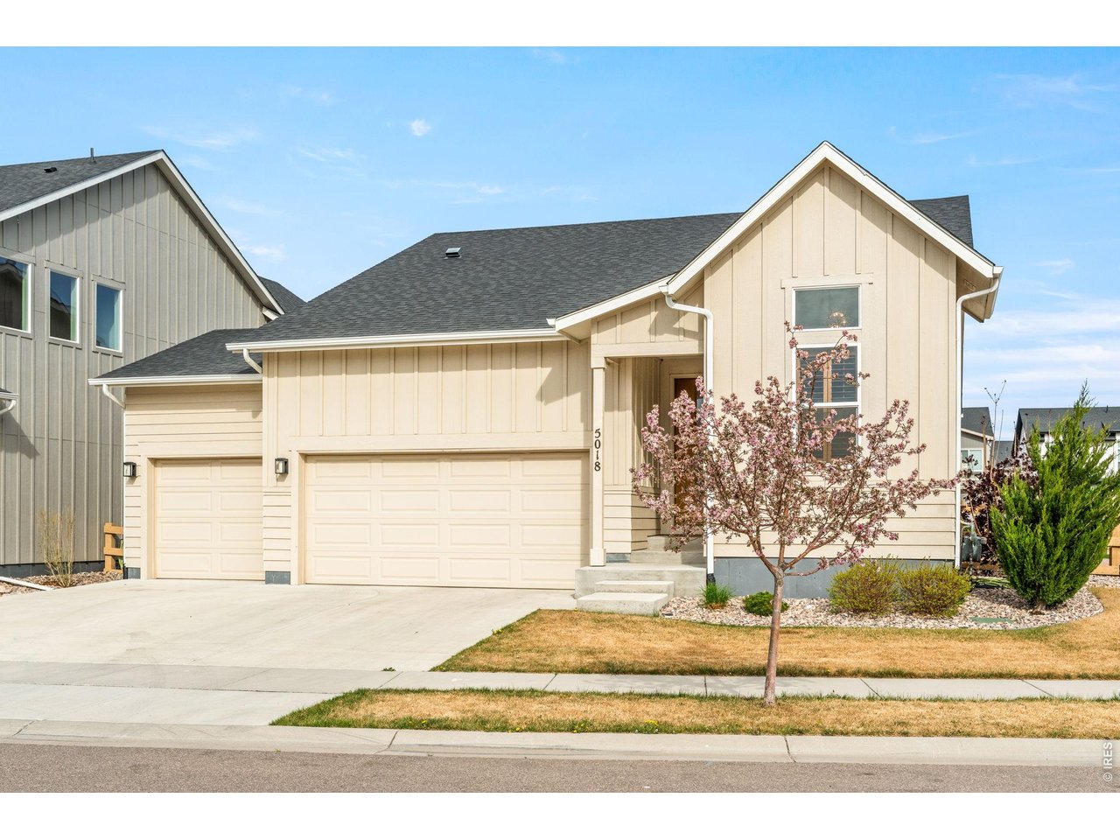
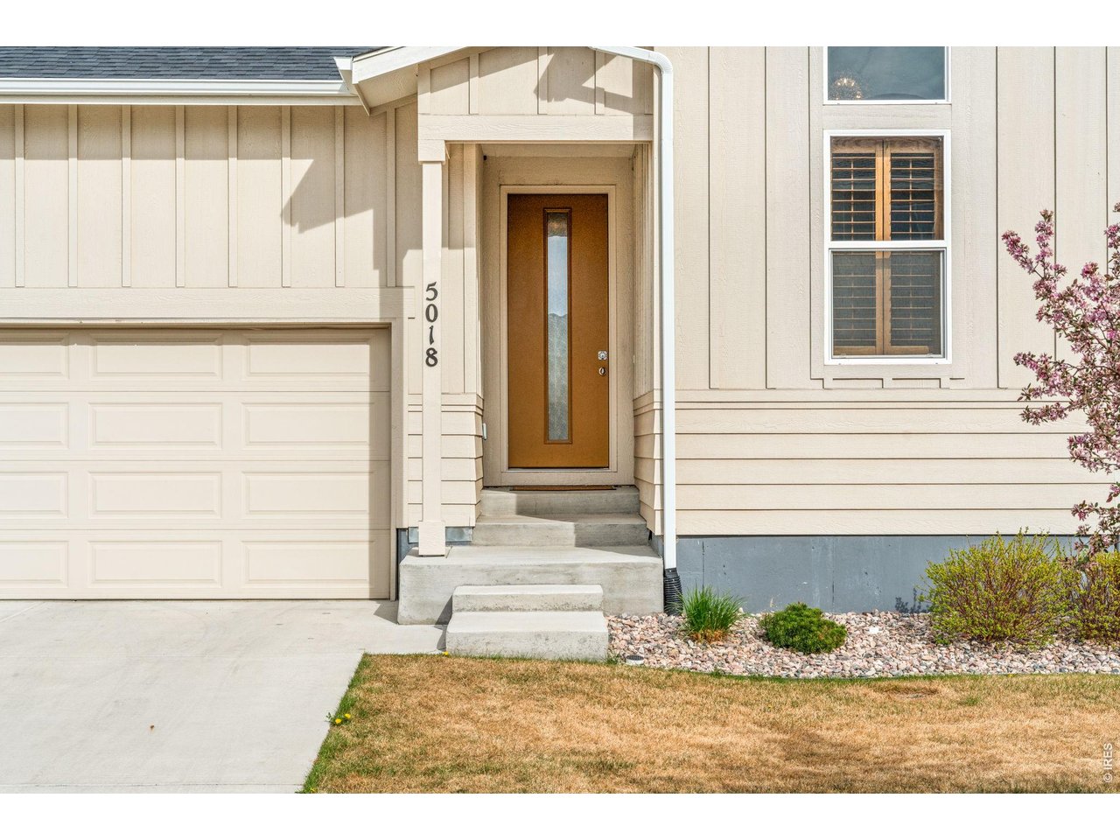
Property photo 1
Property photo 2
Property photo 3
Property photo 4
Property photo 5
4 Beds
3 Baths
2,567 sqft

$674,900

5018 Leopold Ln, Timnath CO, 80547

Price per sqft$262.91
Built in2023
Property size2,567 sqft
Property typeResidential
Courtesy of eXp - Greeley, Brian Franzen Listing Contact: 9703010266

Overview

Active

Listed Jul 9, 2026

Updated 3 weeks ago

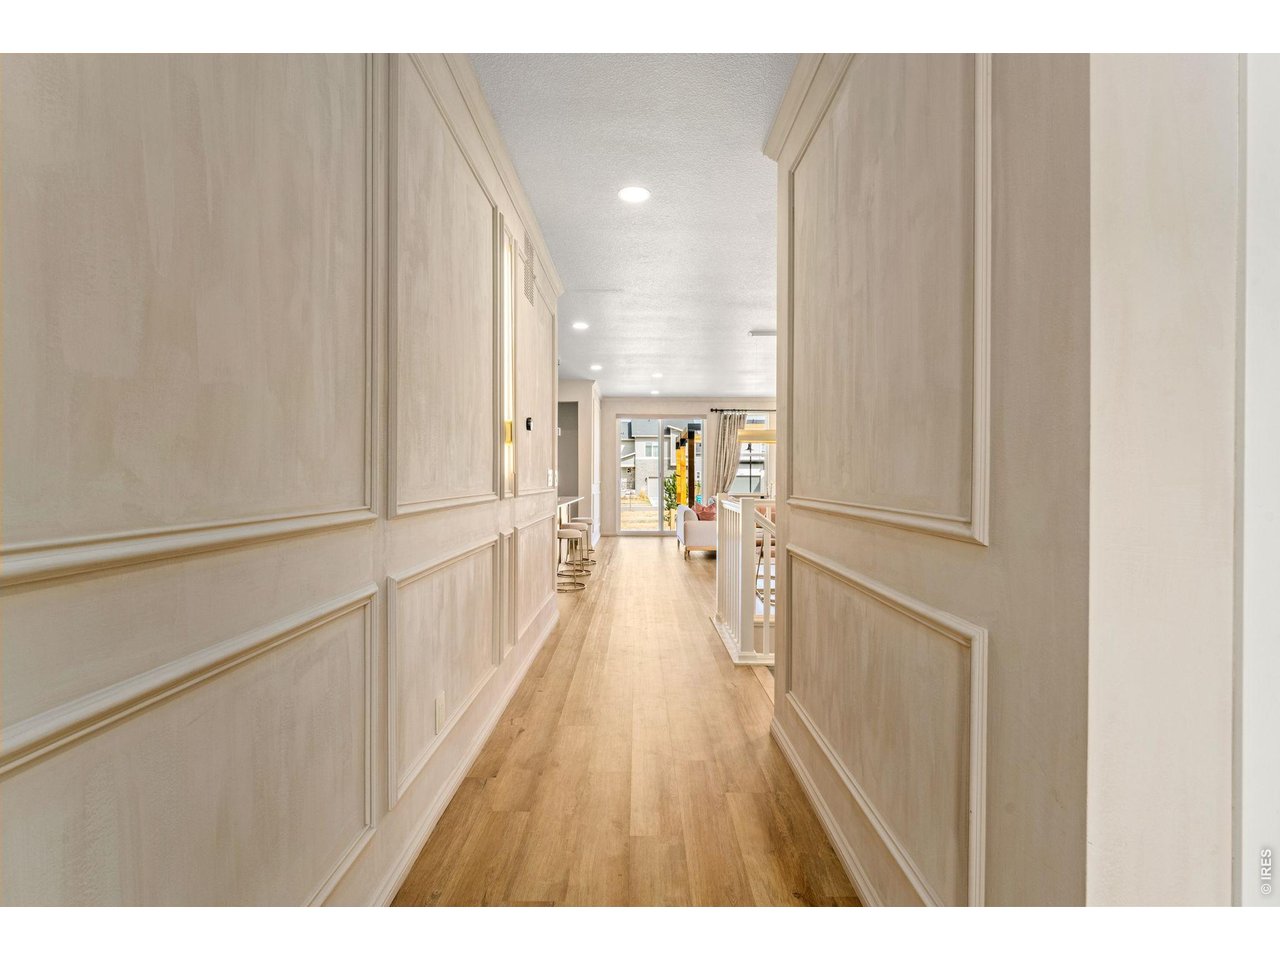
**ALL FURNISHINGS NEGOTIABLE** Ranch-style with the primary suite on the main floor, finished basement with a custom wet bar, and design choices that put this 2023 build in a different category than anything else listed in Rendezvous. Plus Fossil Ridge schools - 8/10 across the board. Built in 2023 and finished well beyond what you'd expect at this price point in Timnath. White oak accents. Custom millwork. Backlit onyx hood. Layered textures and tile work throughout. Every space was specified with intention - this is not a builder-grade home you'll feel the need to update in five years. The kitchen anchors the main floor with a striking balance of form and function - large-format tile, statement lighting, and a layout that flows into the living and dining areas for effortless entertaining. The primary suite sits on the main level for easy single-level living, with exposed beams, custom wood detailing, and a spa-style bath featuring a walk-in shower, bench seating, decorative tile, and a defogging mirror with multiple light settings. Downstairs, the finished basement adds two more bedrooms, a full rec room, and a custom wet bar with built-in cabinetry - ideal for guests, teenagers, or hosting. Outside, the low-maintenance backyard is built for ease: synthetic turf, composite decking, drip irrigation, and a pergola with Roman shade and sun sail for shaded gathering. Rendezvous community: pool, pickleball, parks, and trails. Fossil Ridge High School (8/10). Five minutes to I-25, ten to Costco, fifteen to Old Town Fort Collins. For a buyer who's done with cookie-cutter and wants single-level living without compromise - this is the one.

$4,490/mo

Est. mortgage payment based on a $674,900 home price.

All estimates are provided by Luxury Presence for informational purposes only. Actual amounts may vary.

Additional information

MLS® ID
1063728

Interior Features

Bedrooms
4
Bathrooms
3
Cooling
Yes
Heating
Yes
Basement
Yes

Exterior Features

Lot Size
0.18 Acres

Other Property Details

Taxes
$6,963
Tax Frequency
Annually
Garage
Yes
View
Yes
MLS provider logo

Listings courtesy of Information and Real Estate Services, LLC (IRES) as distributed by MLS GRID

All information deemed reliable but not guaranteed and should be independently verified. All properties are subject to prior sale, change or withdrawal. Neither listing broker(s) nor Windmill Homes shall be responsible for any typographical errors, misinformation, misprints and shall be held totally harmless. Properties displayed may be listed or sold by various participants in the MLS. 

Based on information submitted to the MLS GRID as of 3:33 AM UTC on 9/18/2026. All data is obtained from various sources and may not have been verified by broker or MLS GRID. Supplied Open House Information is subject to change without notice. All information should be independently reviewed and verified for accuracy. Properties may or may not be listed by the office/agent presenting the information.

©2026 Information and Real Estate Services, LLC (IRES). All rights reserved.

DMCA Notice 

Powered by Luxury Presence