Property photo 1
Property photo 2
Property photo 3
Property photo 4
Property photo 5
3 Beds
3 Baths
2,530 sqft

$1,350,000

10662 Skydance Dr, Highlands Ranch CO, 80126

Price per sqft$533.60
Built in2014
Property size2,530 sqft
Property typeResidential
Courtesy of Kentwood Real Estate DTC, LLC, Alan Larson Listing Contact: [email protected],303-888-5064

Overview

Active

Listed Jul 13, 2026

Updated 3 weeks ago

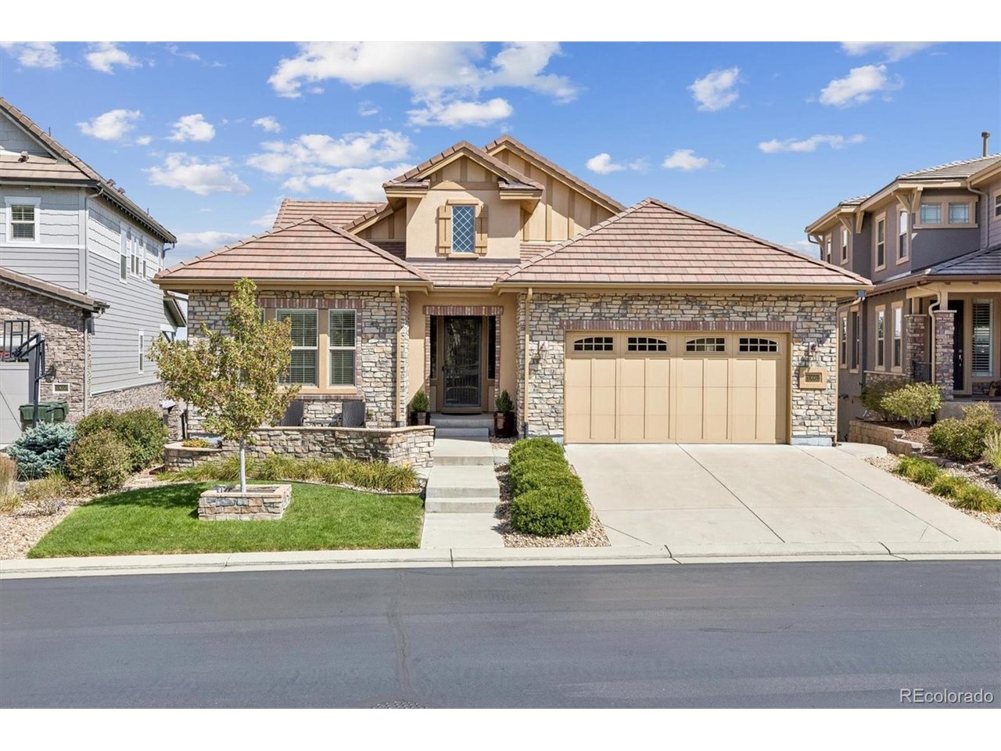
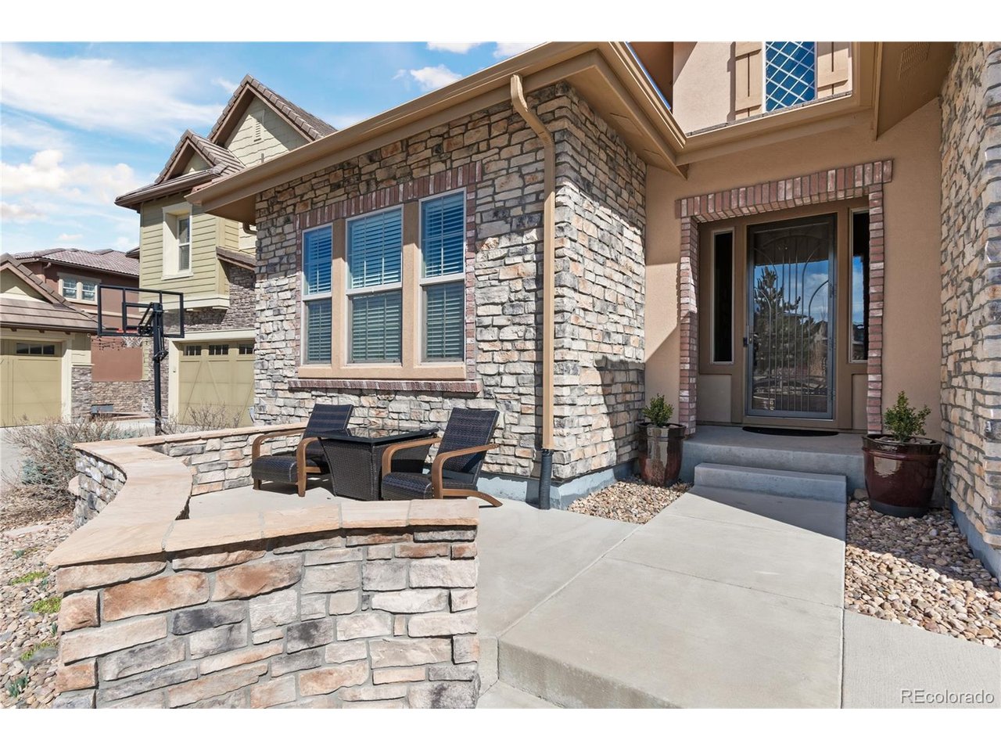
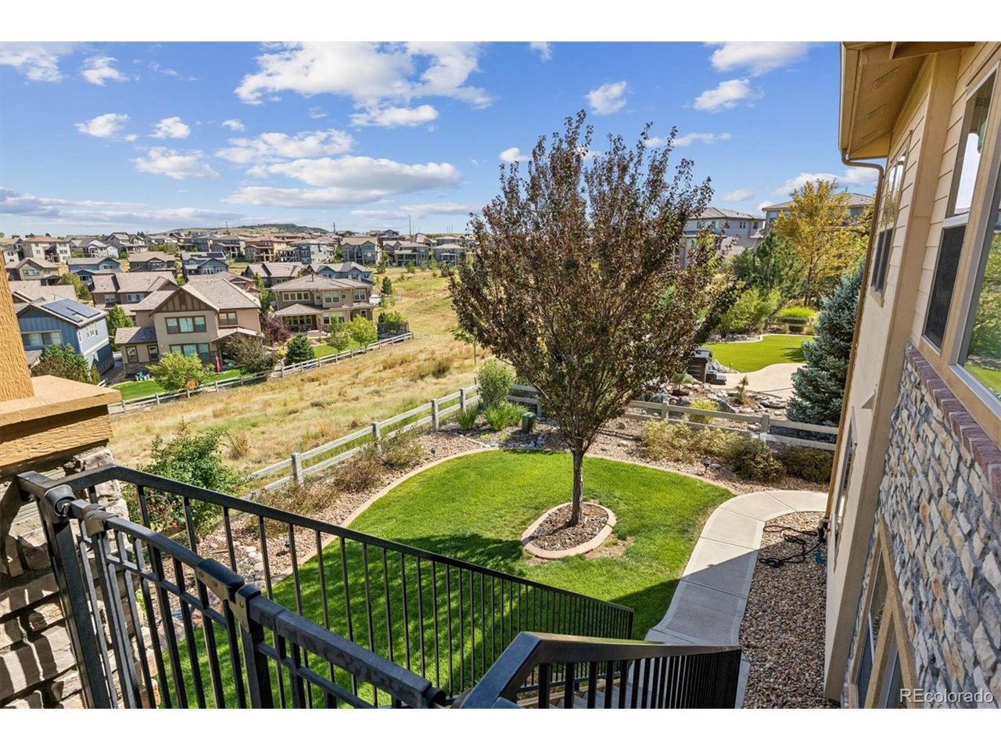
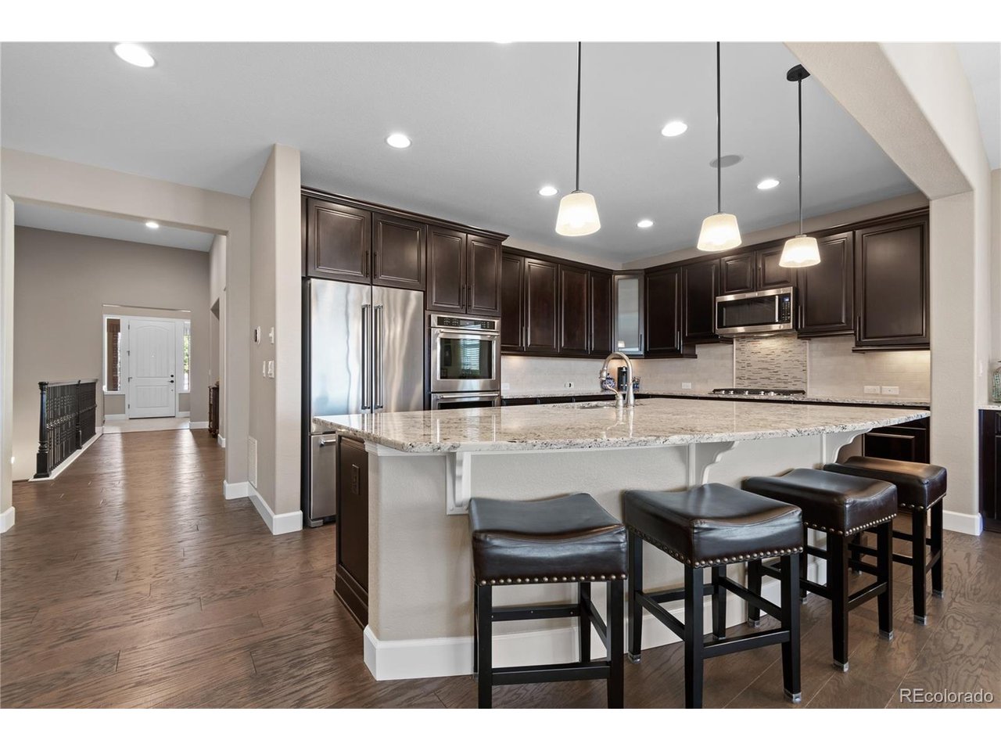
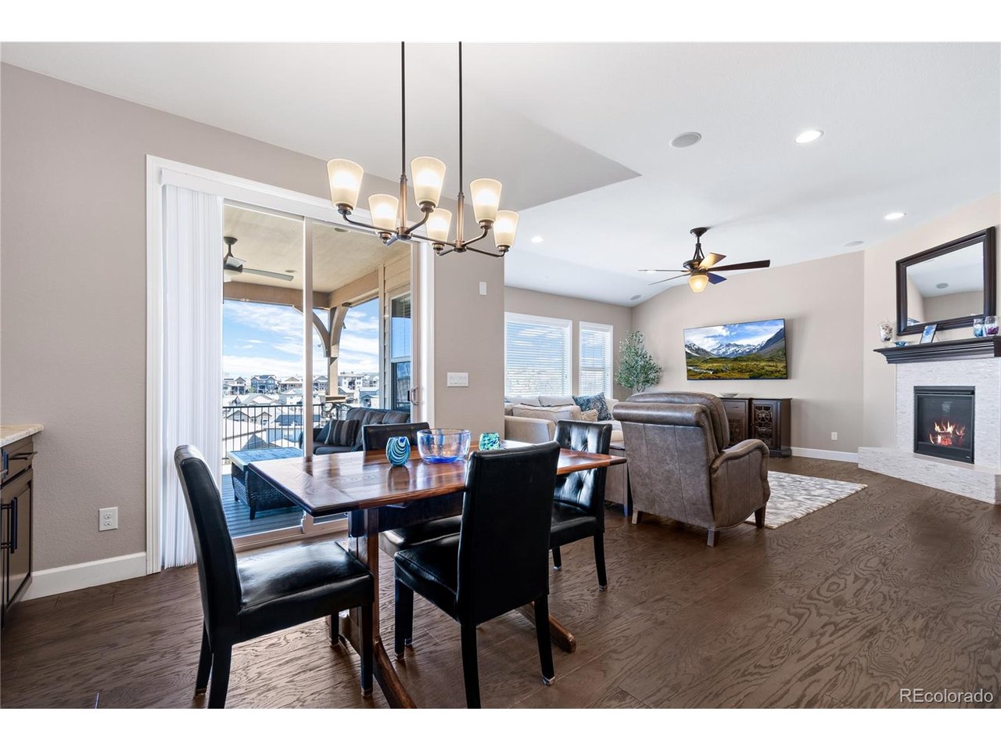
Welcome to 10662 Skydance Drive. This lovely one-owner ranch-style home is situated in the exclusive, gated community of BackCountry, Highlands Ranch. From the moment you enter the expansive foyer with its 12 foot ceilings you will notice the quality of the construction and attention to detail throughout this home, from the engineered wood floors to the granite countertops and the top of the line Kitchen-Aide appliances. The owners have added more custom cabinets, with granite countertops, to the kitchen and dining room alcoves for additional storage space, and recently added new carpet in the bedrooms. The expanded granite kitchen island seats 5 around the island. The Primary Suite boasts 10'6" vaulted ceilings, a gorgeous 5-piece bath with 2 person shower, and large walk-in closet. The 8 foot doors and 9 foot ceilings throughout the home add to the expansive feel of the home. The unfinished basement, with its 9'6" ceilings is the perfect mancave. If you are looking for a home with mountain and city views on an Open Space, this should be your next home. You can enjoy the mountain views with afternoon sunsets from the custom built front stone patio or you can relax on the covered deck or lower patio and take in the city and open space views. The Sundial House, with its pools, workout rooms, meeting rooms, and Happy Hour is reserved for residents and their guests. The miles of trails through the neighborhood and in the adjacent 8200-acre BackCountry Wilderness Area will provide you hours of relaxing enjoyment.

$8,982/mo

Est. mortgage payment based on a $1,350,000 home price.

All estimates are provided by Luxury Presence for informational purposes only. Actual amounts may vary.

Additional information

MLS® ID
3020541

Interior Features

Bedrooms
3
Bathrooms
3
Fireplace
Yes
Cooling
Yes
Heating
Yes
Basement
Yes

Exterior Features

Lot Size
0.19 Acres

Other Property Details

Taxes
$9,132
Tax Frequency
Annually
Association Fee Frequency
Monthly
Secondary Association Fee
$360
Secondary Association Fee Frequency
Monthly
Garage
Yes
View
Yes
MLS provider logo

Listings courtesy of Information and Real Estate Services, LLC (IRES) as distributed by MLS GRID

All information deemed reliable but not guaranteed and should be independently verified. All properties are subject to prior sale, change or withdrawal. Neither listing broker(s) nor Windmill Homes shall be responsible for any typographical errors, misinformation, misprints and shall be held totally harmless. Properties displayed may be listed or sold by various participants in the MLS. 

Based on information submitted to the MLS GRID as of 2:15 AM UTC on 9/20/2026. All data is obtained from various sources and may not have been verified by broker or MLS GRID. Supplied Open House Information is subject to change without notice. All information should be independently reviewed and verified for accuracy. Properties may or may not be listed by the office/agent presenting the information.

©2026 Information and Real Estate Services, LLC (IRES). All rights reserved.

DMCA Notice 

Powered by Luxury Presence