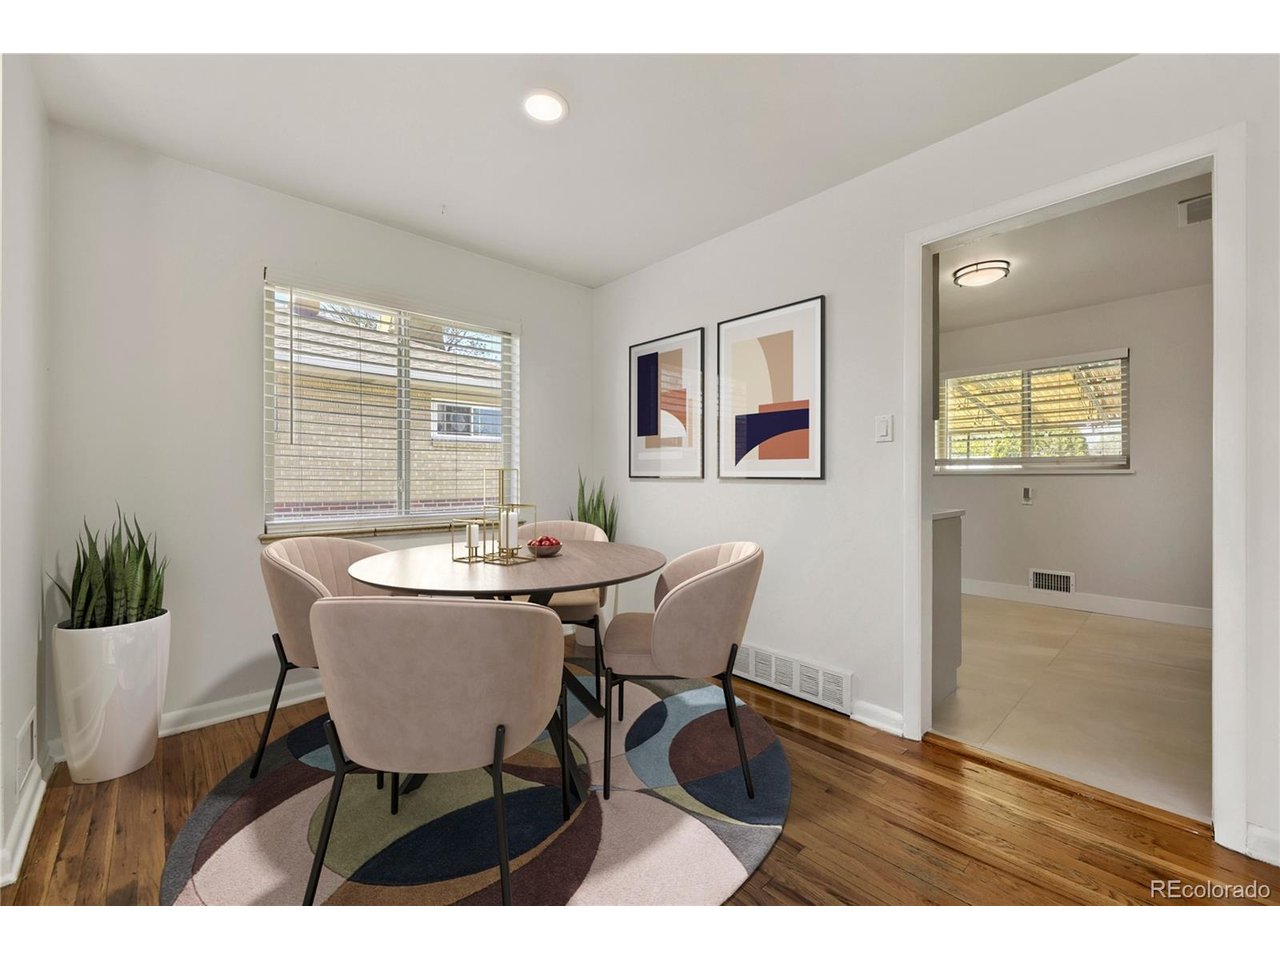
Property photo 1
Property photo 2
Property photo 3
Property photo 4
Property photo 5
4 Beds
2 Baths
1,680 sqft

$525,000

45 S Yates St, Denver CO, 80219

Price per sqft$312.50
Built in1955
Property size1,680 sqft
Property typeResidential
Courtesy of Your Castle Real Estate Inc, Denise Smith Listing Contact: [email protected],303-250-4378

Overview

Active

Listed Apr 24, 2026

Updated 3 weeks ago

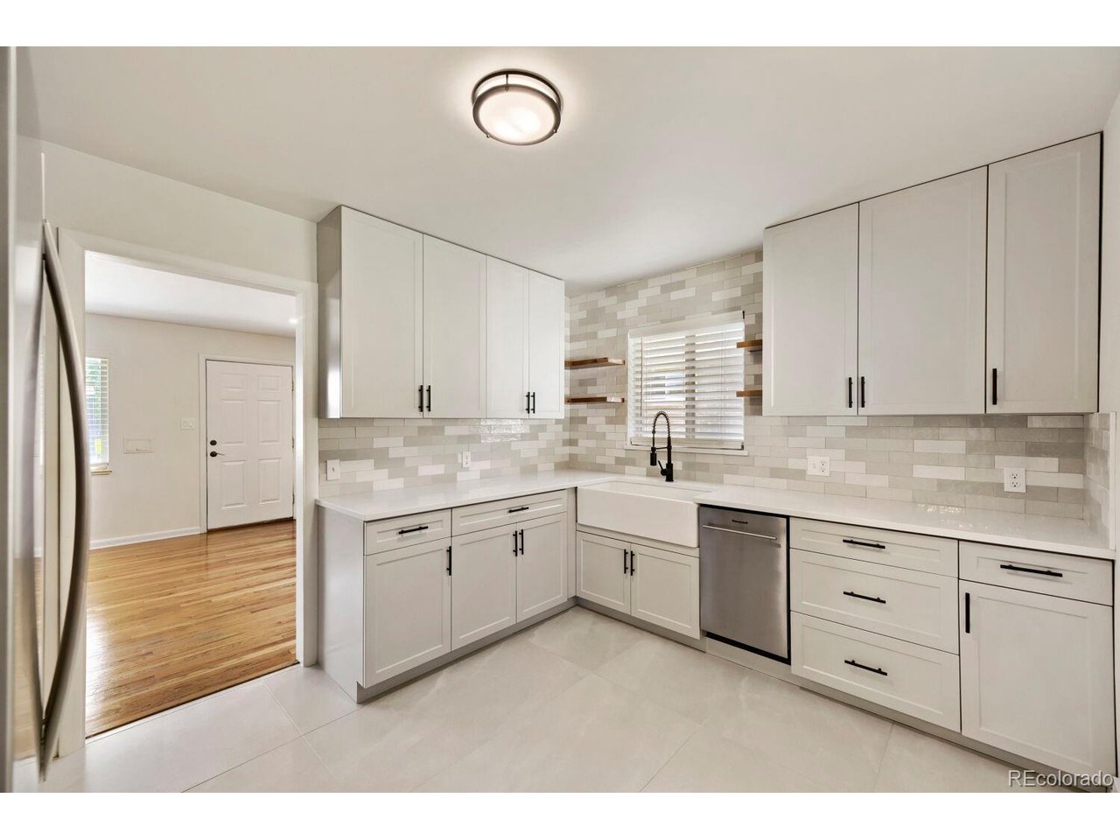
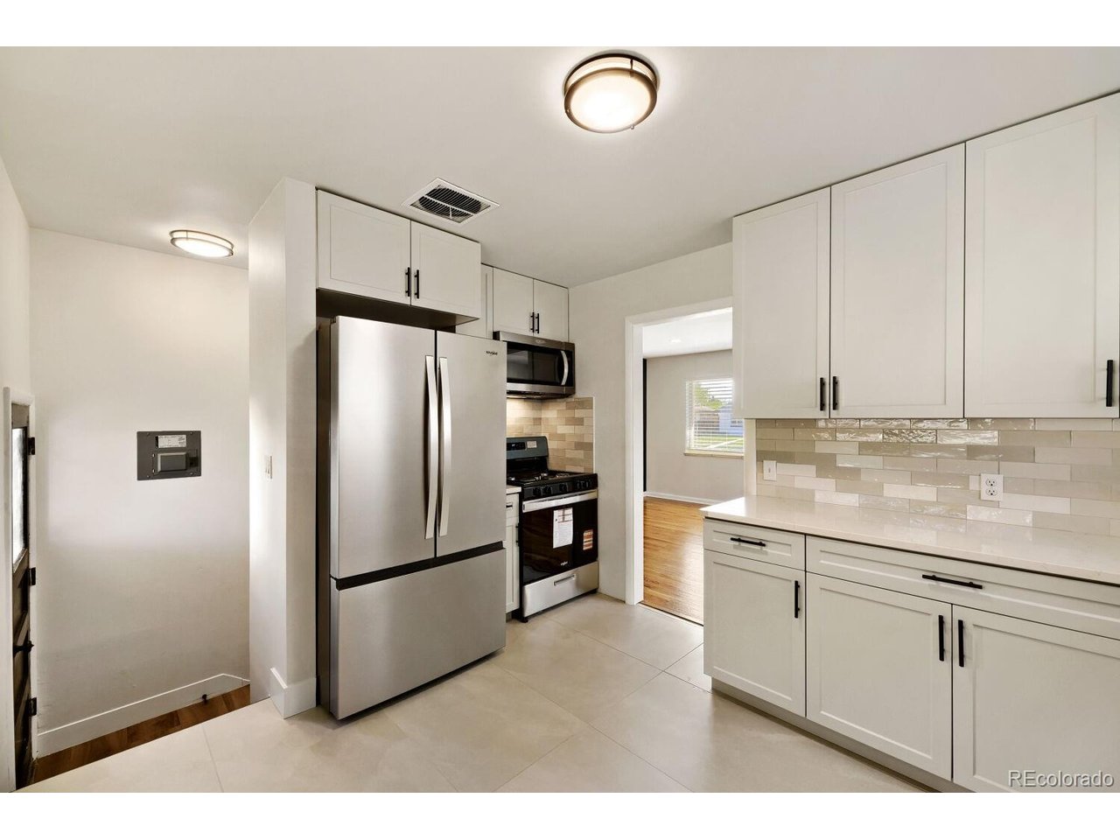
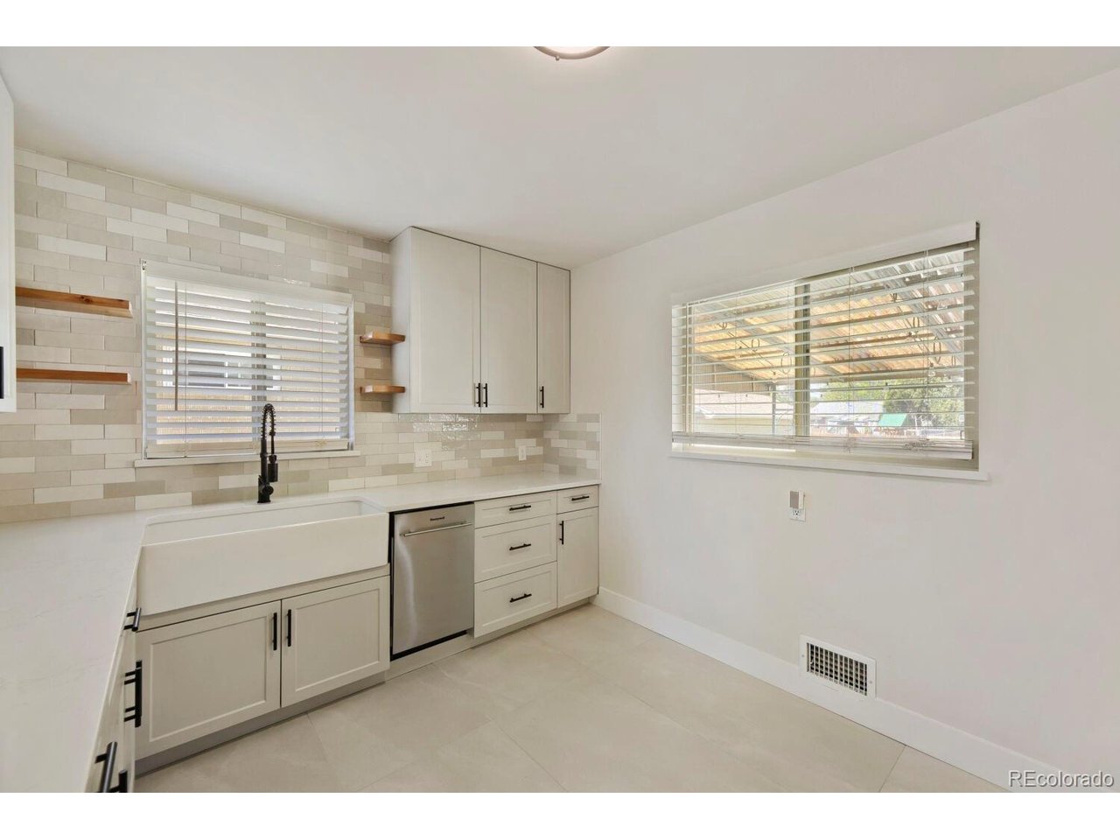
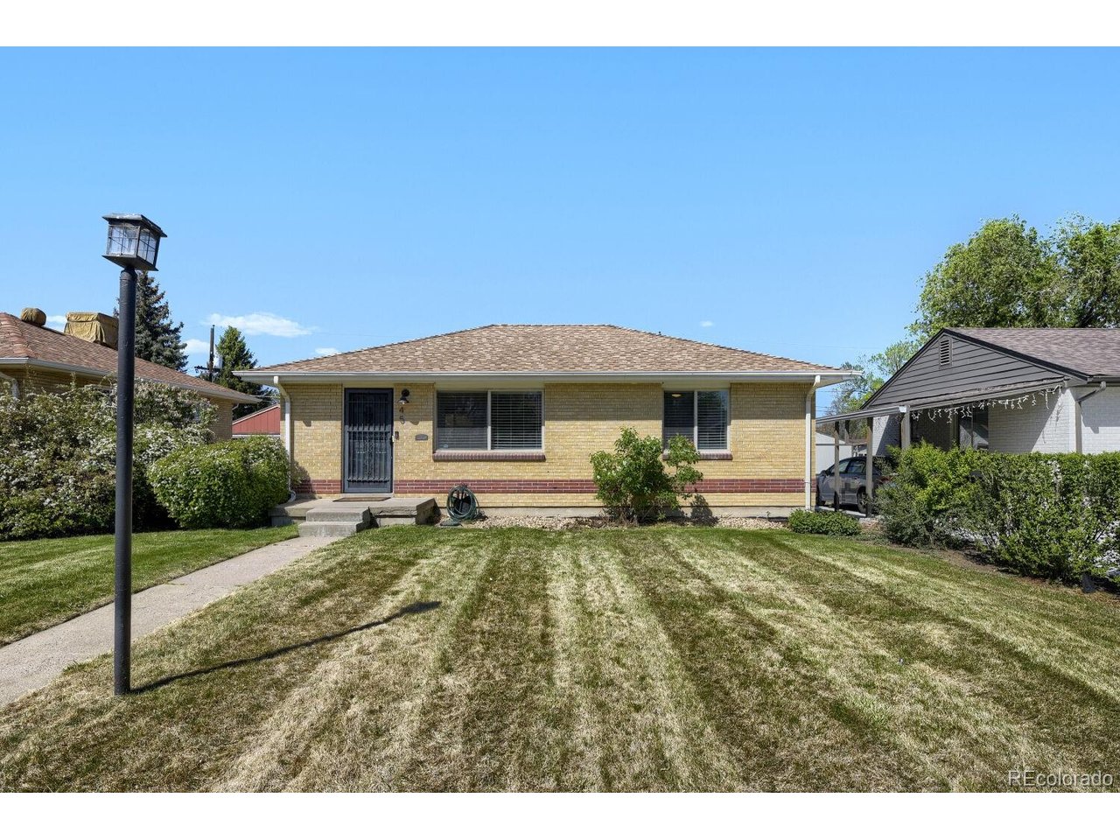
Rare opportunity to own a beautifully updated 4-bedroom home with a finished basement, oversized two-car garage, and private backyard, all at an exceptional value in Denver. This move-in ready brick ranch offers the space, flexibility, and modern updates today's buyers are searching for. The bright main level features an updated kitchen, comfortable living spaces, and well-appointed bedrooms, while the finished basement significantly expands your living options with room for a media room, home office, gym, guest suite, playroom, or multi-generational living. Step outside to enjoy a fully fenced backyard designed for entertaining, gardening, pets, or simply relaxing. The oversized two-car garage provides abundant storage and convenience rarely found at this price point. Whether you're looking for room to grow, space to work from home, or a property that offers versatility for changing life stages, this home delivers. With four true bedrooms and multiple living areas, there's space for everyone. Ideally located just minutes from Downtown Denver, Sloan's Lake, Belmar, and the vibrant restaurants, breweries, and shopping destinations throughout West Denver. Enjoy easy access to 6th Avenue for quick mountain getaways, commuting, and all that Colorado has to offer. Homes that combine this much living space, functional flexibility, garage storage, outdoor space, and modern updates at this price point are increasingly difficult to find. Don't miss your opportunity to make this exceptional Denver property your next home.

$3,493/mo

Est. mortgage payment based on a $525,000 home price.

All estimates are provided by Luxury Presence for informational purposes only. Actual amounts may vary.

Additional information

MLS® ID
7133982

Interior Features

Bedrooms
4
Bathrooms
2
Cooling
Yes
Heating
Yes
Basement
Yes

Exterior Features

Lot Size
0.14 Acres

Other Property Details

Taxes
$1,928
Tax Frequency
Annually
Garage
Yes
MLS provider logo

Listings courtesy of Information and Real Estate Services, LLC (IRES) as distributed by MLS GRID

All information deemed reliable but not guaranteed and should be independently verified. All properties are subject to prior sale, change or withdrawal. Neither listing broker(s) nor Windmill Homes shall be responsible for any typographical errors, misinformation, misprints and shall be held totally harmless. Properties displayed may be listed or sold by various participants in the MLS. 

Based on information submitted to the MLS GRID as of 3:03 AM UTC on 9/13/2026. All data is obtained from various sources and may not have been verified by broker or MLS GRID. Supplied Open House Information is subject to change without notice. All information should be independently reviewed and verified for accuracy. Properties may or may not be listed by the office/agent presenting the information.

©2026 Information and Real Estate Services, LLC (IRES). All rights reserved.

DMCA Notice 

Powered by Luxury Presence