Property photo 1
Property photo 2
Property photo 3
Property photo 4
Property photo 5
2 Beds
2 Baths
2,000 sqft

$790,000

1122 Fillmore St, Denver CO, 80206

Price per sqft$395.00
Built in1922
Property size2,000 sqft
Property typeResidential
Courtesy of Keller Williams Integrity Real Estate LLC, Matthew Sadler Listing Contact: [email protected],303-250-5808

Overview

Active

Listed Aug 20, 2026

Updated 4h ago

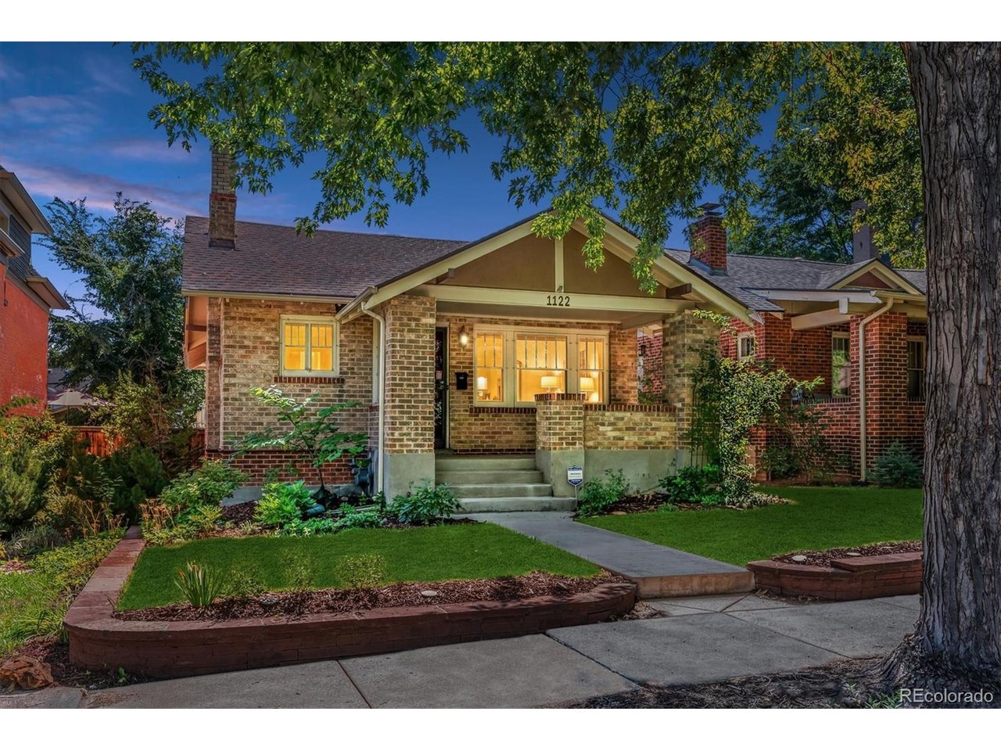
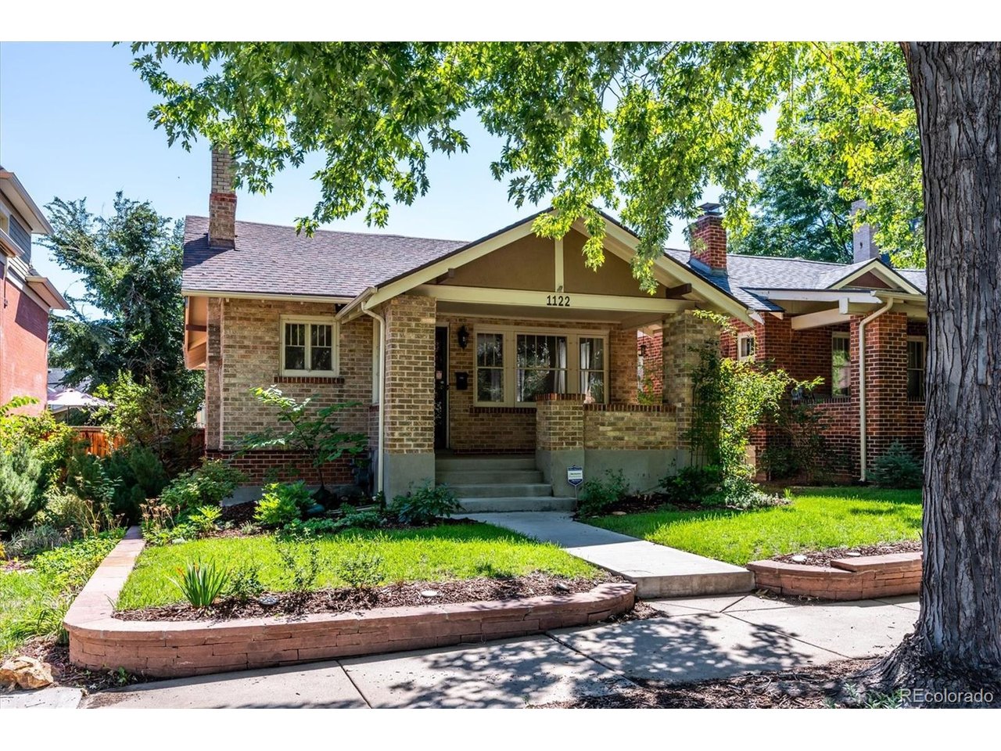
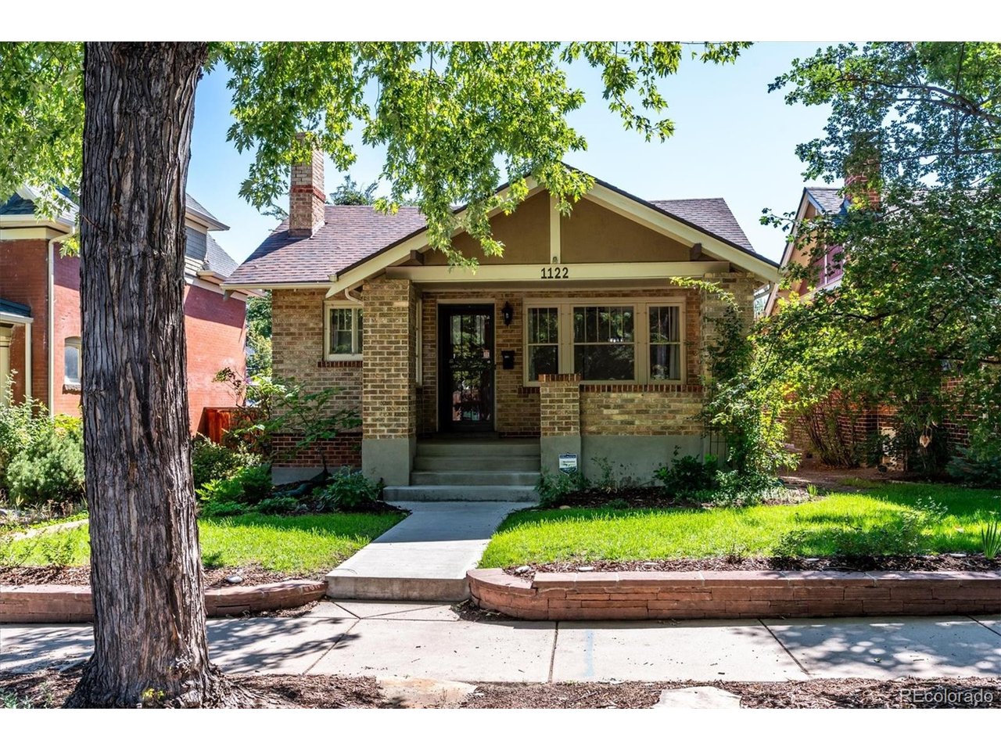
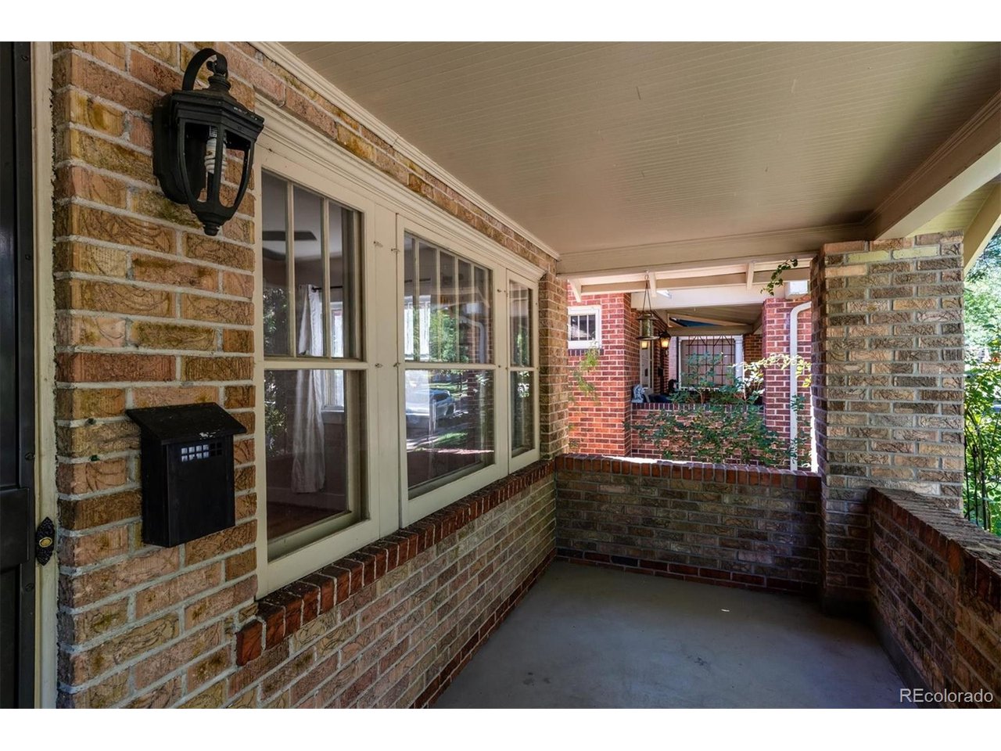
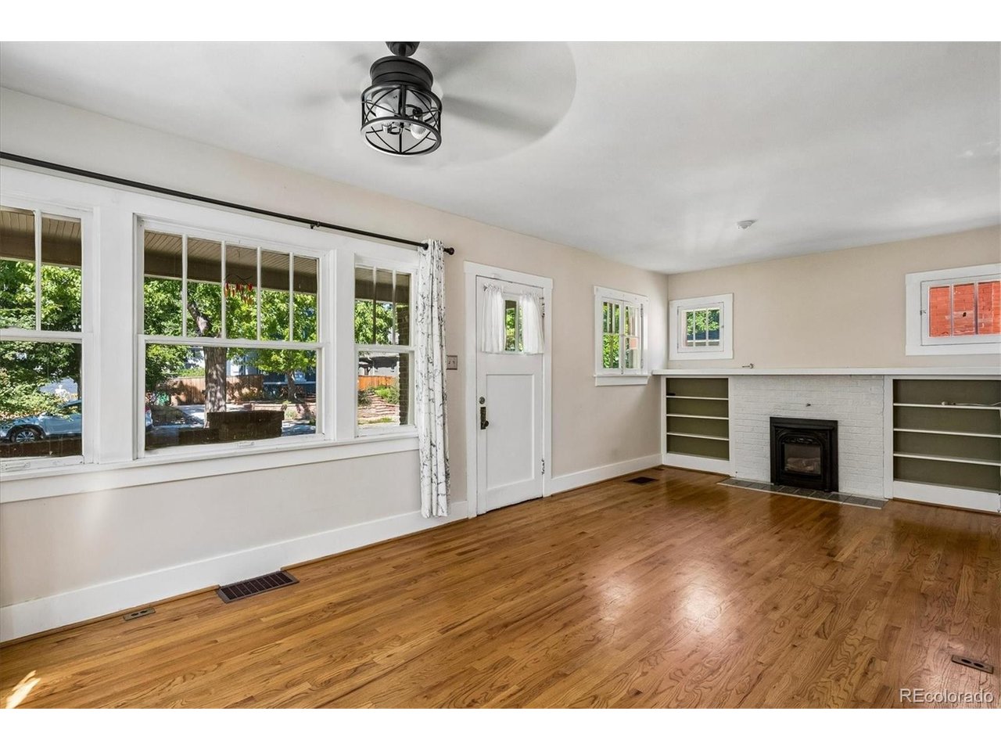
Open house Saturday (1-3pm) and Sunday (12-2pm) Welcome to 1122 Fillmore Street, a charming home situated on a beautiful tree-lined street in the heart of Congress Park. A newer front walkway welcomes you to the comfortable 13' x 12' covered front porch-the perfect spot to relax and enjoy the neighborhood. Inside, beautiful oak hardwood floors add warmth and character throughout the main living areas. The updated kitchen features quartz countertops, 42" cabinetry, stainless steel appliances, a five-burner gas range, rollout shelving, and soft-close cabinets. The inviting living room is anchored by a gas fireplace and flows into a spacious dining area, creating a warm and functional setting for both everyday living and entertaining. Two updated bathrooms showcase beautiful tilework and stylish vanities. The basement adds exceptional flexibility, with LVP flooring, exposed brick structural pillars that bring character to the space, and plenty of room to accommodate a variety of future uses. Outside, the backyard offers a large paver patio for outdoor dining and entertaining, along with a one-car detached garage. Enjoy an outstanding Congress Park location close to neighborhood restaurants and amenities, the Denver Botanic Gardens, area hospitals, Downtown Denver, and the shops and dining of Cherry Creek. With thoughtful updates, original character, inviting indoor and outdoor spaces, and a location that puts so much of Denver within easy reach, 1122 Fillmore Street is ready to welcome you home.

$5,256/mo

Est. mortgage payment based on a $790,000 home price.

All estimates are provided by Luxury Presence for informational purposes only. Actual amounts may vary.

Additional information

MLS® ID
8362755

Interior Features

Bedrooms
2
Bathrooms
2
Fireplace
Yes
Cooling
Yes
Heating
Yes
Basement
Yes

Exterior Features

Lot Size
0.1 Acres

Other Property Details

Taxes
$4,039
Tax Frequency
Annually
Garage
Yes
MLS provider logo

Listings courtesy of Information and Real Estate Services, LLC (IRES) as distributed by MLS GRID

All information deemed reliable but not guaranteed and should be independently verified. All properties are subject to prior sale, change or withdrawal. Neither listing broker(s) nor Windmill Homes shall be responsible for any typographical errors, misinformation, misprints and shall be held totally harmless. Properties displayed may be listed or sold by various participants in the MLS. 

Based on information submitted to the MLS GRID as of 3:44 PM UTC on 10/10/2026. All data is obtained from various sources and may not have been verified by broker or MLS GRID. Supplied Open House Information is subject to change without notice. All information should be independently reviewed and verified for accuracy. Properties may or may not be listed by the office/agent presenting the information.

©2026 Information and Real Estate Services, LLC (IRES). All rights reserved.

DMCA Notice 

Powered by Luxury Presence