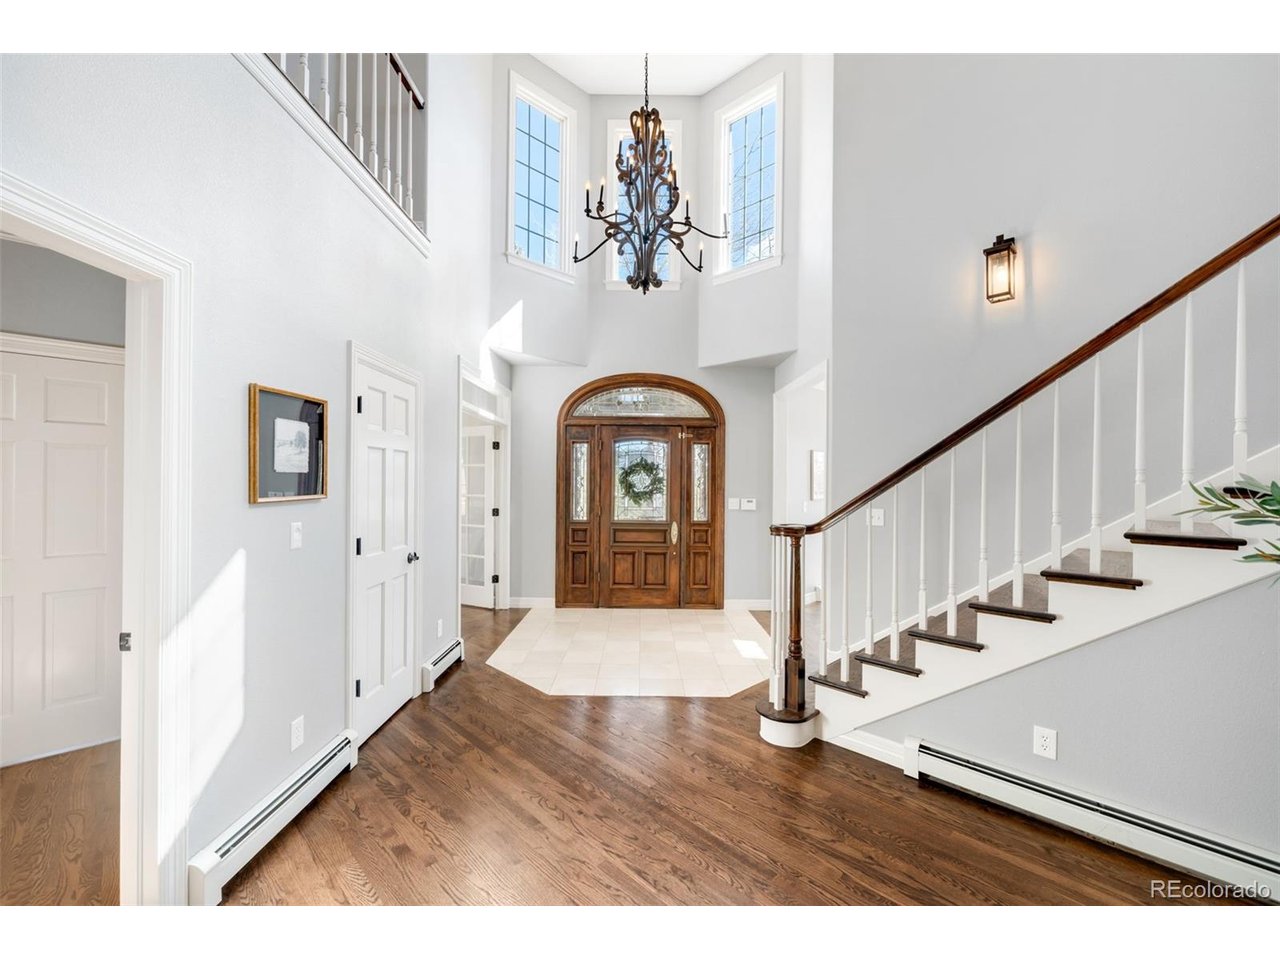
Property photo 1
Property photo 2
Property photo 3
Property photo 4
Property photo 5
5 Beds
5 Baths
6,236 sqft

$2,095,000

27927 Meadowlark Dr, Golden CO, 80401

Price per sqft$335.95
Built in1994
Property size6,236 sqft
Property typeResidential
Courtesy of Compass - Denver, Lindsey Reichwald Listing Contact: [email protected],424-288-1023

Overview

Active

Listed Sep 9, 2026

Updated 8 days ago

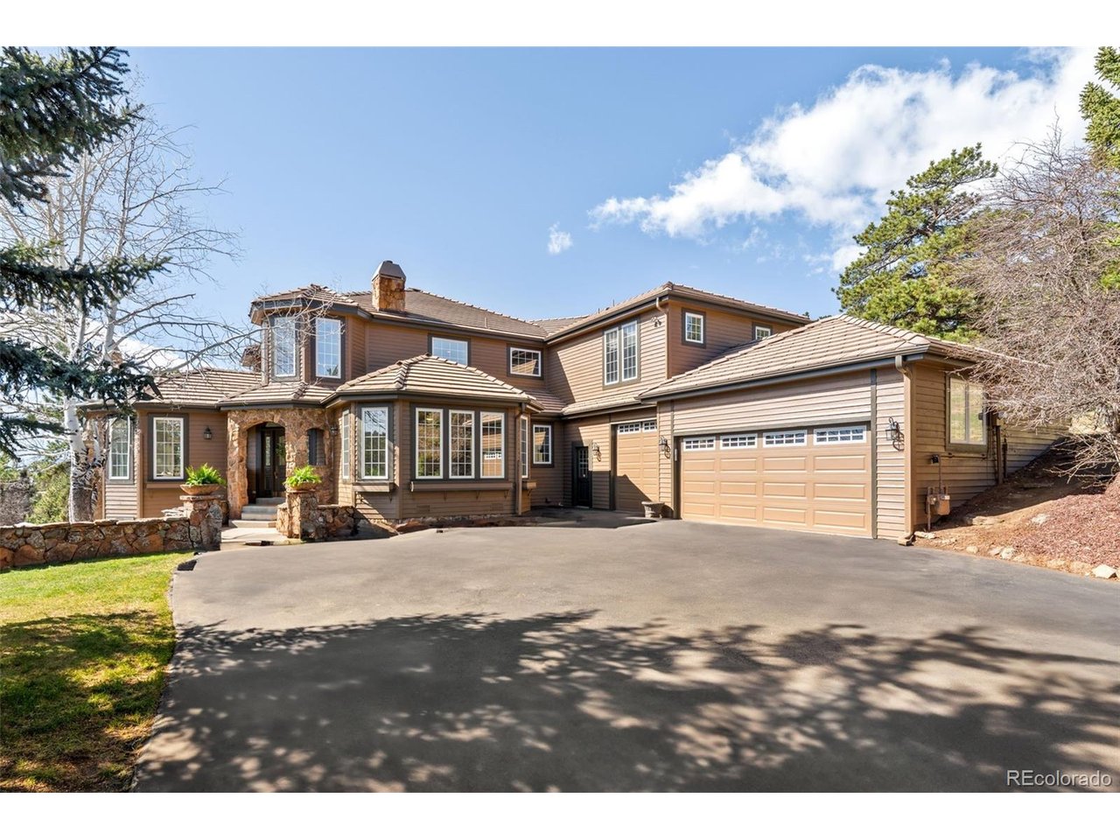
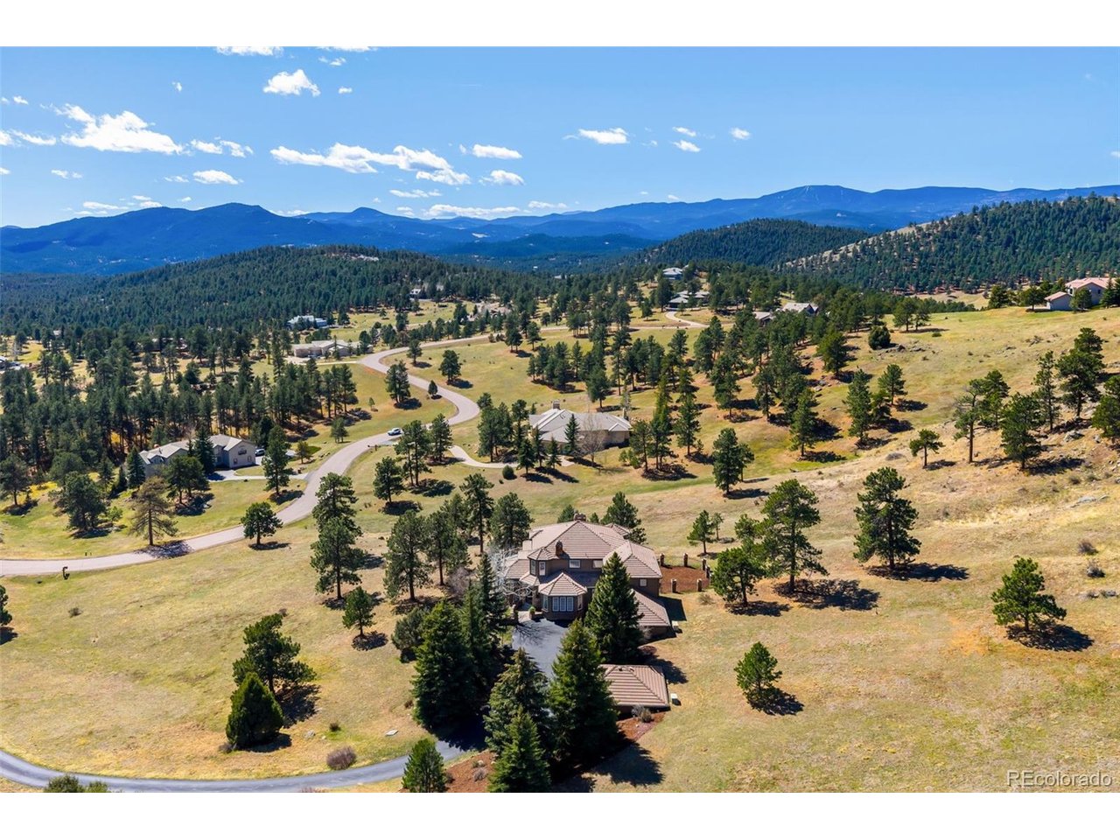
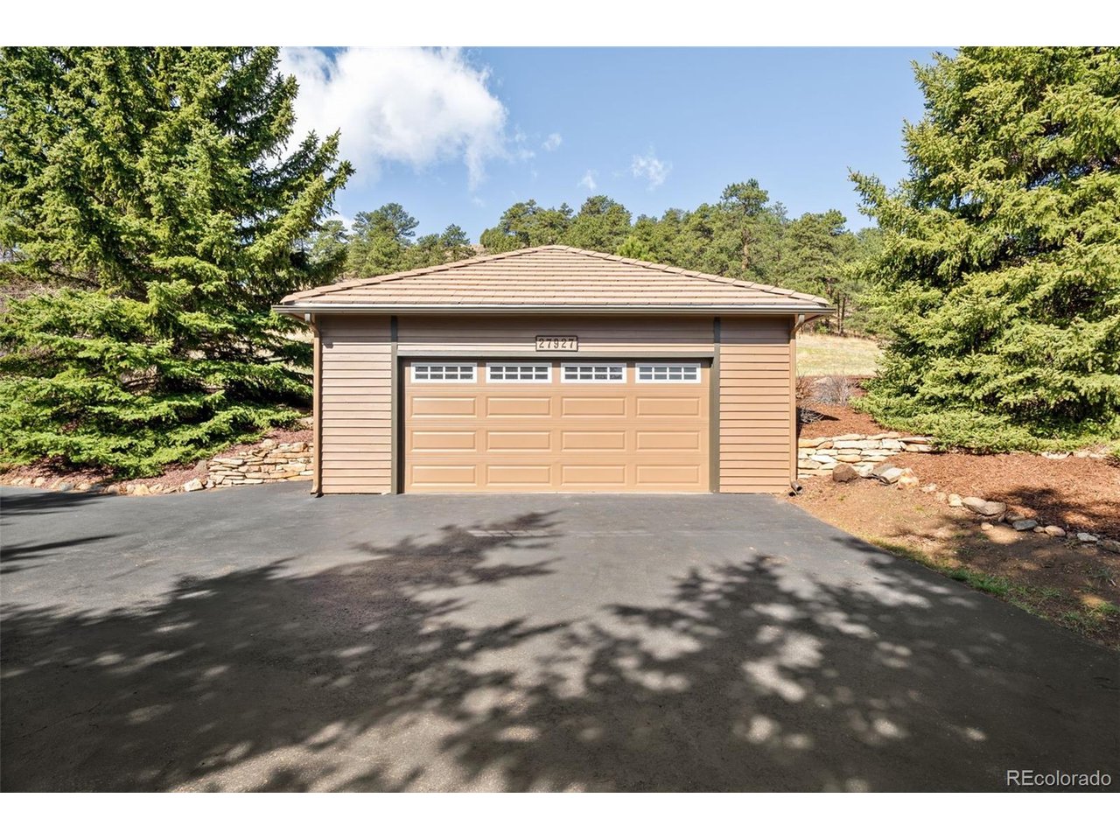
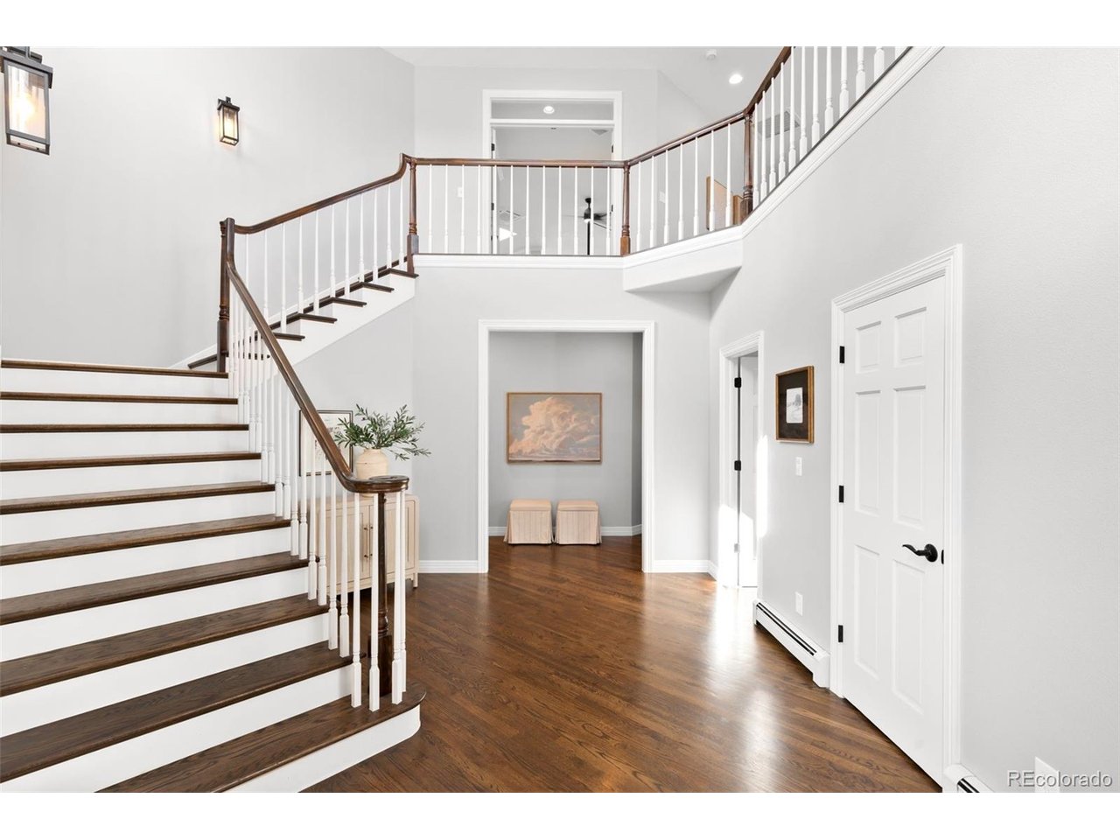
Perched atop 5 pristine acres, this spectacular Spring Ranch home offers one of the most desirable lots in the community, capturing breathtaking views and unforgettable Colorado sunsets. With ideal southwestern exposure, the setting is both private and perfect for year-round outdoor living and entertaining. Ideally located, the home is just 30 minutes from Denver and approximately an hour from some of Colorado's premier ski resorts, offering the perfect balance of mountain serenity and city accessibility. Designed to embrace the beauty of its surroundings, the home features a completely reimagined, top-of-the-line wraparound deck along with a fenced side yard-perfect for children or pets. Whether hosting gatherings or enjoying a quiet evening, the outdoor spaces are truly exceptional. Inside, the home has been meticulously updated and maintained throughout. Thoughtfully designed for both comfort and functionality, the home offers multiple living spaces to suit any lifestyle. Enjoy a cozy living room with fireplace, a private study ideal for working from home, and a sun-drenched sitting room surrounded by windows. The heart of the home is the open kitchen and family room, anchored by a dramatic stone fireplace and seamlessly connected to the expansive deck through multiple French doors-perfect for indoor-outdoor living. Dual staircases lead to the upper level, where the spacious primary suite and two additional bedrooms are thoughtfully situated alongside a versatile loft, offering flexibility for family or guests. The walkout lower level is an entertainer's dream, featuring a large recreation room, wet bar, fitness room, and additional bedrooms. Completing the property is an oversized three-car attached garage plus a separate two-car detached garage, offering ample space for vehicles, storage, or hobbies. All of this, just minutes from the charm, dining, and everyday conveniences of Evergreen.

$13,938/mo

Est. mortgage payment based on a $2,095,000 home price.

All estimates are provided by Luxury Presence for informational purposes only. Actual amounts may vary.

Additional information

MLS® ID
7164270

Interior Features

Bedrooms
5
Bathrooms
5
Fireplace
Yes
Cooling
Yes
Heating
Yes
Basement
Yes

Exterior Features

Lot Size
5 Acres

Other Property Details

Taxes
$15,636
Tax Frequency
Annually
Association Fee Frequency
Yearly
Garage
Yes
View
Yes
MLS provider logo

Listings courtesy of Information and Real Estate Services, LLC (IRES) as distributed by MLS GRID

All information deemed reliable but not guaranteed and should be independently verified. All properties are subject to prior sale, change or withdrawal. Neither listing broker(s) nor Windmill Homes shall be responsible for any typographical errors, misinformation, misprints and shall be held totally harmless. Properties displayed may be listed or sold by various participants in the MLS. 

Based on information submitted to the MLS GRID as of 4:25 AM UTC on 10/3/2026. All data is obtained from various sources and may not have been verified by broker or MLS GRID. Supplied Open House Information is subject to change without notice. All information should be independently reviewed and verified for accuracy. Properties may or may not be listed by the office/agent presenting the information.

©2026 Information and Real Estate Services, LLC (IRES). All rights reserved.

DMCA Notice 

Powered by Luxury Presence