Property photo 1
Property photo 2
Property photo 3
Property photo 4
Property photo 5
3 Beds
3 Baths
1,808 sqft

$420,000

8601 E Yale Ave B, Denver CO, 80231

Price per sqft$232.30
Built in1979
Property size1,808 sqft
Property typeTownhomes
Courtesy of LoKation Real Estate, John Marshall Listing Contact: [email protected],720-982-6322

Overview

Active

Listed Jul 22, 2026

Updated 2 weeks ago

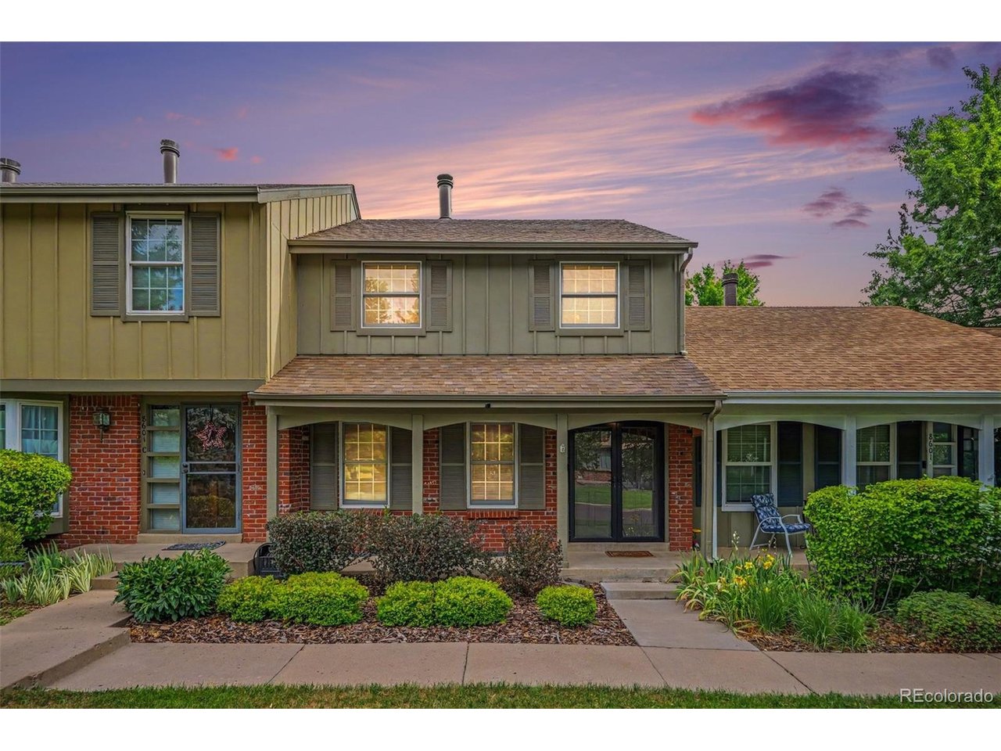
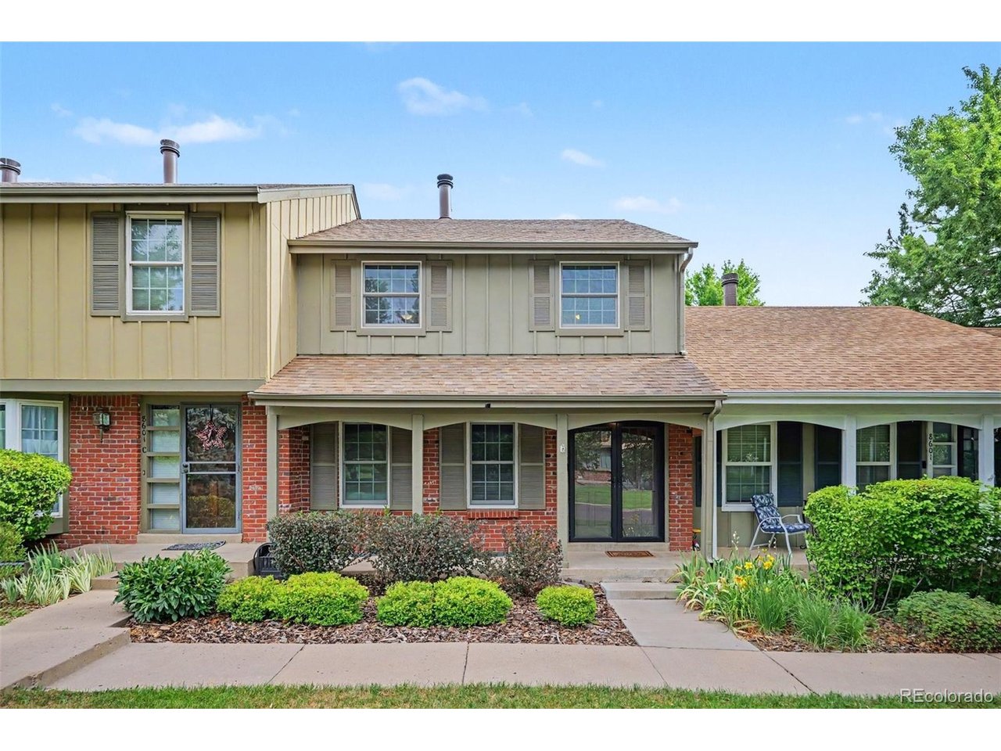
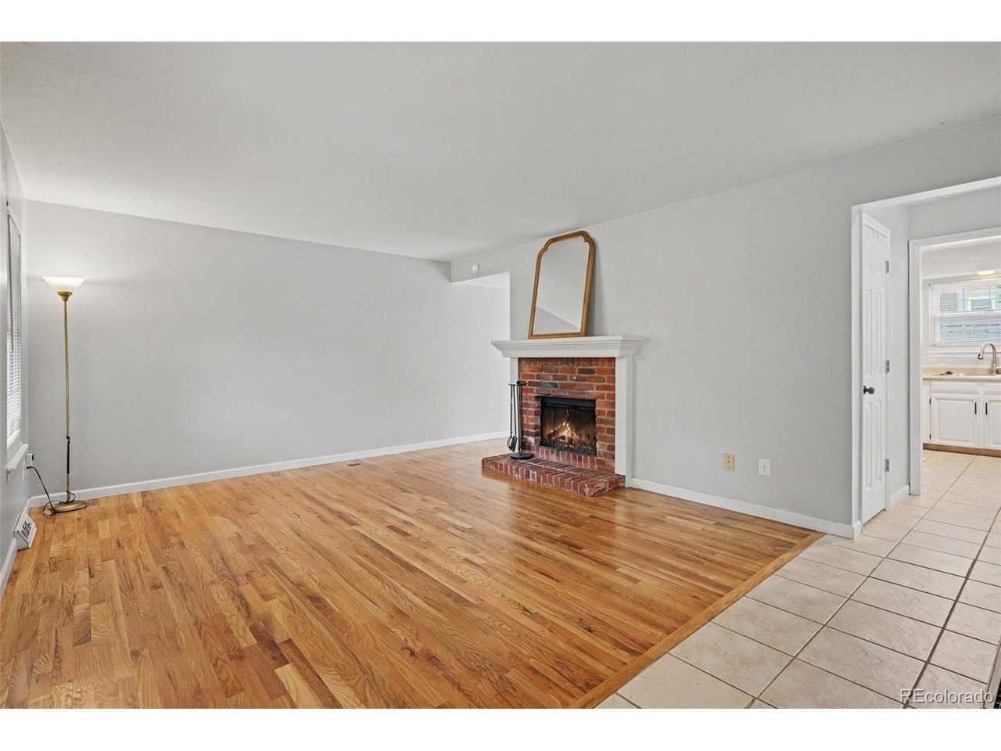
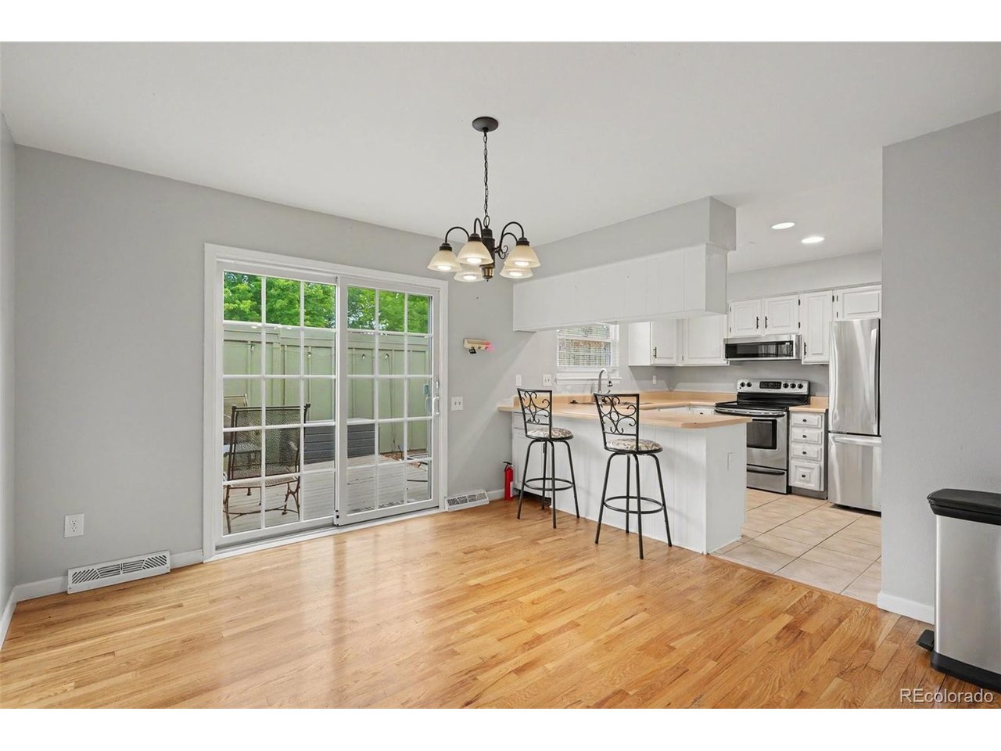
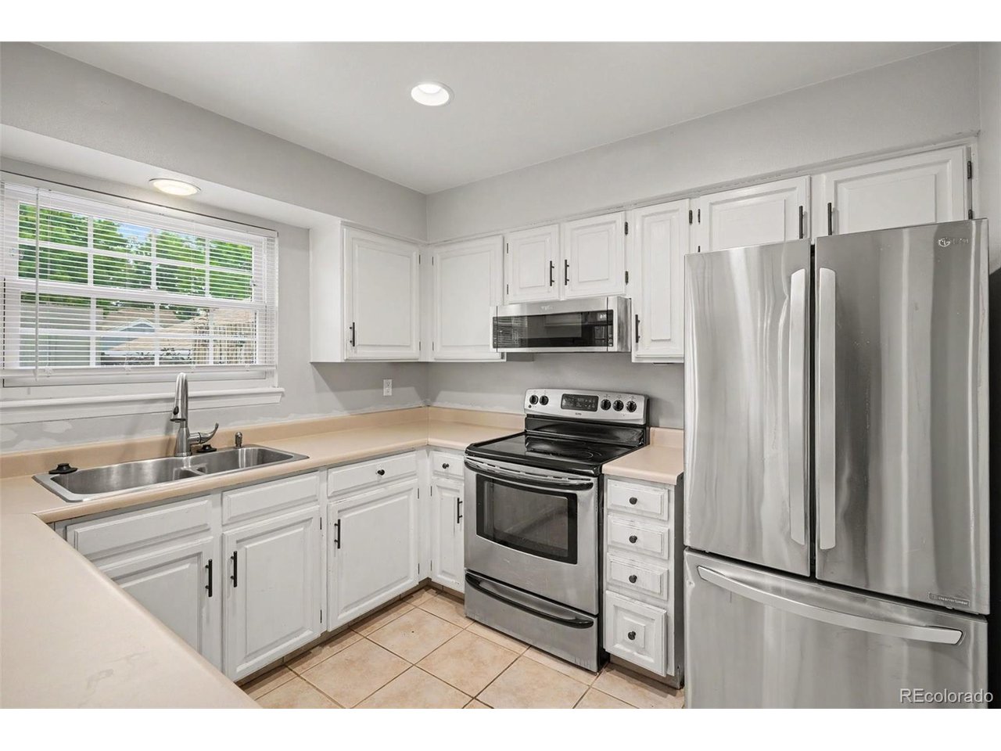
Charming Townhome Near Endless Trails Discover the perfect blend of urban convenience and outdoor living in SE Denver's highly desirable Cherry Creek Meadows community. This fantastic three-bedroom townhome sits just one block from both the Highline Canal and the Cherry Creek Trail System, offering miles of scenic paths right outside your door. Step inside to find a beautifully maintained interior featuring all new windows and sliding patio door and gleaming hardwood floors throughout the main level and durable luxury vinyl plank flooring everywhere else. The inviting main-floor living room boasts a cozy wood-burning fireplace and opens directly to a covered front porch overlooking the peaceful community greenbelt. Flowing effortlessly from the living space, the kitchen features stainless steel appliances and an eat-in dining area that steps out to a fully enclosed, private back patio-your ideal oasis for outdoor entertaining. The thoughtfully designed layout places three spacious bedrooms and a full bath upstairs. The fully finished basement features a bonus room that game room or 4th bedroom with access to a 3/4 bath, making it perfect for guests, a home office, or a teen suite. Complete with a detached two-car garage and ample unfinished basement storage for all your Colorado gear, this home offers an unbeatable location near excellent shopping, dining, and effortless commuting via the I-225/Yosemite Light Rail station.

$2,794/mo

Est. mortgage payment based on a $420,000 home price.

All estimates are provided by Luxury Presence for informational purposes only. Actual amounts may vary.

Additional information

MLS® ID
7210681

Interior Features

Bedrooms
3
Bathrooms
3
Cooling
Yes
Heating
Yes
Basement
Yes

Exterior Features

Lot Size
0.04 Acres

Other Property Details

Taxes
$2,486
Tax Frequency
Annually
Association Fee Frequency
Monthly
Garage
Yes
Pets Allowed
Yes
MLS provider logo

Listings courtesy of Information and Real Estate Services, LLC (IRES) as distributed by MLS GRID

All information deemed reliable but not guaranteed and should be independently verified. All properties are subject to prior sale, change or withdrawal. Neither listing broker(s) nor Windmill Homes shall be responsible for any typographical errors, misinformation, misprints and shall be held totally harmless. Properties displayed may be listed or sold by various participants in the MLS. 

Based on information submitted to the MLS GRID as of 4:13 AM UTC on 9/23/2026. All data is obtained from various sources and may not have been verified by broker or MLS GRID. Supplied Open House Information is subject to change without notice. All information should be independently reviewed and verified for accuracy. Properties may or may not be listed by the office/agent presenting the information.

©2026 Information and Real Estate Services, LLC (IRES). All rights reserved.

DMCA Notice 

Powered by Luxury Presence