Property photo 1
Property photo 2
Property photo 3
Property photo 4
Property photo 5
5 Beds
4 Baths
4,043 sqft

$1,350,000

10086 E 31st Ave, Denver CO, 80238

Price per sqft$333.91
Built in2005
Property size4,043 sqft
Property typeResidential
Courtesy of Compass - Denver, Marilyn Kal-Hagan Listing Contact: [email protected],303-587-6720

Overview

Active

Listed Aug 27, 2026

Updated 3h ago

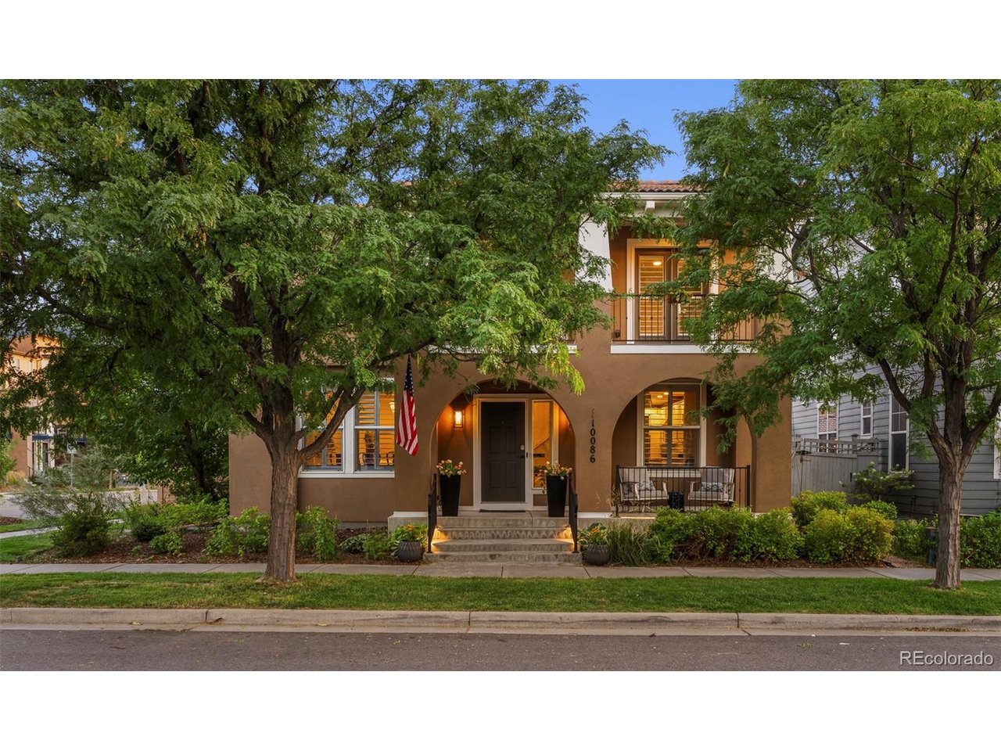
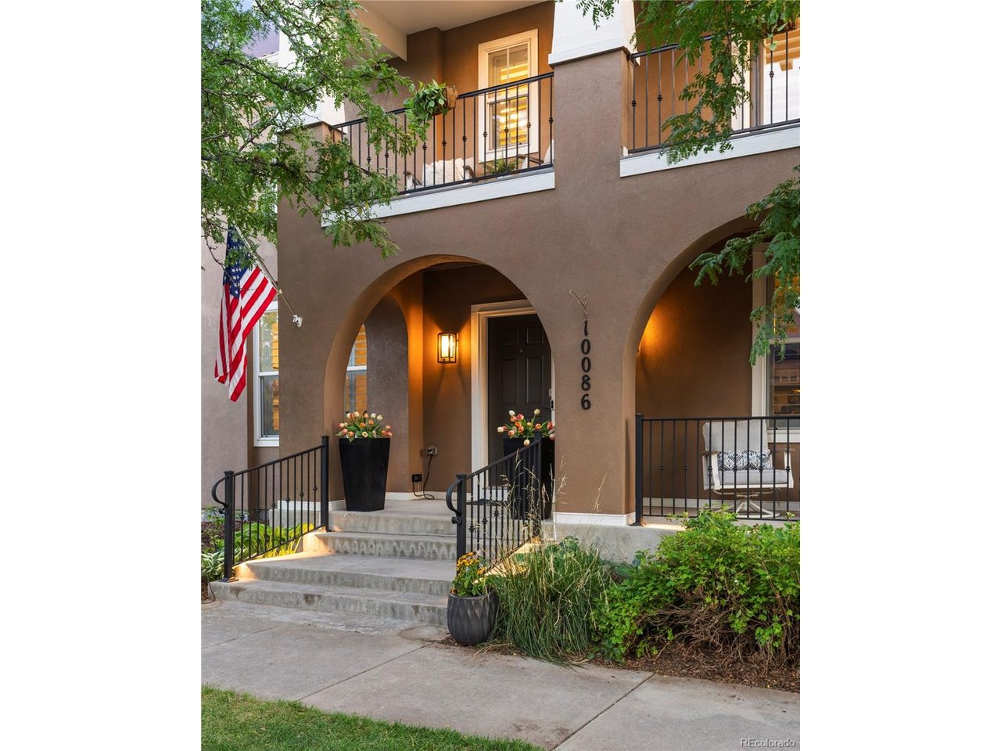
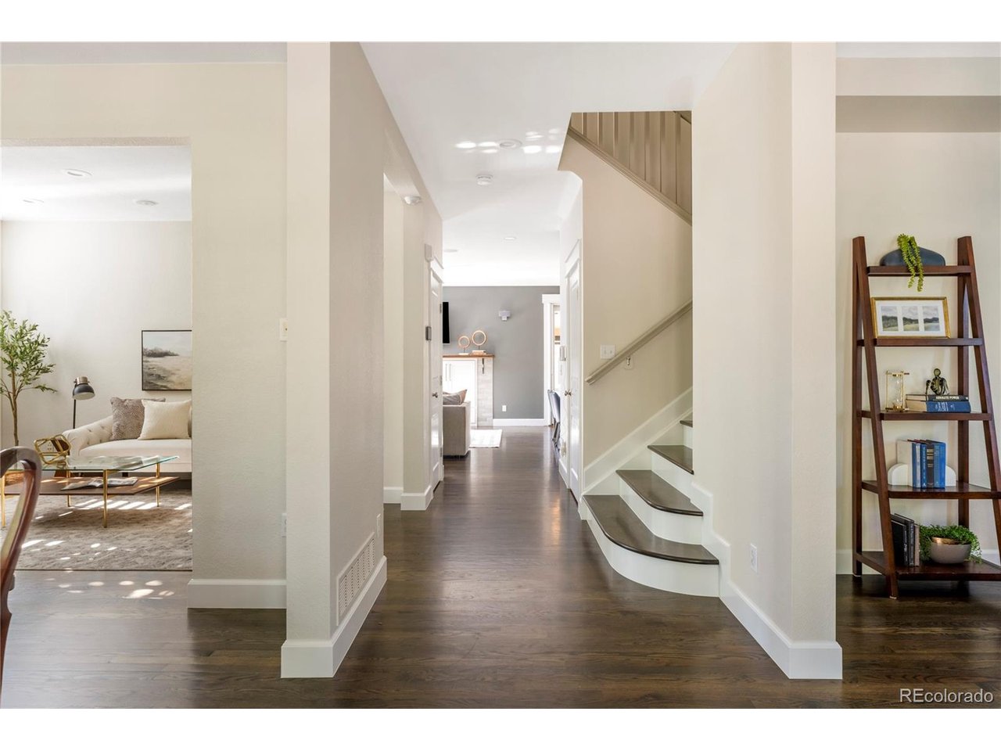
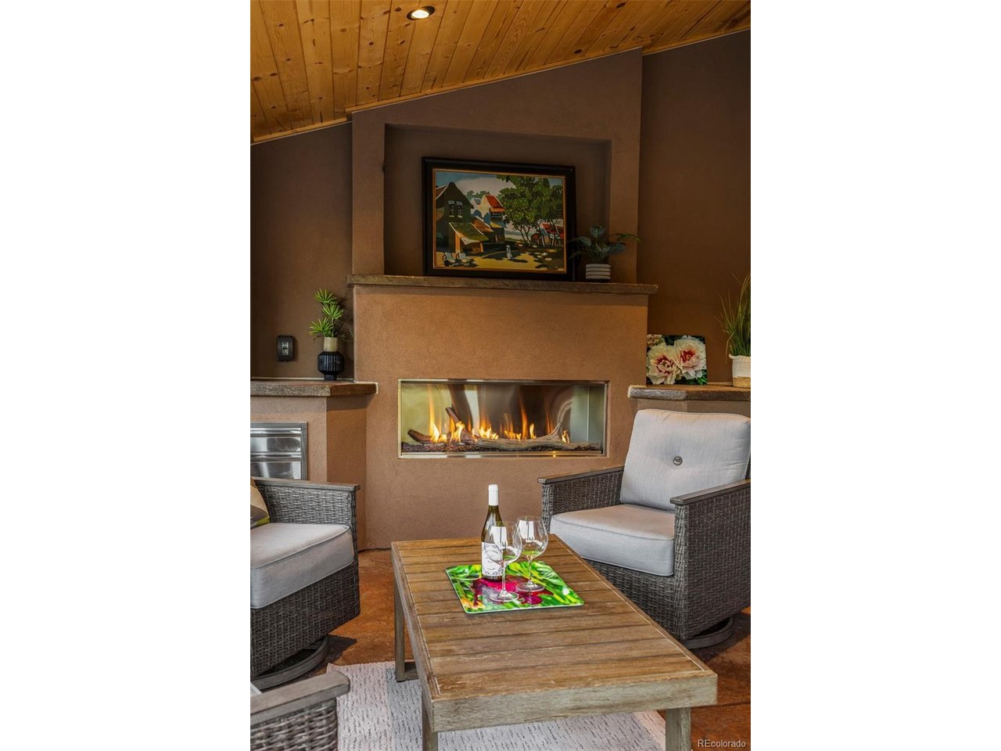
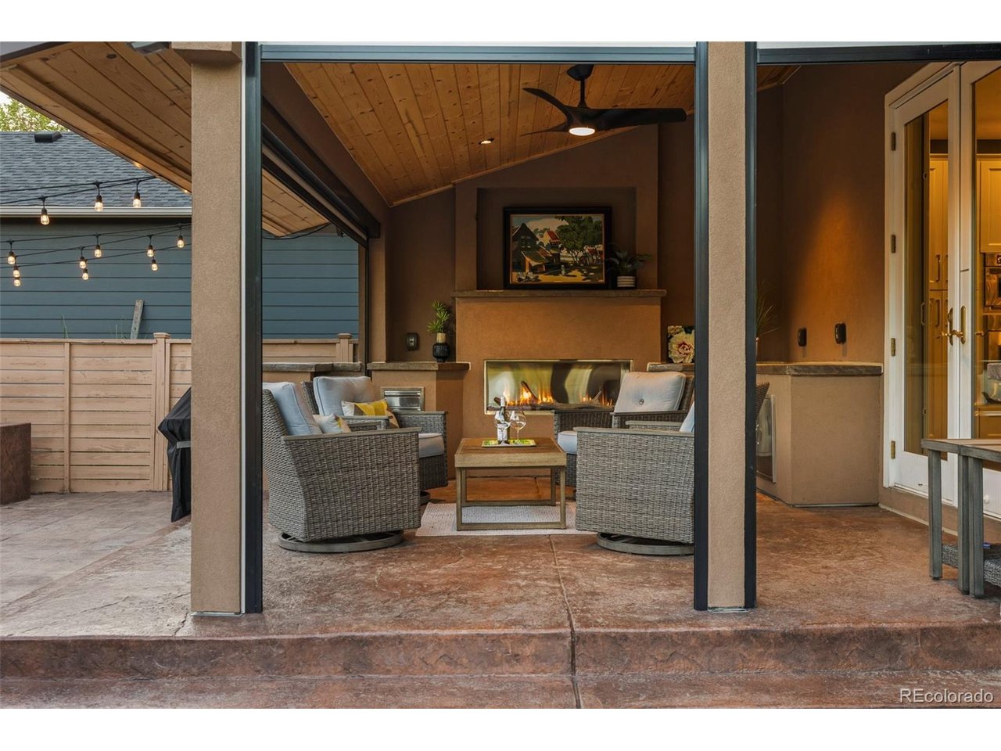
Considered to be the most amazing backyard + patio in the neighborhood, with amazing top-of-the-line upgrades. Hurry to catch this before someone else!! Beautifully updated John Lang home + thoughtfully updated Central Park residence. A main-floor office, gracious living + dining space + hardwood floors. At the heart of the home, the kitchen features marble countertops, an expansive island, double ovens + a high-end split Monogram refrigerator/freezer. A generous butler's pantry provides abundant cabinetry, built-in wine storage + an additional refrigerator. New lighting, paint, tile + carpet, ceiling fans, a tankless water heater + whole-home humidifier enhance the home's move-in-ready appeal. Upstairs, the spacious primary suite is joined by three additional bedrooms, including a fourth bedroom opening to a private porch. Convenient upper-level laundry. The finished basement offers exceptional flexibility with a bedroom, full bathroom, expansive recreation + gathering spaces, fireplace, wet bar, beverage refrigerator, workshop/bench, utility sink + second laundry area. With more than $130,000 invested in its complete transformation, the private backyard is a true showstopper-designed for exceptional entertaining + effortless everyday enjoyment. Multiple outdoor living areas include dedicated dining + lounge spaces, an expansive lawn, and a covered patio with a tongue-and-groove ceiling, fireplace, TV, automated shade, lighting + a gas line stubbed for a future BBQ. Drip irrigation serves the flower beds + planters, while a backyard shed provides additional storage. Further improvements include new front porch railing + lighting, whole-home sound wiring, and an EV charger-ready garage with conduit installed from the home. Ideally located within walking distance of Stanley Marketplace, grocery stores, restaurants, neighborhood pools, parks + trails. 10 min from Anschutz Medical Center + Children's.

$8,982/mo

Est. mortgage payment based on a $1,350,000 home price.

All estimates are provided by Luxury Presence for informational purposes only. Actual amounts may vary.

Additional information

MLS® ID
9718189

Interior Features

Bedrooms
5
Bathrooms
4
Fireplace
Yes
Cooling
Yes
Heating
Yes
Basement
No

Exterior Features

Lot Size
0.14 Acres

Other Property Details

Taxes
$12,198
Tax Frequency
Annually
Association Fee Frequency
Monthly
Garage
Yes
View
Yes
MLS provider logo

Listings courtesy of Information and Real Estate Services, LLC (IRES) as distributed by MLS GRID

All information deemed reliable but not guaranteed and should be independently verified. All properties are subject to prior sale, change or withdrawal. Neither listing broker(s) nor Windmill Homes shall be responsible for any typographical errors, misinformation, misprints and shall be held totally harmless. Properties displayed may be listed or sold by various participants in the MLS. 

Based on information submitted to the MLS GRID as of 7:14 PM UTC on 10/10/2026. All data is obtained from various sources and may not have been verified by broker or MLS GRID. Supplied Open House Information is subject to change without notice. All information should be independently reviewed and verified for accuracy. Properties may or may not be listed by the office/agent presenting the information.

©2026 Information and Real Estate Services, LLC (IRES). All rights reserved.

DMCA Notice 

Powered by Luxury Presence