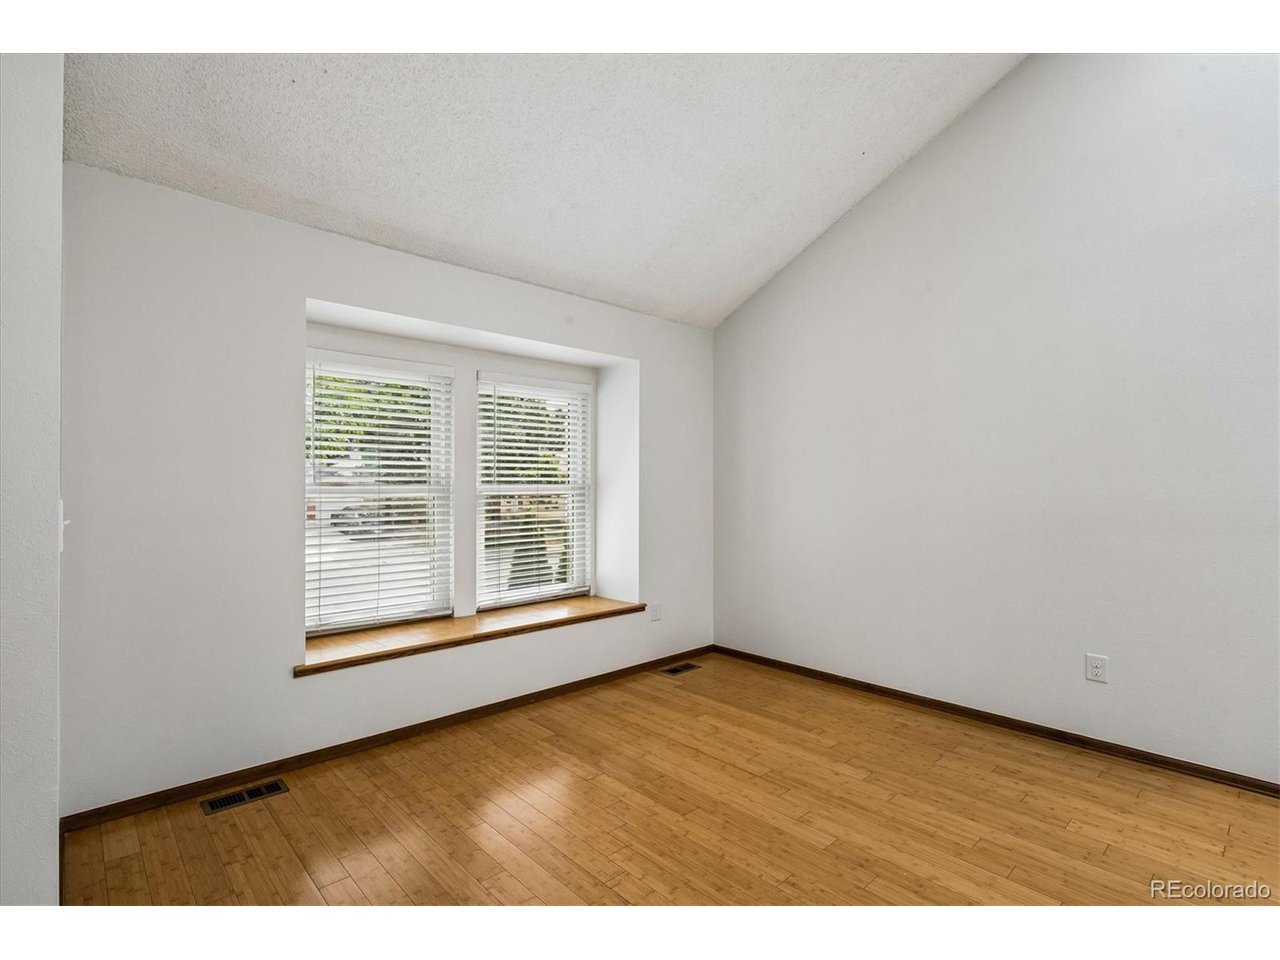
Property photo 1
Property photo 2
Property photo 3
Property photo 4
Property photo 5
3 Beds
4 Baths
2,138 sqft

$569,000

14767 E Wagon Trail Dr, Aurora CO, 80015

Price per sqft$266.14
Built in1982
Property size2,138 sqft
Property typeResidential
Courtesy of HomeSmart, Peter Sharp Listing Contact: 303-858-8100

Overview

Active

Listed Aug 5, 2026

Updated 3 days ago

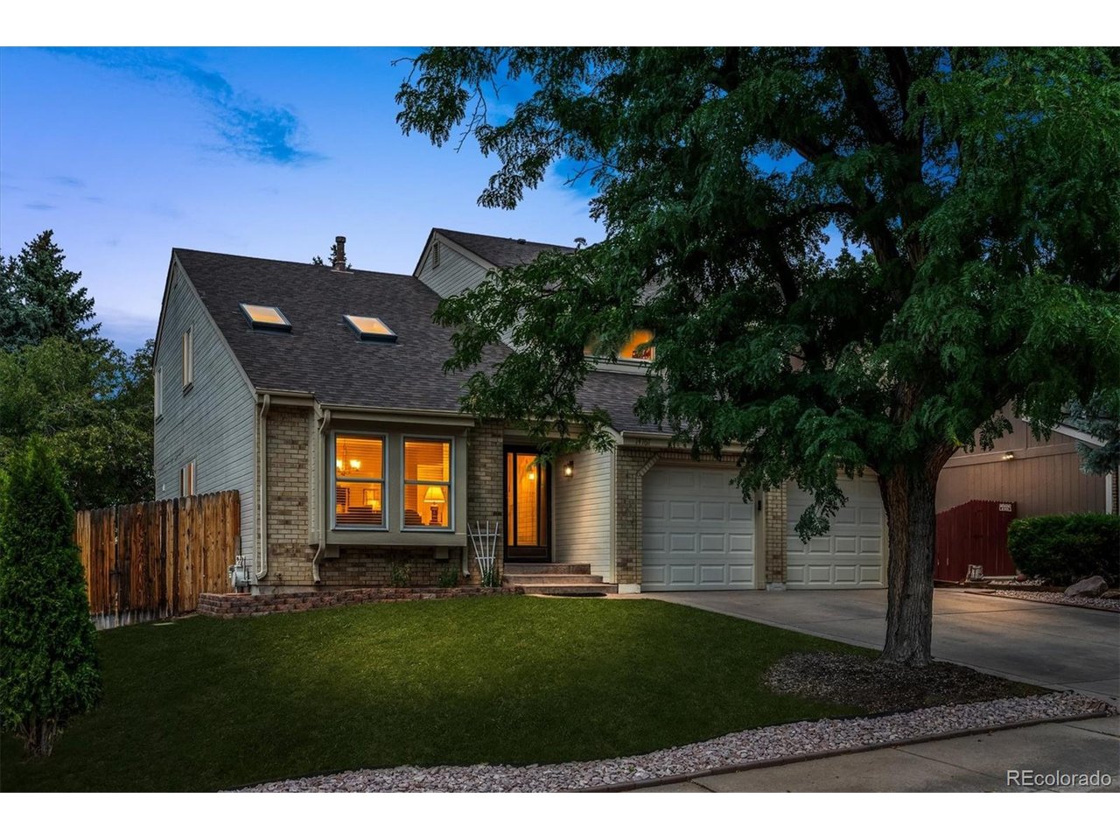
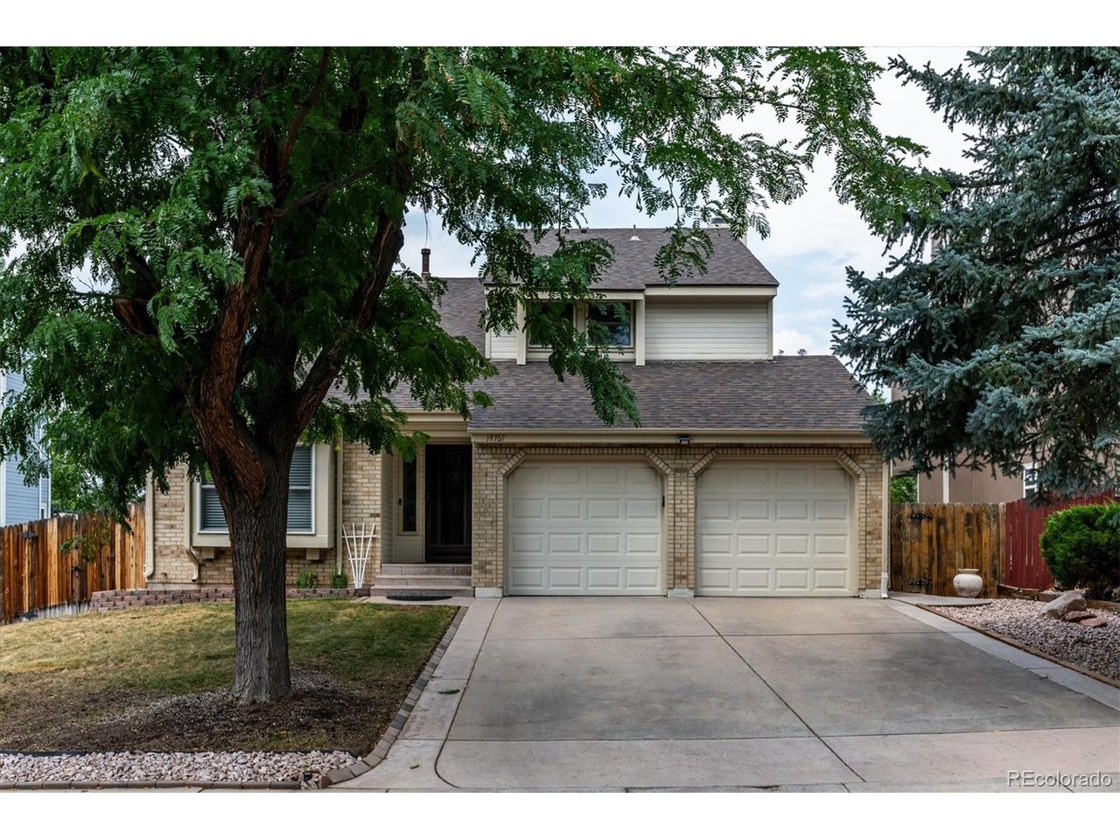
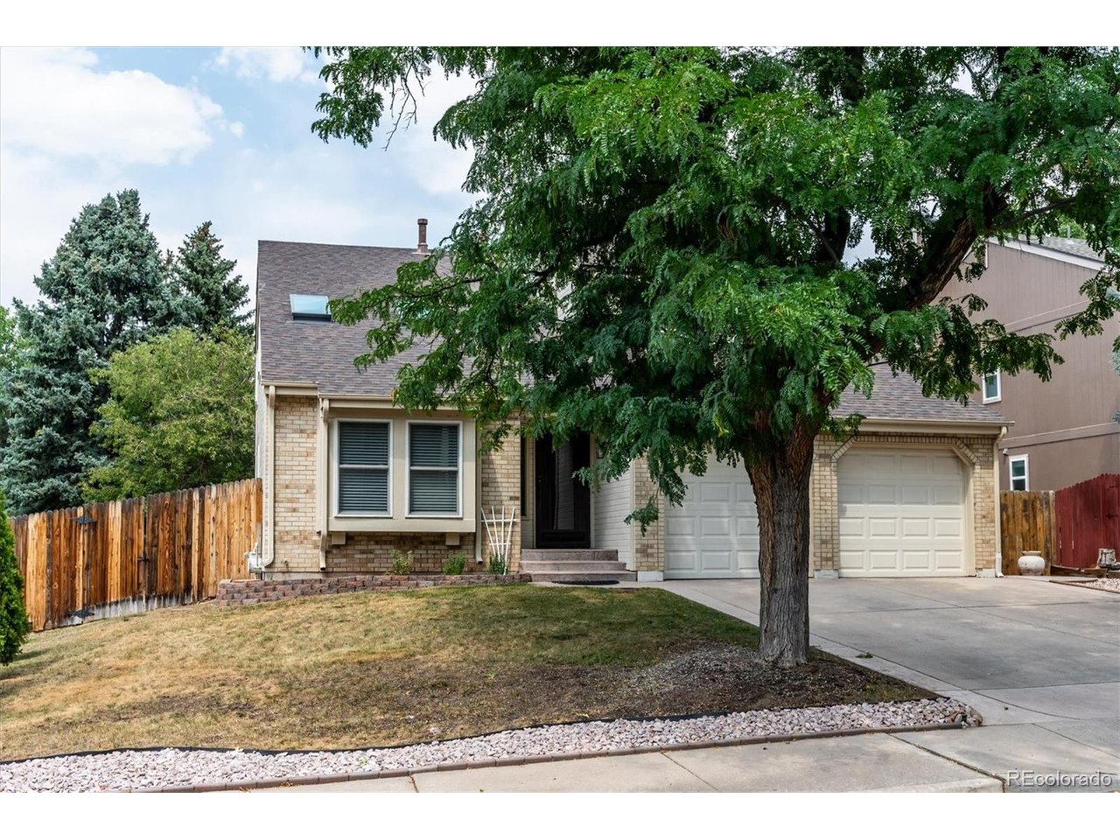
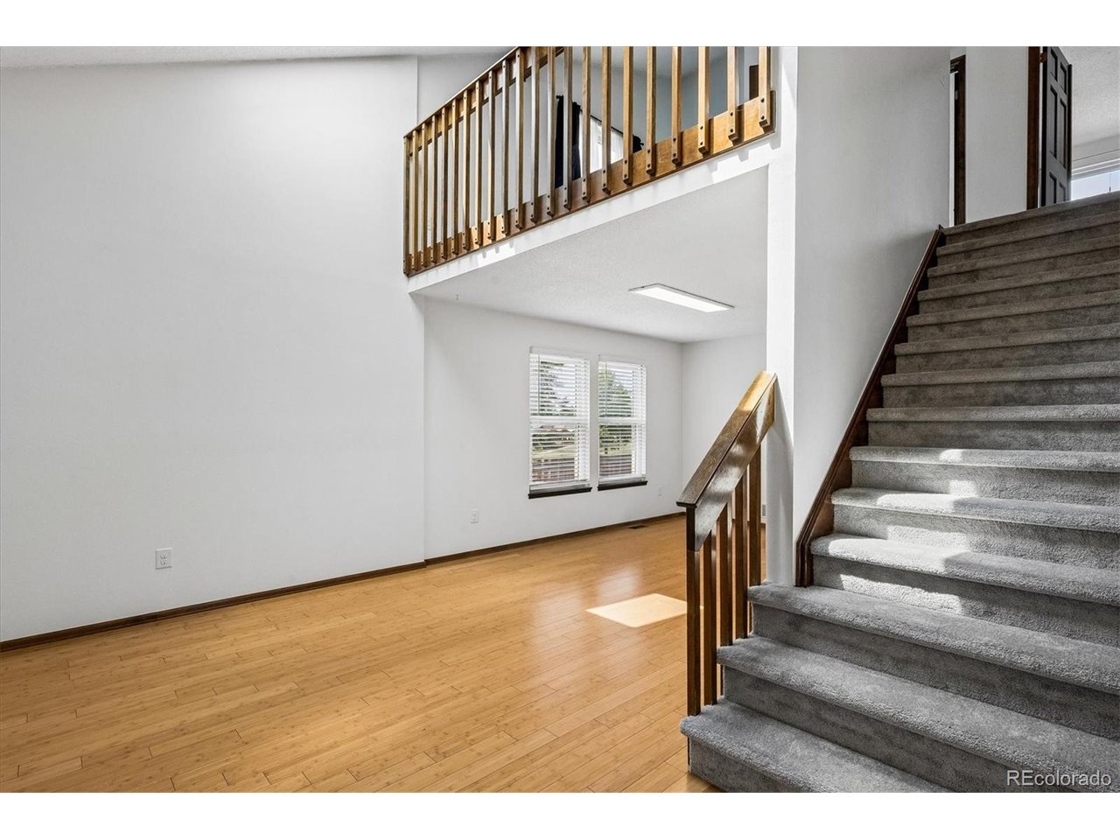
This exceptional two-story home offers a perfect blend of comfortable suburban living and premier outdoor access. This beautiful home backs up to the expansive Sagebrush Park with a private entrance through the back fence, perfect to enjoy this wonderful space. The home has been lovingly maintained and cared for with new carpet and paint just added. The front entrance opens into the living and ding room area with hardwood floors throughout the entire first level. This area is light and bright and connects to the huge family room and kitchen space. The family room boasts a stunning brick mantle and fireplace as well as a wet bar. The large kitchen opens to to the rear patio area and wonderful garden space. Upstairs offers a huge master suite with views out over the park, master bath, huge walk in closet and two more additional bedrooms with an additional full bath. Also upstairs is a great loft space that could be used as an office or second living area. The basement has a fully finished bathroom and plenty of space ready for the new owner to add an additional guest suite or games room. Having direct access into Sagebrush Park's open green space, sports fields, and walking trails right out the back door makes this property special. Sagebrush Elementary is just a short walk across the park. Located in a great area with access to Cherry Creek State Park, close to the light rail, shopping and freeways, just makes for pleasant and convenient living. A great place to call home.

$3,786/mo

Est. mortgage payment based on a $569,000 home price.

All estimates are provided by Luxury Presence for informational purposes only. Actual amounts may vary.

Additional information

MLS® ID
6075213

Interior Features

Bedrooms
3
Bathrooms
4
Fireplace
Yes
Cooling
Yes
Heating
Yes
Basement
Yes

Exterior Features

Lot Size
0.14 Acres

Other Property Details

Taxes
$3,135
Tax Frequency
Annually
Garage
Yes
View
Yes
MLS provider logo

Listings courtesy of Information and Real Estate Services, LLC (IRES) as distributed by MLS GRID

All information deemed reliable but not guaranteed and should be independently verified. All properties are subject to prior sale, change or withdrawal. Neither listing broker(s) nor Windmill Homes shall be responsible for any typographical errors, misinformation, misprints and shall be held totally harmless. Properties displayed may be listed or sold by various participants in the MLS. 

Based on information submitted to the MLS GRID as of 6:08 AM UTC on 10/7/2026. All data is obtained from various sources and may not have been verified by broker or MLS GRID. Supplied Open House Information is subject to change without notice. All information should be independently reviewed and verified for accuracy. Properties may or may not be listed by the office/agent presenting the information.

©2026 Information and Real Estate Services, LLC (IRES). All rights reserved.

DMCA Notice 

Powered by Luxury Presence