Property photo 1
Property photo 2
Property photo 3
Property photo 4
Property photo 5
3 Beds
2 Baths
1,769 sqft

$519,000

4438 E 95th Ct, Thornton CO, 80229

Price per sqft$293.39
Built in2017
Property size1,769 sqft
Property typeResidential
Courtesy of C3 Real Estate Solutions, LLC, Mandi Krueger Listing Contact: 3039815870

Overview

Active

Listed Aug 6, 2026

Updated 2 days ago

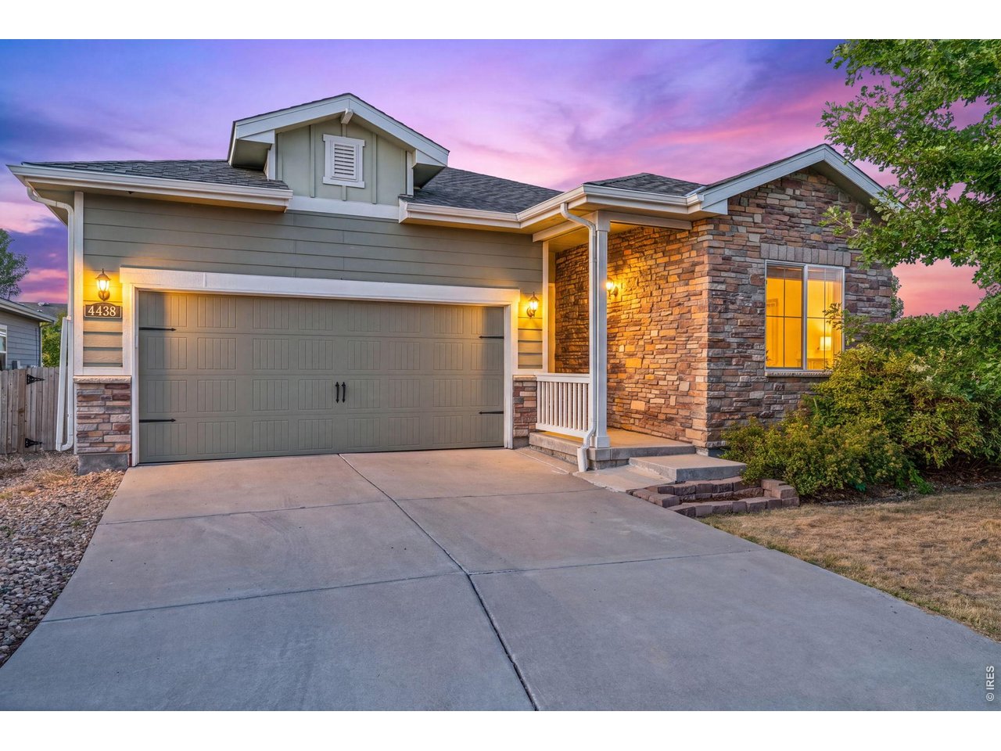
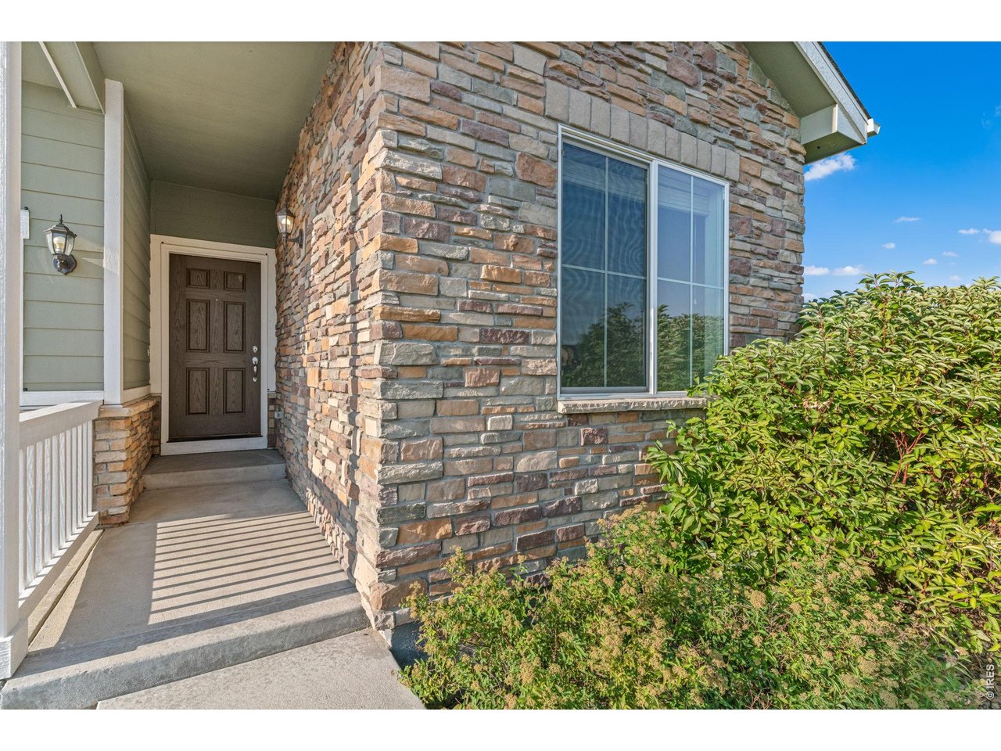
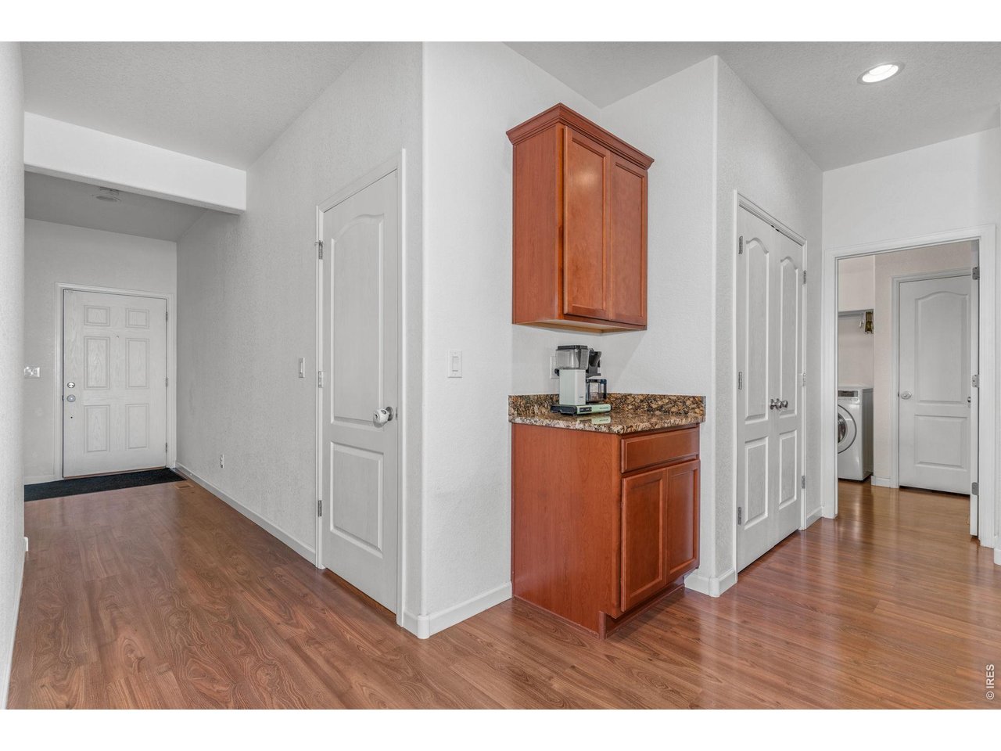
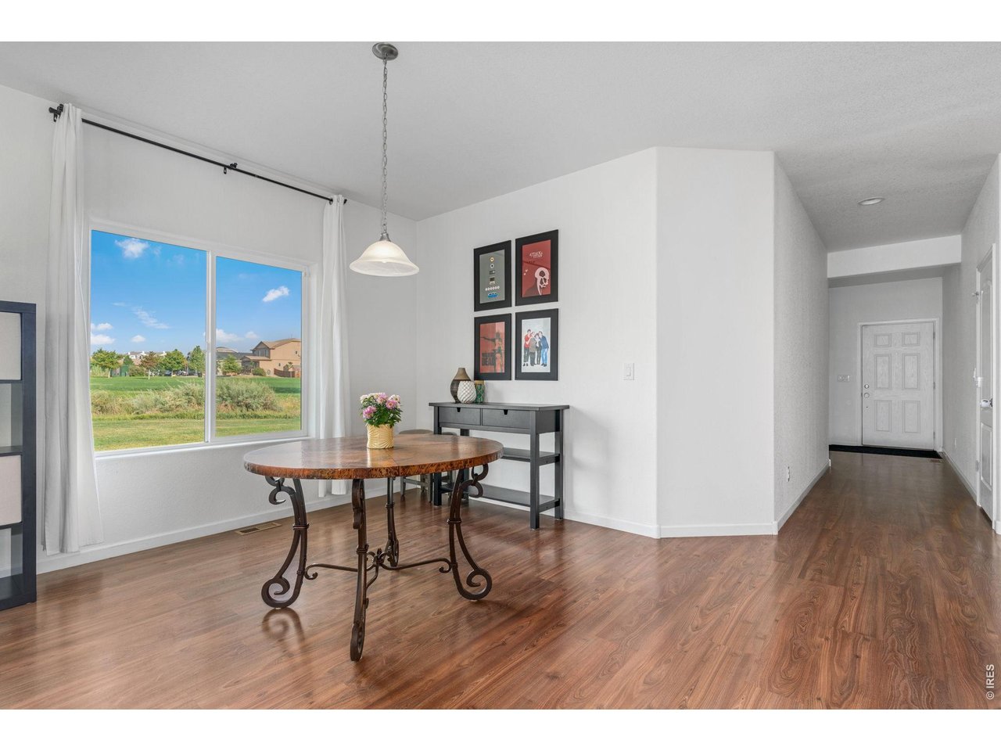
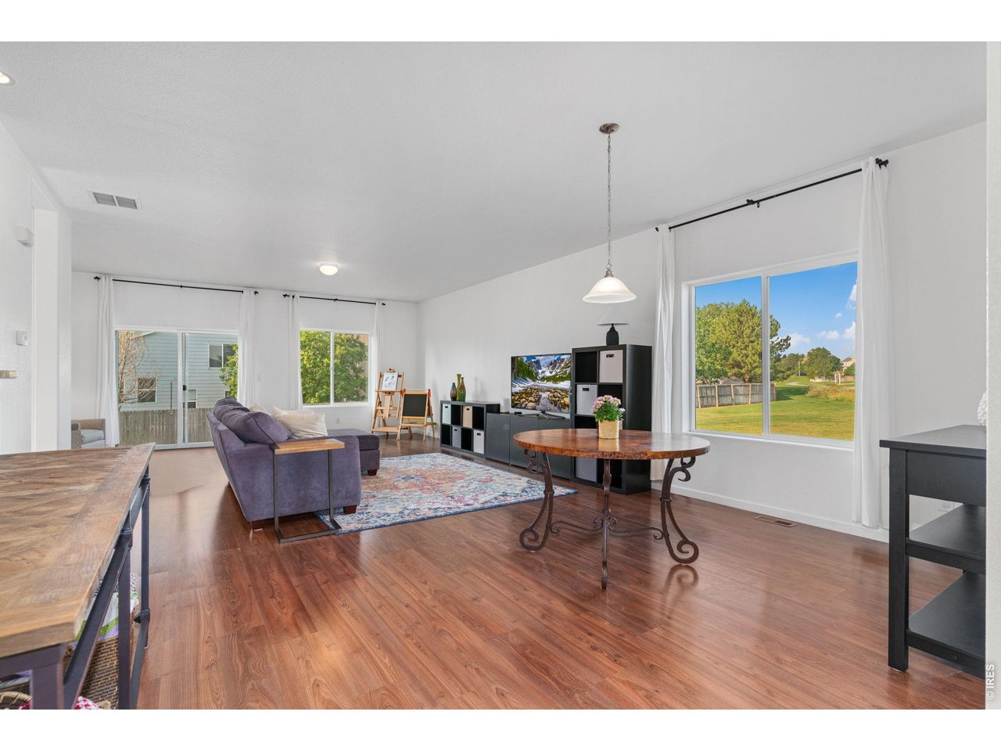
A 1-year rate buy down to qualified buyers from preferred lender!! Welcome home to this beautifully maintained Oxford ranch floor plan, perfectly situated at the end of a quiet cul-de-sac with unmatched privacy. Surrounded by open space and adjacent to the neighborhood park, this home offers a peaceful setting that's hard to find. Inside, you'll appreciate the open layout with 9-foot ceilings and a desirable split-bedroom floor plan, providing exceptional privacy for the primary suite. At the same time, two additional bedrooms offer comfortable accommodations for family, guests, or a home office. Newer engineered hardwood flooring flows throughout the main living areas, while the warm earth-tone palette creates an inviting, timeless feel. The primary suite is a private retreat featuring a well-appointed en-suite bath with a spacious vanity, a relaxing soaking tub, a separate walk-in shower, and a walk-in closet, making it a space to start and end your day in comfort. The kitchen has been thoughtfully updated with granite countertops, newer stainless steel appliances, a gas range, an undermount sink, and a modern faucet, making it as functional as it is stylish. The full unfinished basement provides endless possibilities for future expansion, storage, or customization to suit your needs. Conveniently located near hospitals, grocery stores, parks, and the nearby transit station, this home also offers easy access to the area's extensive trail system, connecting you to Pelican Open Space and downtown for recreation, dining, and entertainment. If you're looking for single-level living with exceptional privacy, quality updates, and an unbeatable location, this home is one you won't want to miss.

$3,453/mo

Est. mortgage payment based on a $519,000 home price.

All estimates are provided by Luxury Presence for informational purposes only. Actual amounts may vary.

Additional information

MLS® ID
1065937

Interior Features

Bedrooms
3
Bathrooms
2
Cooling
Yes
Heating
Yes
Basement
Yes

Exterior Features

Lot Size
0.16 Acres

Other Property Details

Taxes
$5,243
Tax Frequency
Annually
Association Fee Frequency
Monthly
Garage
Yes
View
Yes
MLS provider logo

Listings courtesy of Information and Real Estate Services, LLC (IRES) as distributed by MLS GRID

All information deemed reliable but not guaranteed and should be independently verified. All properties are subject to prior sale, change or withdrawal. Neither listing broker(s) nor Windmill Homes shall be responsible for any typographical errors, misinformation, misprints and shall be held totally harmless. Properties displayed may be listed or sold by various participants in the MLS. 

Based on information submitted to the MLS GRID as of 4:17 AM UTC on 10/8/2026. All data is obtained from various sources and may not have been verified by broker or MLS GRID. Supplied Open House Information is subject to change without notice. All information should be independently reviewed and verified for accuracy. Properties may or may not be listed by the office/agent presenting the information.

©2026 Information and Real Estate Services, LLC (IRES). All rights reserved.

DMCA Notice 

Powered by Luxury Presence