Property photo 1
Property photo 2
Property photo 3
Property photo 4
Property photo 5
7 Beds
7 Baths
6,960 sqft

$2,395,000

11940 E Lake Ct, Greenwood Village CO, 80111

Price per sqft$344.11
Built in2006
Property size6,960 sqft
Property typeResidential
Courtesy of Keller Williams Action Realty LLC, Anna Steiner Listing Contact: [email protected],720-495-1850

Overview

Active

Listed Aug 18, 2026

Updated 3h ago

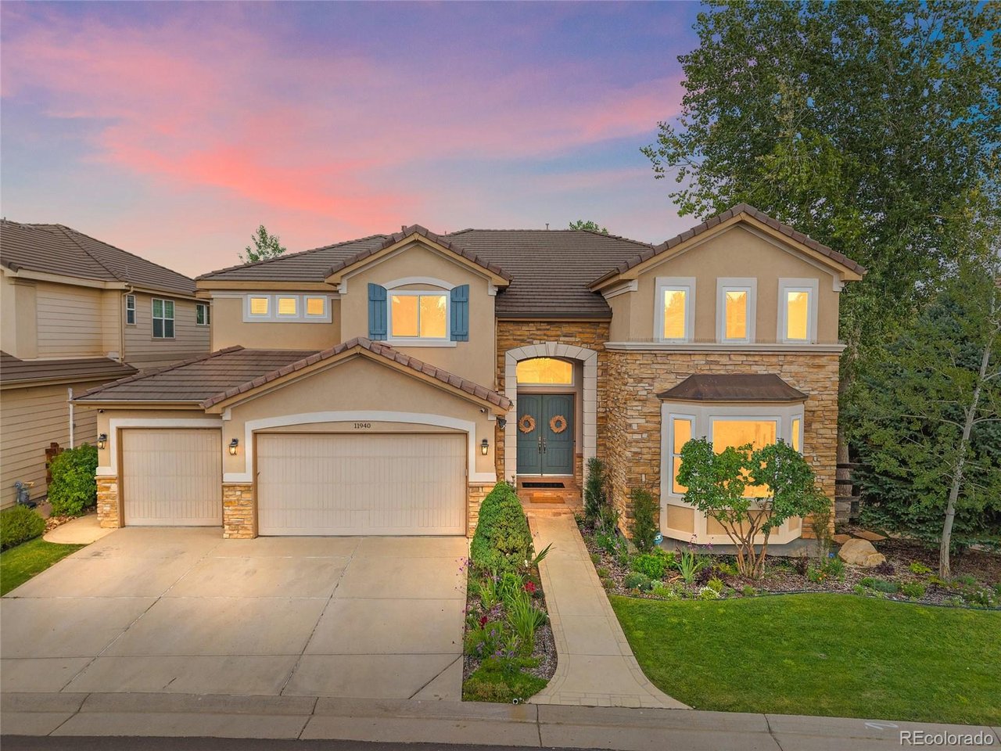
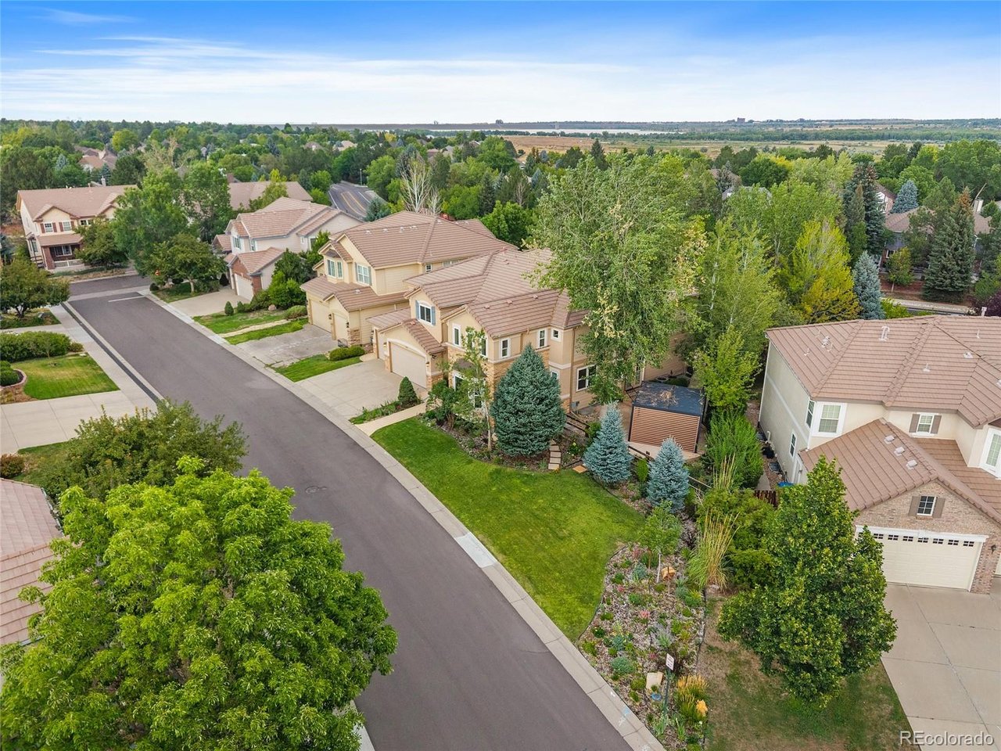
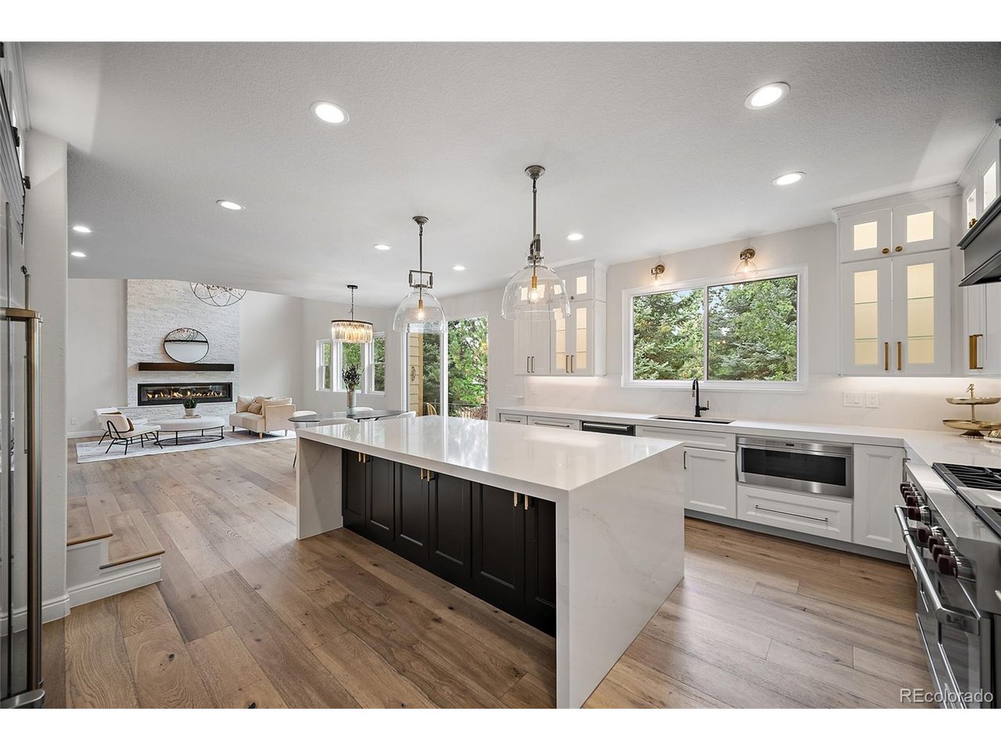
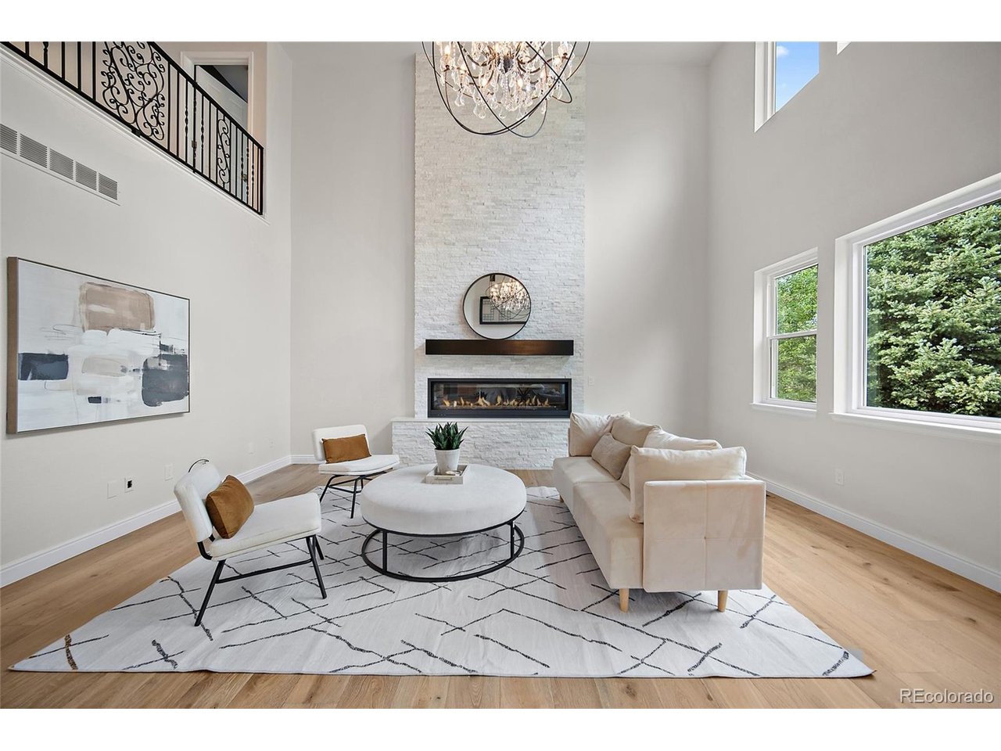
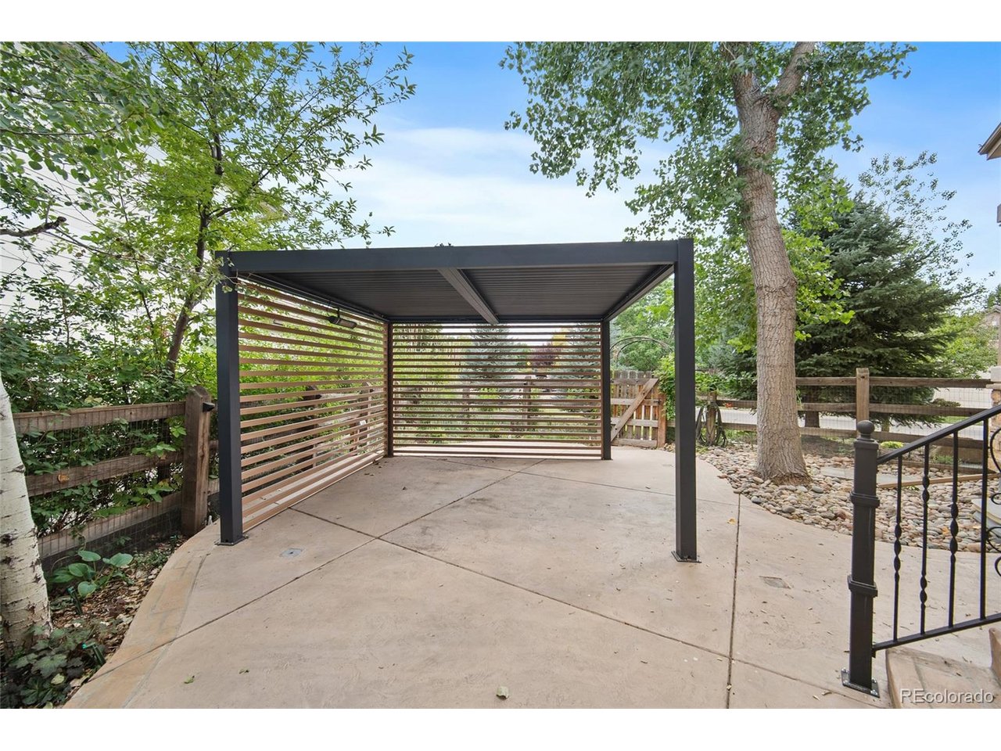
Welcome to this extensively updated luxury residence tucked within a gated cul-de-sac in sought-after Cherry Creek Vista. Offering more than 7,100 total square feet of living space and exceptional indoor-outdoor living, this home combines elegance, comfort, and versatility in one of Greenwood Village's most desirable locations near Cherry Creek State Park, the Reservoir, top-rated Cherry Creek schools, and miles of scenic trails. The dramatic main level showcases soaring ceilings, abundant natural light, and a beautifully remodeled chef's kitchen featuring premium stainless-steel appliances, custom finishes, and a built-in coffee bar. Multiple gathering spaces, including formal and casual living areas with fireplaces, create an inviting atmosphere for both everyday living and entertaining. A dedicated home office and a main-floor gym that can be converted back to a bedroom, guest suite, or multigenerational living. Retreat upstairs to the luxurious primary suite complete with a private sitting area, two-sided fireplace, steam shower, expansive custom walk-in closet, and its own laundry area. Additional upper-level bedrooms include ensuite accommodations, Jack-and-Jill configurations, and a custom craft room that can be converted back to a bedroom. The finished basement is designed for entertainment, featuring a climate-controlled wine cellar, private theater, game room, wet bar, and two additional bedrooms with custom California Closets. Step outside to multiple patios, a heated pergola, lush professionally landscaped grounds, and private outdoor spaces designed for year-round enjoyment. Recent improvements include new windows (2024), new air conditioning system (2024), new landscaping and sprinkler system upgrades (2024), radon mitigation (2022), and new garage doors (2025). The 3-car garage includes Gladiator storage systems and enhanced security features. Community amenities include a pool, spa, tennis court, clubhouse, parks, and private neighborhood pathways

$15,934/mo

Est. mortgage payment based on a $2,395,000 home price.

All estimates are provided by Luxury Presence for informational purposes only. Actual amounts may vary.

Additional information

MLS® ID
1511642

Interior Features

Bedrooms
7
Bathrooms
7
Fireplace
Yes
Cooling
Yes
Heating
Yes
Basement
Yes

Exterior Features

Lot Size
0.24 Acres

Other Property Details

Taxes
$15,304
Tax Frequency
Annually
Association Fee Frequency
Monthly
Secondary Association Fee
$61
Secondary Association Fee Frequency
Monthly
Garage
Yes
MLS provider logo

Listings courtesy of Information and Real Estate Services, LLC (IRES) as distributed by MLS GRID

All information deemed reliable but not guaranteed and should be independently verified. All properties are subject to prior sale, change or withdrawal. Neither listing broker(s) nor Windmill Homes shall be responsible for any typographical errors, misinformation, misprints and shall be held totally harmless. Properties displayed may be listed or sold by various participants in the MLS. 

Based on information submitted to the MLS GRID as of 3:14 PM UTC on 10/10/2026. All data is obtained from various sources and may not have been verified by broker or MLS GRID. Supplied Open House Information is subject to change without notice. All information should be independently reviewed and verified for accuracy. Properties may or may not be listed by the office/agent presenting the information.

©2026 Information and Real Estate Services, LLC (IRES). All rights reserved.

DMCA Notice 

Powered by Luxury Presence