Property photo 1
Property photo 2
Property photo 3
Property photo 4
Property photo 5
3 Beds
2 Baths
1,294 sqft

$429,900

15553 E 96th Way, Commerce City CO, 80022

Price per sqft$332.23
Built in2003
Property size1,294 sqft
Property typeResidential
Courtesy of RE/MAX Momentum, Stacia Shane Listing Contact: 720-434-7375

Overview

Active

Listed Apr 30, 2026

Updated 9 days ago

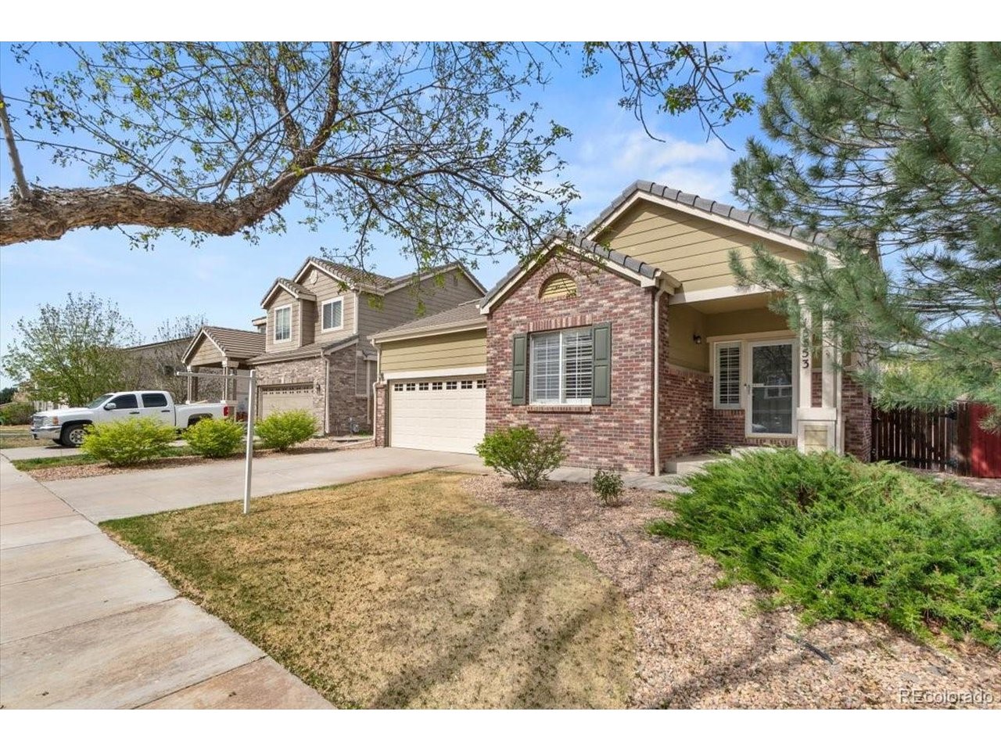
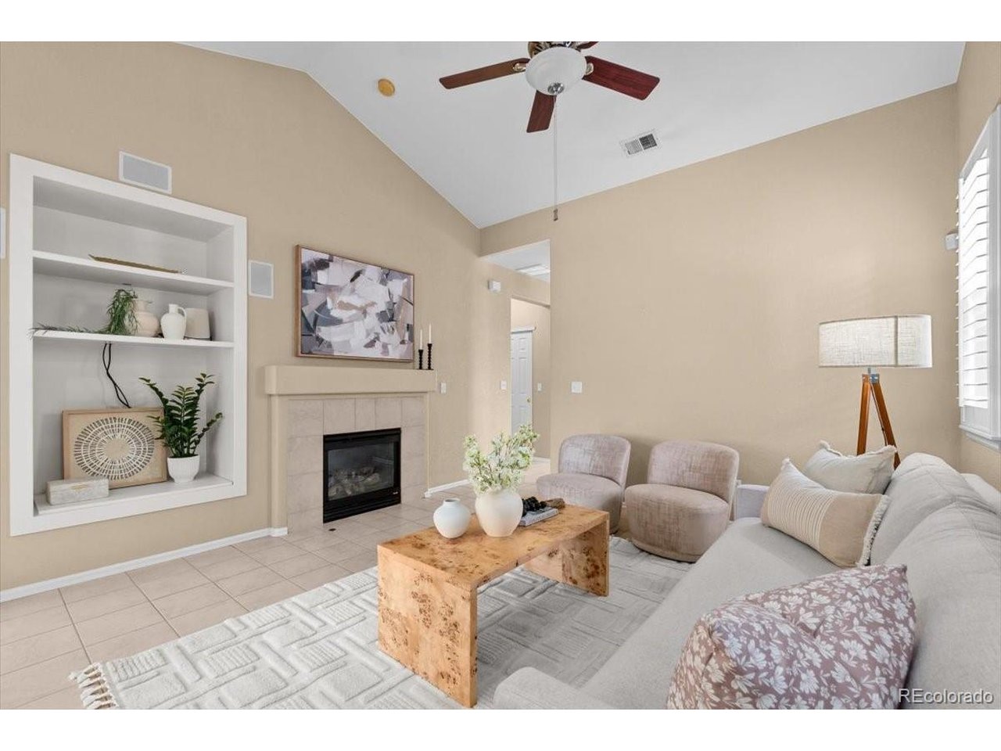
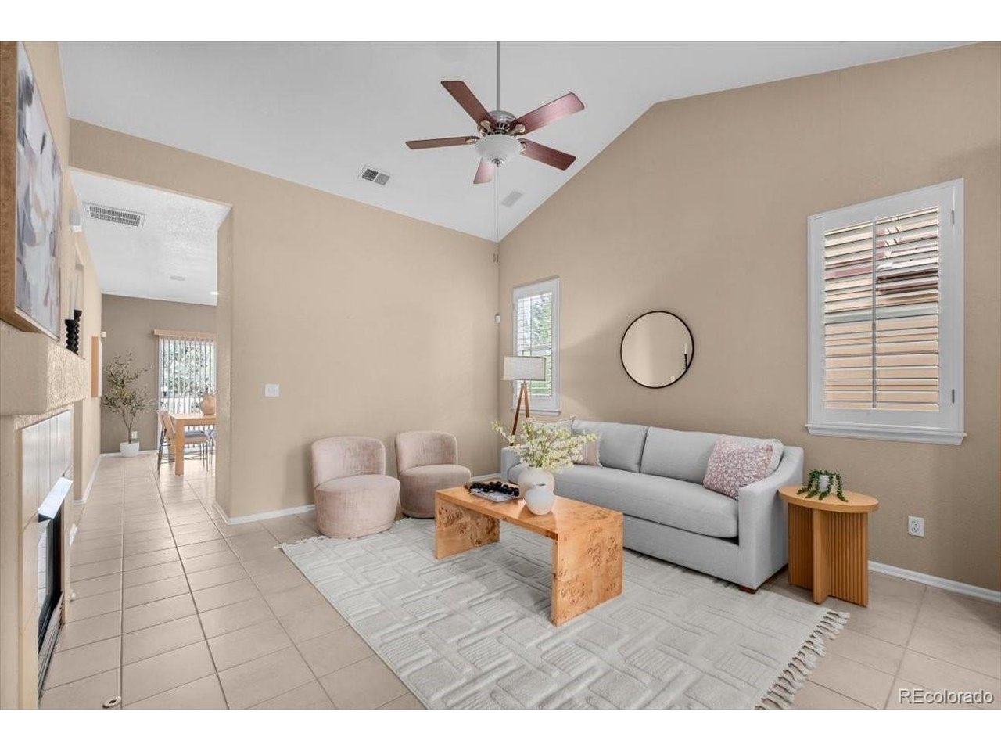
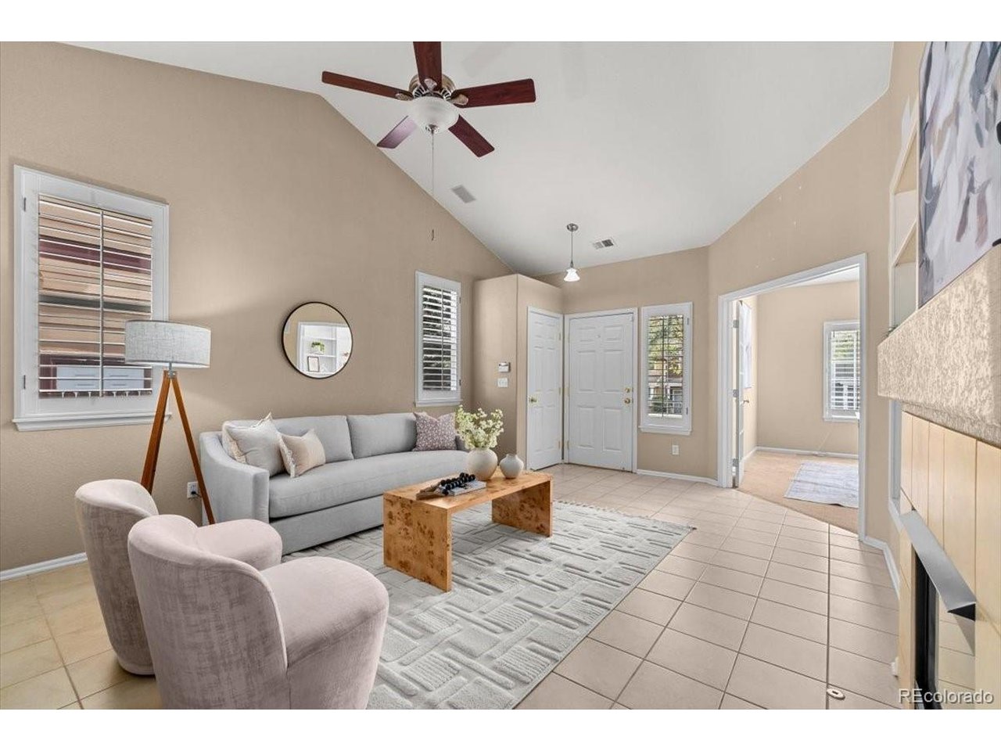
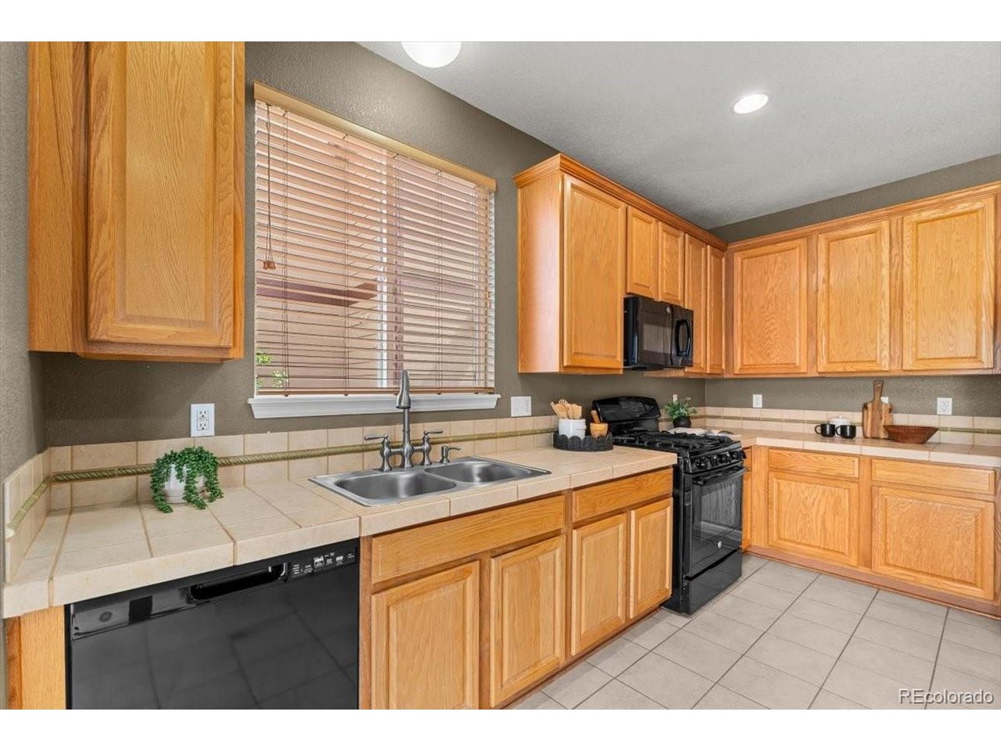
Ranch home | No interior stairs | 3 bedrooms | 2 bathrooms | Oversized 2-car attached garage | Main-floor living | Main-floor laundry | Main floor master | Main floor Primary | Dog run or fully fenced backyard | Frontera Village | Former model home | Great neighbors | Fireplace | Builtins |Eat-in kitchen | Low Maintenance Living Originally built as the community model home, this beautifully maintained property showcases thoughtful upgrades, timeless design, and true move-in-ready convenience. The open-concept floor plan features vaulted ceilings, abundant natural light, and a cozy fireplace that creates a warm and inviting living space. The spacious eat-in kitchen offers generous counter space, abundant cabinetry, bright lighting, and includes all appliances-including the washer and dryer. The primary suite serves as a private retreat with a walk-in closet and en-suite bathroom. Two additional bedrooms provide flexibility, with one currently serving as a stylish home office complete with custom built-in shelving and easily converted back to a bedroom. Enjoy the convenience of a dedicated laundry room, whole-house speaker system, water softener, and numerous major system updates, including a furnace and A/C replaced in 2020, water heater in 2021, and a brand-new garage door and opener installed in January 2026. Step outside to a private, low-maintenance backyard designed for easy enjoyment, featuring zero-scaped landscaping, a garden bed, and a large deck perfect for entertaining, relaxing, or enjoying Colorado's beautiful weather. The fully fenced yard is ideal for pets and outdoor living. Combining comfort, functionality, and exceptional upkeep, this former model home offers the perfect blend of convenience and style in one of the area's most sought-after neighborhoods.

$2,860/mo

Est. mortgage payment based on a $429,900 home price.

All estimates are provided by Luxury Presence for informational purposes only. Actual amounts may vary.

Additional information

MLS® ID
6965548

Interior Features

Bedrooms
3
Bathrooms
2
Fireplace
Yes
Cooling
Yes
Heating
Yes
Basement
No

Exterior Features

Lot Size
0.11 Acres

Other Property Details

Taxes
$4,120
Tax Frequency
Annually
Association Fee Frequency
Monthly
Garage
Yes
MLS provider logo

Listings courtesy of Information and Real Estate Services, LLC (IRES) as distributed by MLS GRID

All information deemed reliable but not guaranteed and should be independently verified. All properties are subject to prior sale, change or withdrawal. Neither listing broker(s) nor Windmill Homes shall be responsible for any typographical errors, misinformation, misprints and shall be held totally harmless. Properties displayed may be listed or sold by various participants in the MLS. 

Based on information submitted to the MLS GRID as of 2:53 AM UTC on 10/1/2026. All data is obtained from various sources and may not have been verified by broker or MLS GRID. Supplied Open House Information is subject to change without notice. All information should be independently reviewed and verified for accuracy. Properties may or may not be listed by the office/agent presenting the information.

©2026 Information and Real Estate Services, LLC (IRES). All rights reserved.

DMCA Notice 

Powered by Luxury Presence