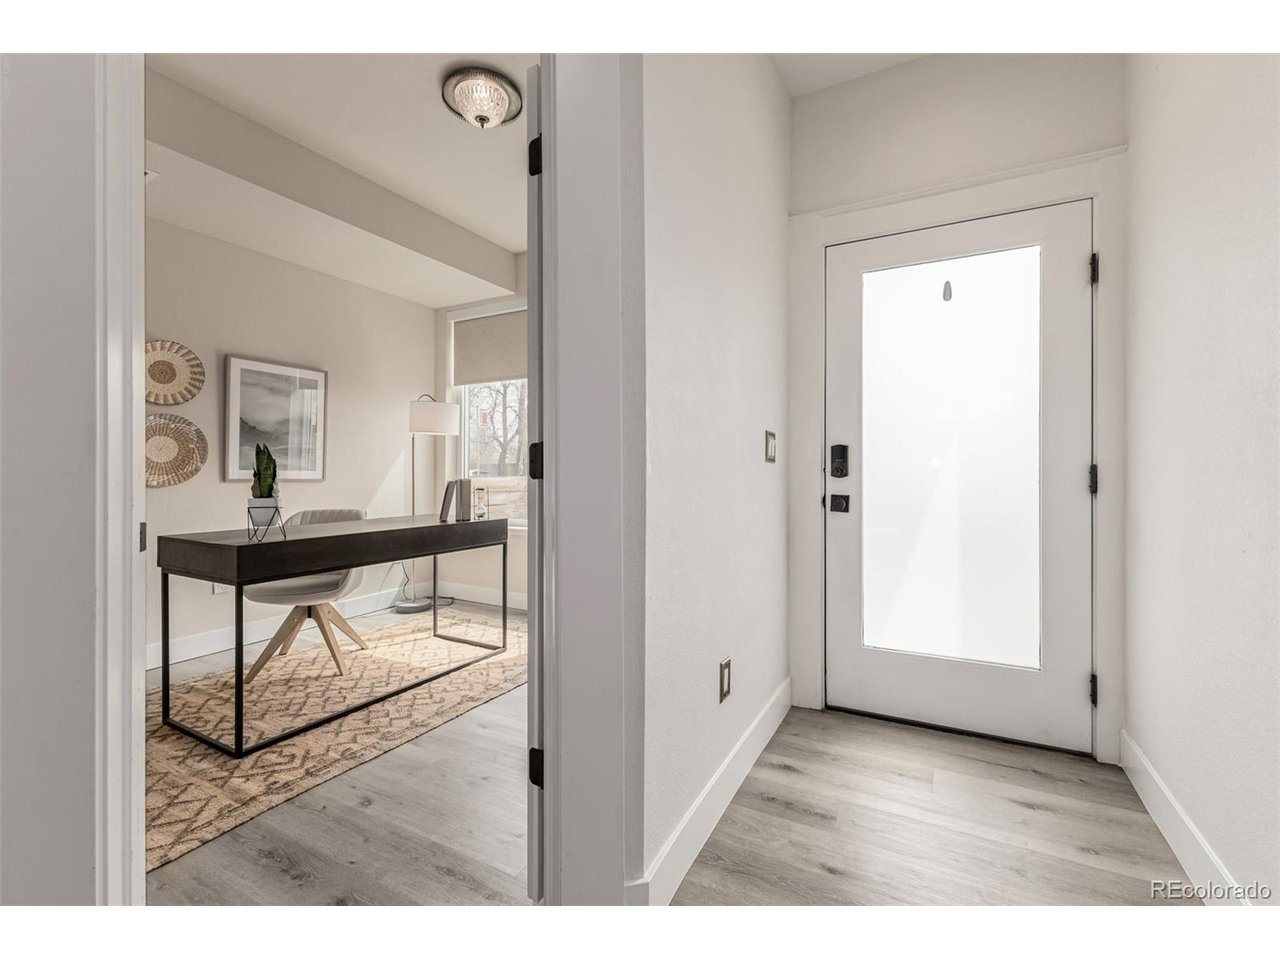
Property photo 1
Property photo 2
Property photo 3
Property photo 4
Property photo 5
3 Beds
3 Baths
1,342 sqft

$519,000

4925 W 10th Ave 111, Denver CO, 80204

Price per sqft$386.74
Built in2020
Property size1,342 sqft
Property typeTownhomes
Courtesy of West and Main Homes Inc, Anna Krioukova Listing Contact: [email protected],303-718-6031

Overview

Active

Listed Apr 2, 2026

Updated Sep 3

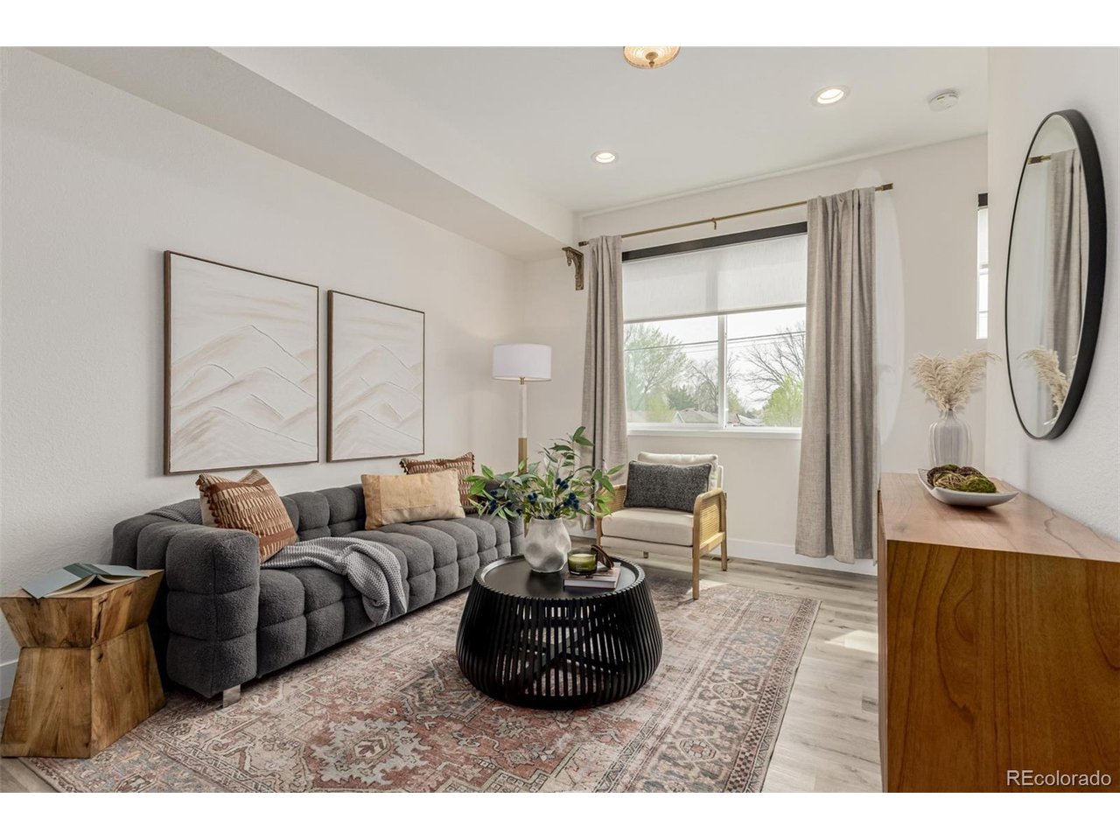
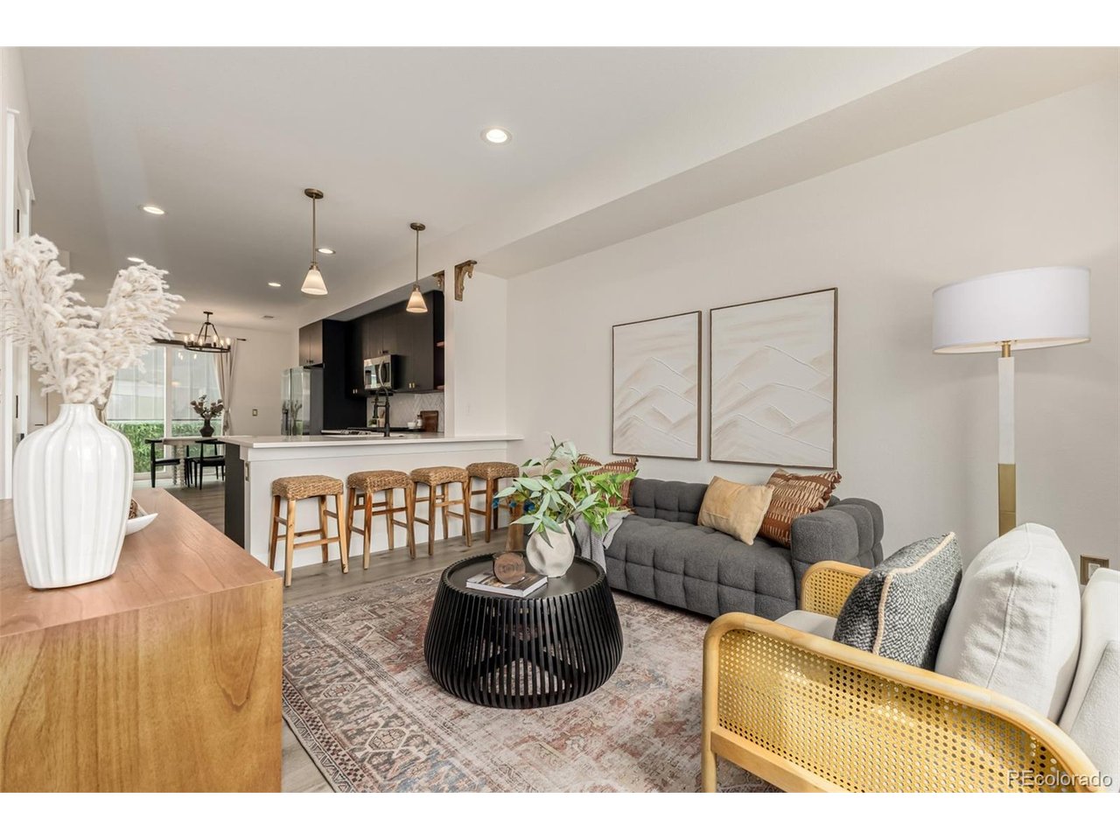
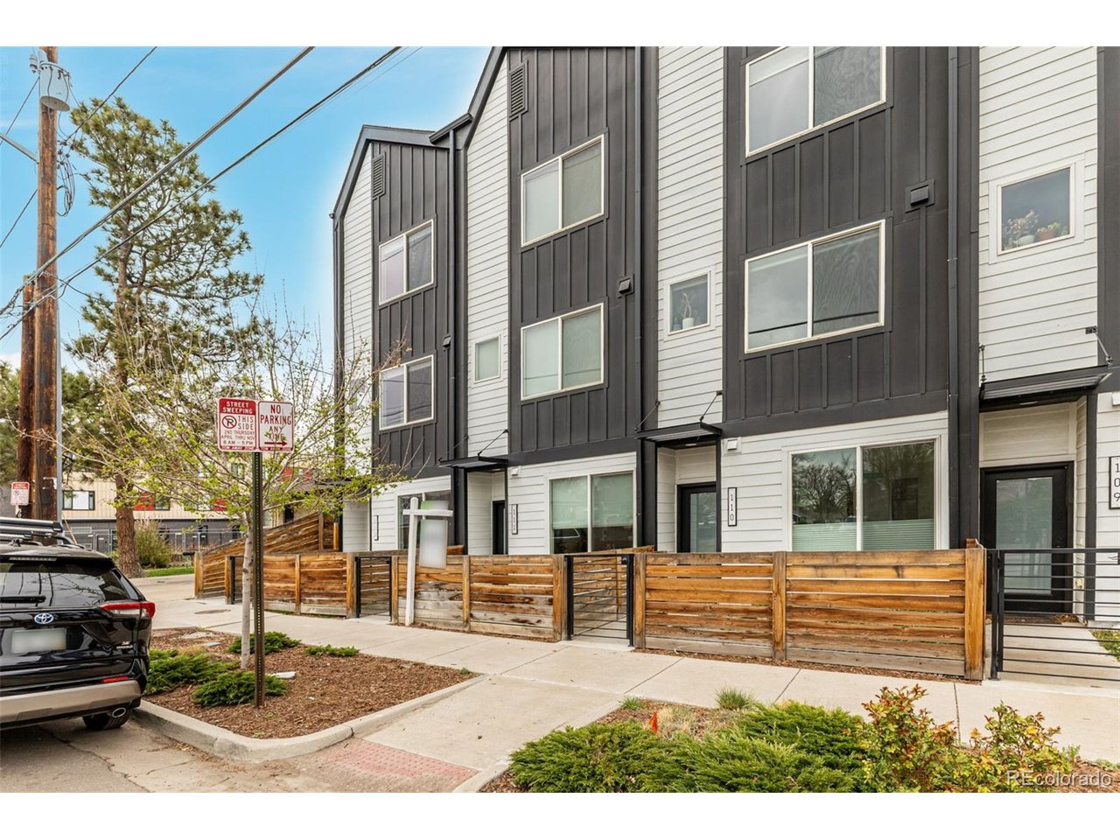
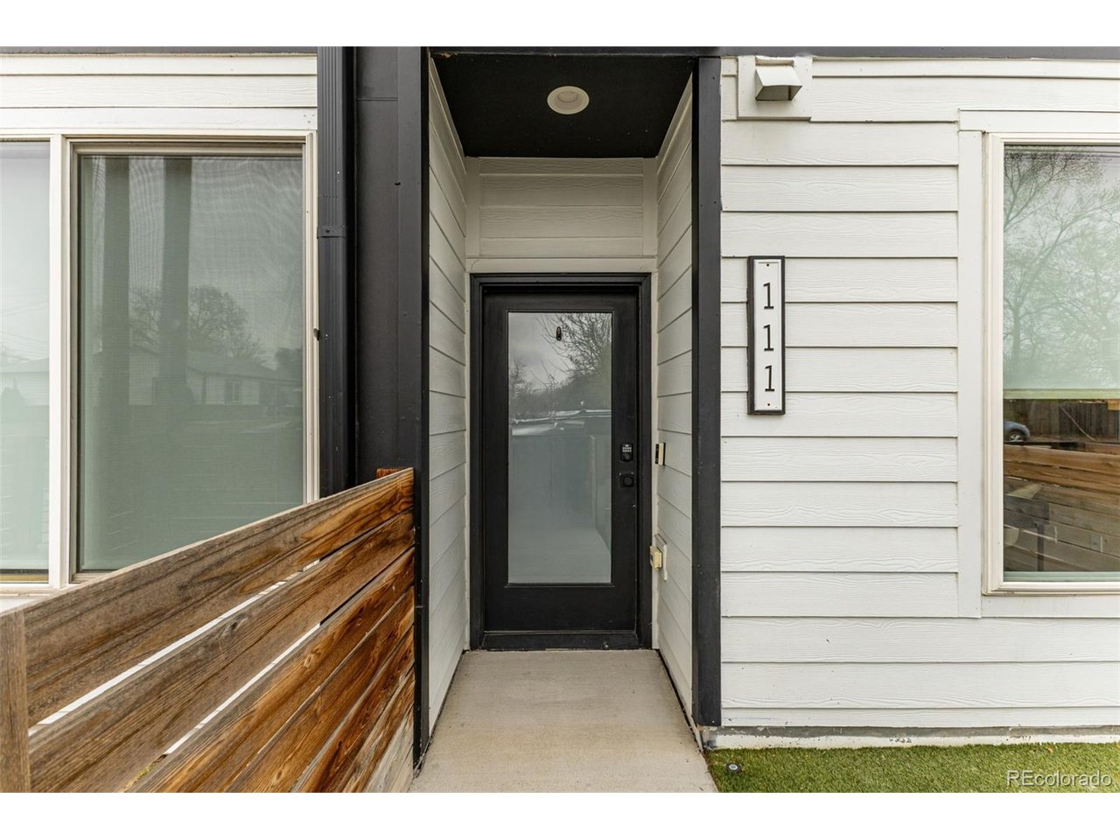
$7,000 Toward Closing + Mountain Views + Minutes to Sloan's Lake + NO HOA! Move right in to this bright and open Villa Park townhome! With 3 bedrooms and 3 full bathrooms, including 2 private suites, this home offers flexible living for family, guests, or a home office. The first-floor bedroom and updated full bath are perfect for visitors or remote work. The main level is filled with natural light and features a kitchen with quartz countertops, stainless steel appliances, gas range, and custom bar shelving. The dining area opens to a private balcony with sweeping mountain views-ideal for morning coffee or evening relaxation. Upstairs, the primary suite boasts a walk-in closet, double sinks, a walk-in shower, blackout shades, and a stylish shiplap accent wall. The second suite provides a private, spacious retreat for family or guests. Additional highlights include an oversized 1.5-car garage with extra storage, fresh interior paint, custom blinds, low-maintenance yard with pet-friendly turf, and managed lawn care. Just minutes from Sloan's Lake, Edgewater Public Market, and easy commuting via Sheridan Station on the RTD G Line. This property qualifies for up to $7,000 in lender credits through the Community Reinvestment Act, available on top of other incentives and usable with Conventional, FHA, VA, primary, secondary, or investment loans.

$3,453/mo

Est. mortgage payment based on a $519,000 home price.

All estimates are provided by Luxury Presence for informational purposes only. Actual amounts may vary.

Additional information

MLS® ID
1845101

Interior Features

Bedrooms
3
Bathrooms
3
Cooling
Yes
Heating
Yes
Basement
No

Other Property Details

Taxes
$3,018
Tax Frequency
Annually
Garage
Yes
Pets Allowed
Yes
MLS provider logo

Listings courtesy of Information and Real Estate Services, LLC (IRES) as distributed by MLS GRID

All information deemed reliable but not guaranteed and should be independently verified. All properties are subject to prior sale, change or withdrawal. Neither listing broker(s) nor Windmill Homes shall be responsible for any typographical errors, misinformation, misprints and shall be held totally harmless. Properties displayed may be listed or sold by various participants in the MLS. 

Based on information submitted to the MLS GRID as of 11:35 PM UTC on 9/3/2026. All data is obtained from various sources and may not have been verified by broker or MLS GRID. Supplied Open House Information is subject to change without notice. All information should be independently reviewed and verified for accuracy. Properties may or may not be listed by the office/agent presenting the information.

©2026 Information and Real Estate Services, LLC (IRES). All rights reserved.

DMCA Notice 

Powered by Luxury Presence