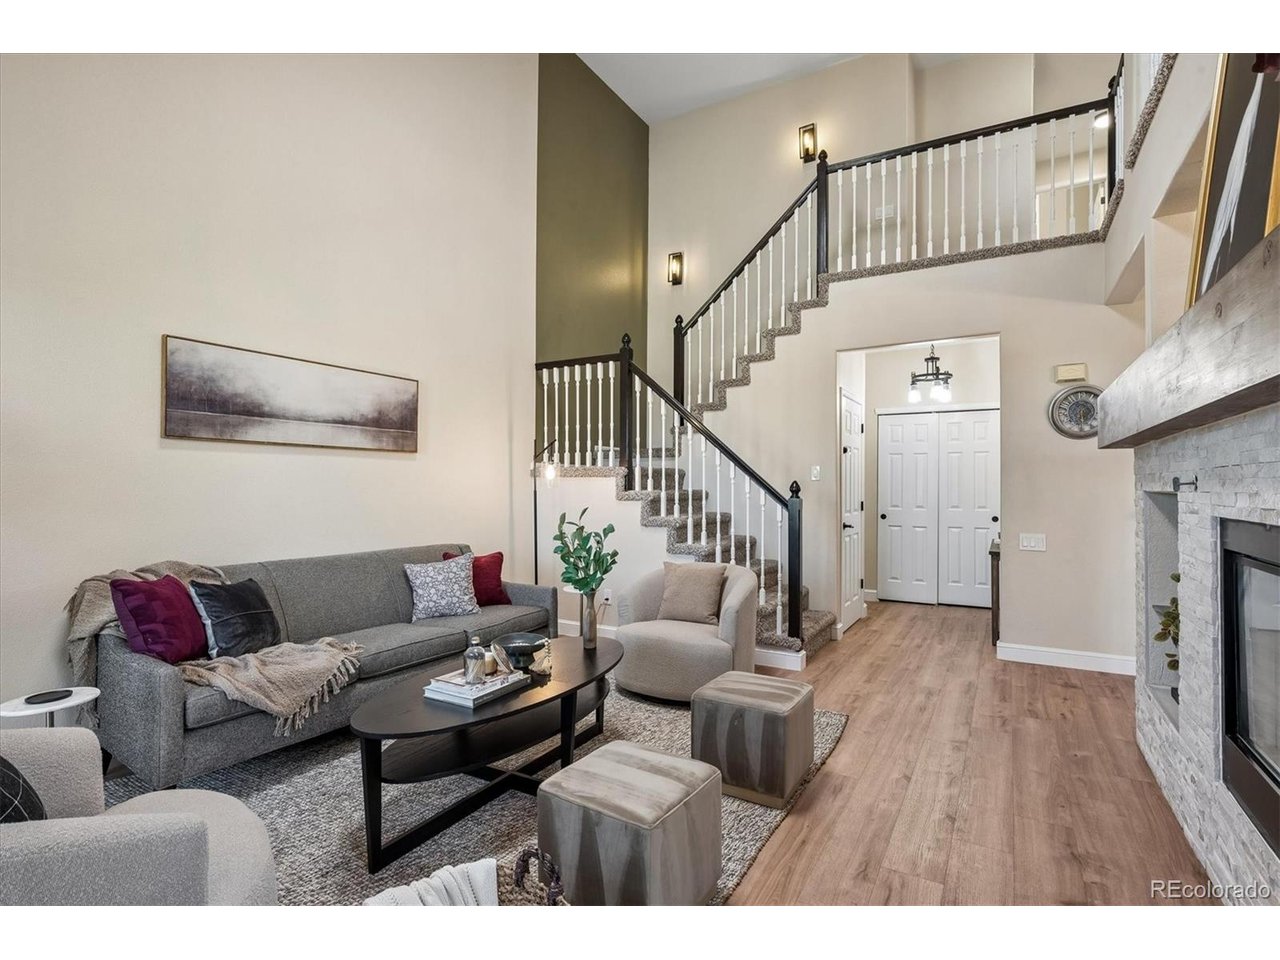
Property photo 1
Property photo 2
Property photo 3
Property photo 4
Property photo 5
2 Beds
4 Baths
2,504 sqft

$590,000

9465 Crossland Way, Littleton CO, 80130

Price per sqft$235.62
Built in1996
Property size2,504 sqft
Property typeTownhomes
Courtesy of RE/MAX Professionals, Ryan Day Listing Contact: [email protected],720-323-0723

Overview

Active

Listed Aug 5, 2026

Updated 4 weeks ago

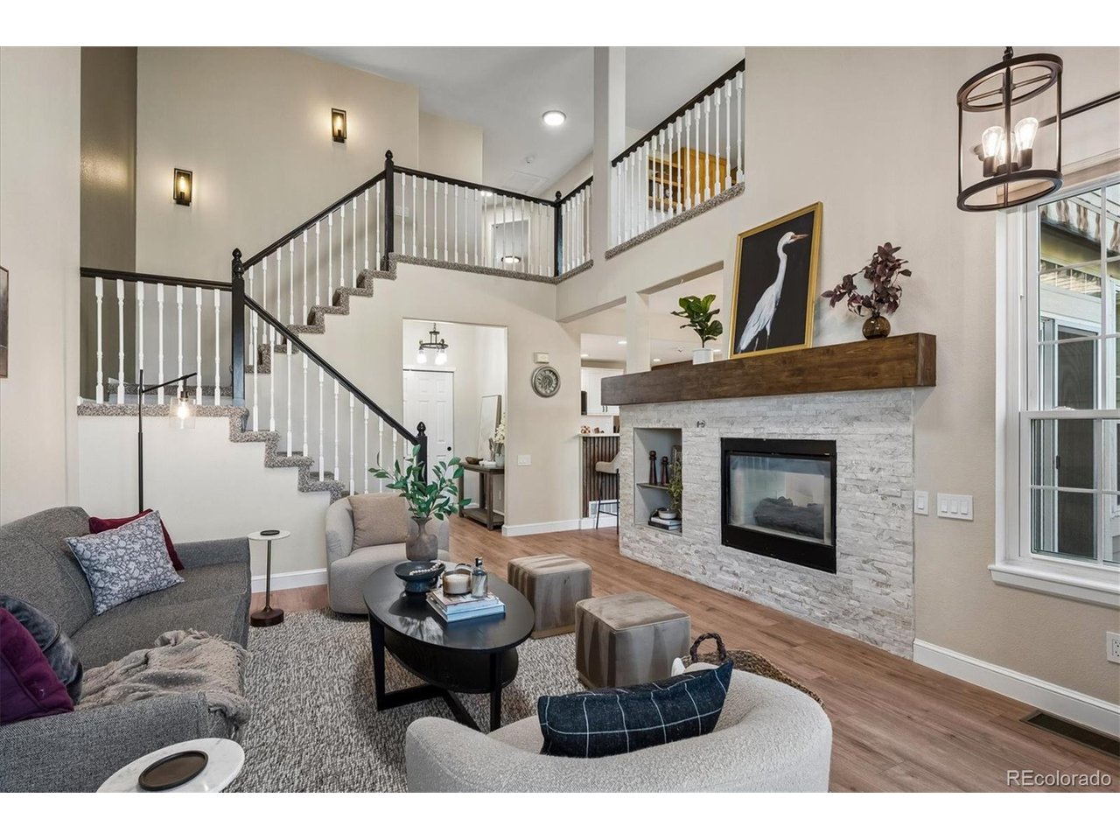
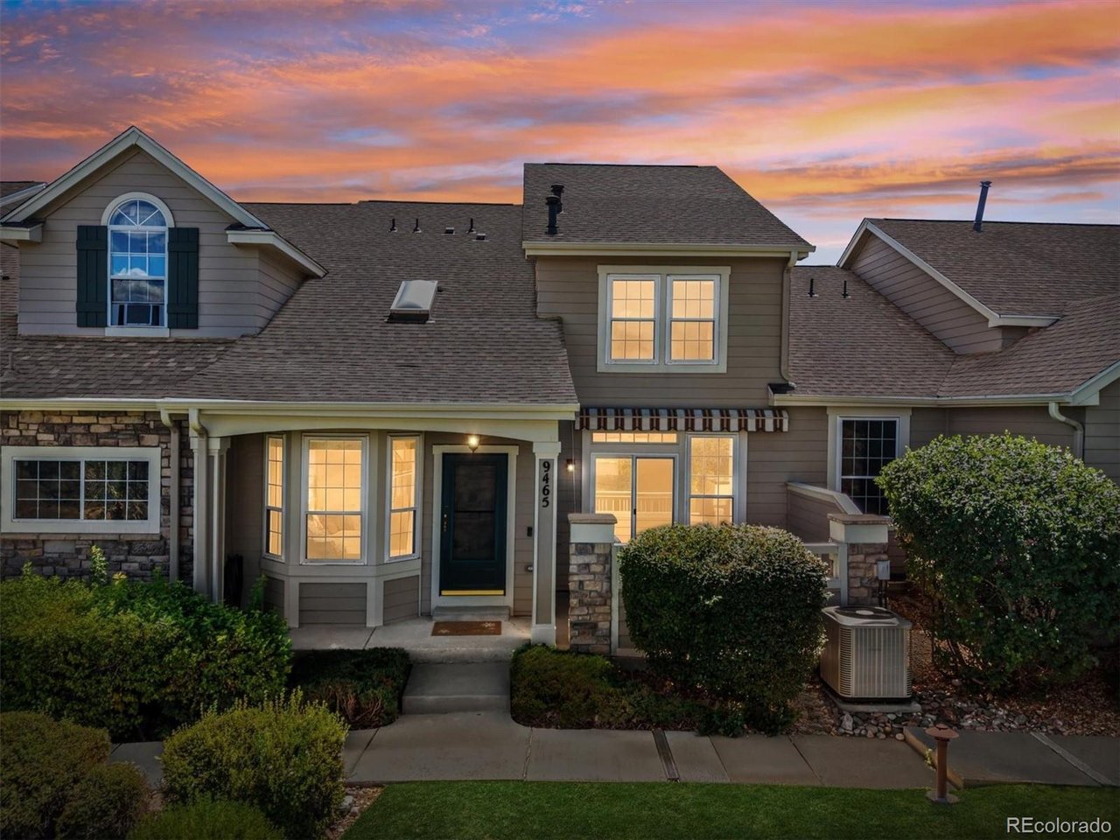
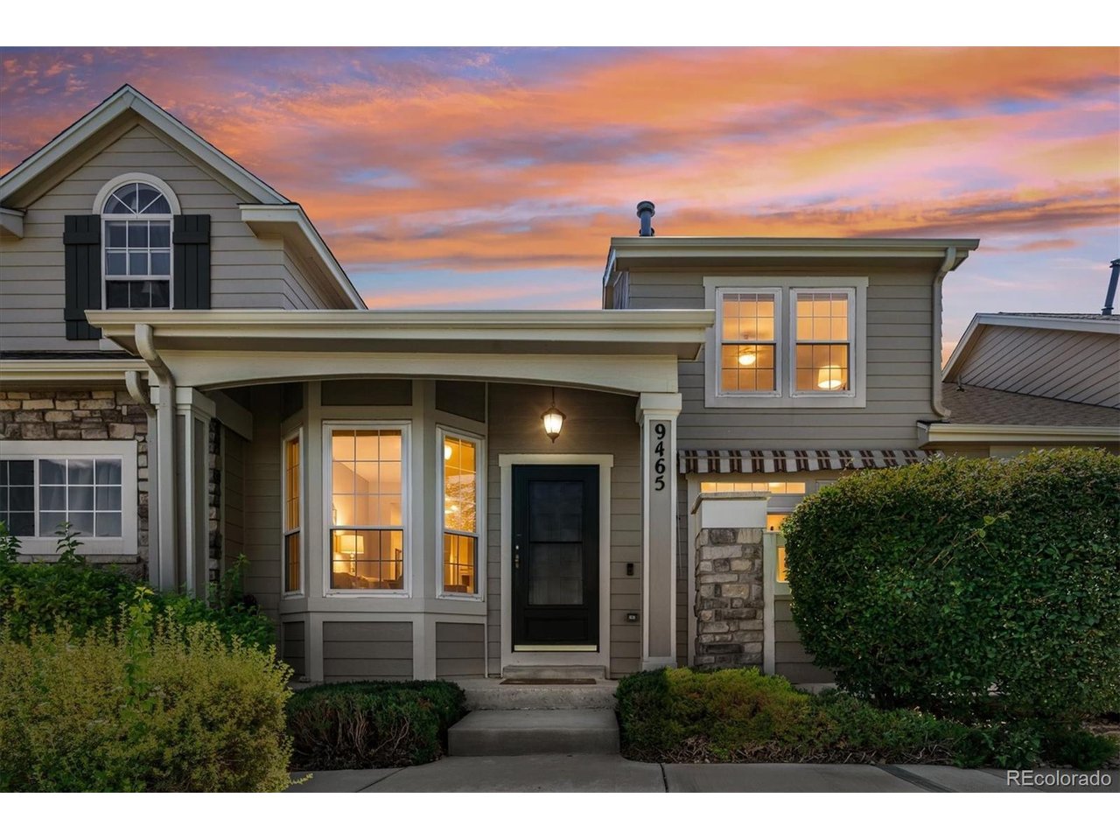
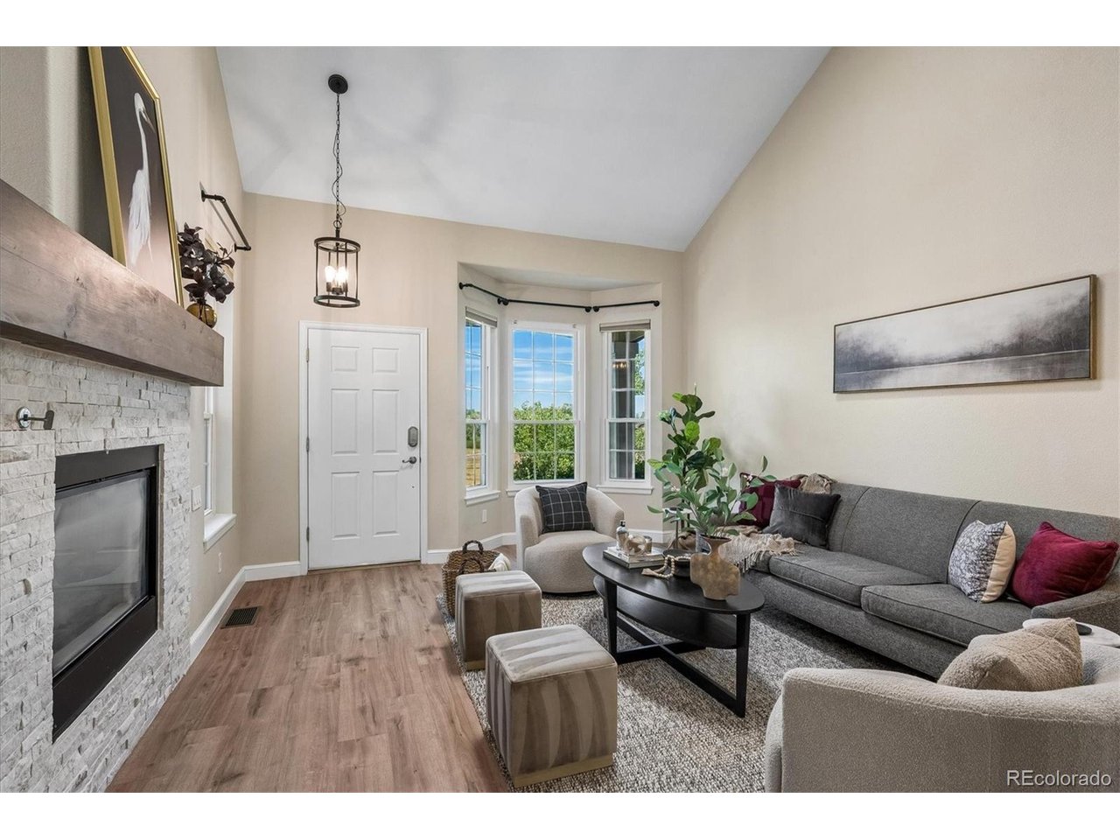
Fully updated and mountain views!!! Situated across from lush open space with mountain views, this renovated townhome in Settlers Village offers a modern aesthetic in an ideal location. Beautiful new LVP flooring, grand 2-story ceilings, a dual-sided gas fireplace, and abundant natural light greet you upon entry and tie together the main living areas. The fully renovated kitchen is anchored by brand new soft-close cabinetry with undermount lighting, quartz countertops, a stainless steel appliance suite, and a breakfast bar with barstool seating. The spacious laundry and mud room just off the kitchen provides easy access to the attached 2-car garage and includes a sizeable pantry and room for storage. Upstairs, the primary suite is a true retreat, complete with vaulted ceilings, a large closet, and a remodeled 4-piece spa-like bath with a spacious walk-in shower. A generously sized secondary bedroom, a bonus loft, and a beautifully updated full bath round out the upper level. Descend to the finished basement for family movie nights or watching the big game in the finished basement. This expansive bonus room could option as a 3rd bedroom, a home office, or playroom. Enough space to have an entire multi-generation suite if desired. Enjoy sipping your morning coffee or get-togethers on the semi-private patio with stunning sunset and mountain views. Settlers Village is located within minutes of multiple Highlands Ranch Rec Centers, including indoor and outdoor pools, tennis courts, fitness centers, parks, playgrounds, and miles of trails. With shopping, dining, Douglas County schools, and major roadways close by, 9465 Crossland Way is one you won't want to miss.

$3,925/mo

Est. mortgage payment based on a $590,000 home price.

All estimates are provided by Luxury Presence for informational purposes only. Actual amounts may vary.

Additional information

MLS® ID
9008473

Interior Features

Bedrooms
2
Bathrooms
4
Fireplace
Yes
Cooling
Yes
Heating
Yes
Basement
Yes

Exterior Features

Lot Size
0.04 Acres

Other Property Details

Taxes
$3,676
Tax Frequency
Annually
Association Fee Frequency
Quarterly
Secondary Association Fee
$540
Secondary Association Fee Frequency
Monthly
Garage
Yes
View
Yes
Pets Allowed
Yes
MLS provider logo

Listings courtesy of Information and Real Estate Services, LLC (IRES) as distributed by MLS GRID

All information deemed reliable but not guaranteed and should be independently verified. All properties are subject to prior sale, change or withdrawal. Neither listing broker(s) nor Windmill Homes shall be responsible for any typographical errors, misinformation, misprints and shall be held totally harmless. Properties displayed may be listed or sold by various participants in the MLS. 

Based on information submitted to the MLS GRID as of 3:54 PM UTC on 9/9/2026. All data is obtained from various sources and may not have been verified by broker or MLS GRID. Supplied Open House Information is subject to change without notice. All information should be independently reviewed and verified for accuracy. Properties may or may not be listed by the office/agent presenting the information.

©2026 Information and Real Estate Services, LLC (IRES). All rights reserved.

DMCA Notice 

Powered by Luxury Presence