Property photo 1
Property photo 2
Property photo 3
Property photo 4
Property photo 5
4 Beds
5 Baths
3,145 sqft

$994,999

3829 Osage St, Denver CO, 80211

Price per sqft$316.37
Built in2019
Property size3,145 sqft
Property typeMulti-family
Courtesy of Serhant Colorado LLC, Jim Loveridge Listing Contact: [email protected],303-520-5683

Overview

Active

Listed Aug 31, 2026

Updated 5 min ago

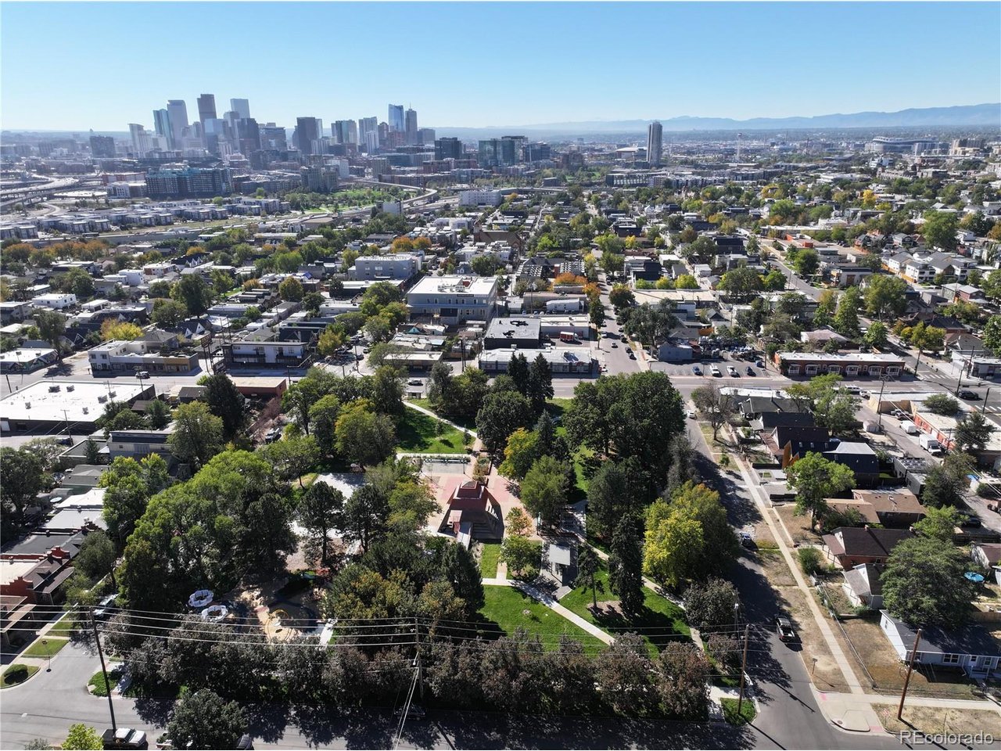
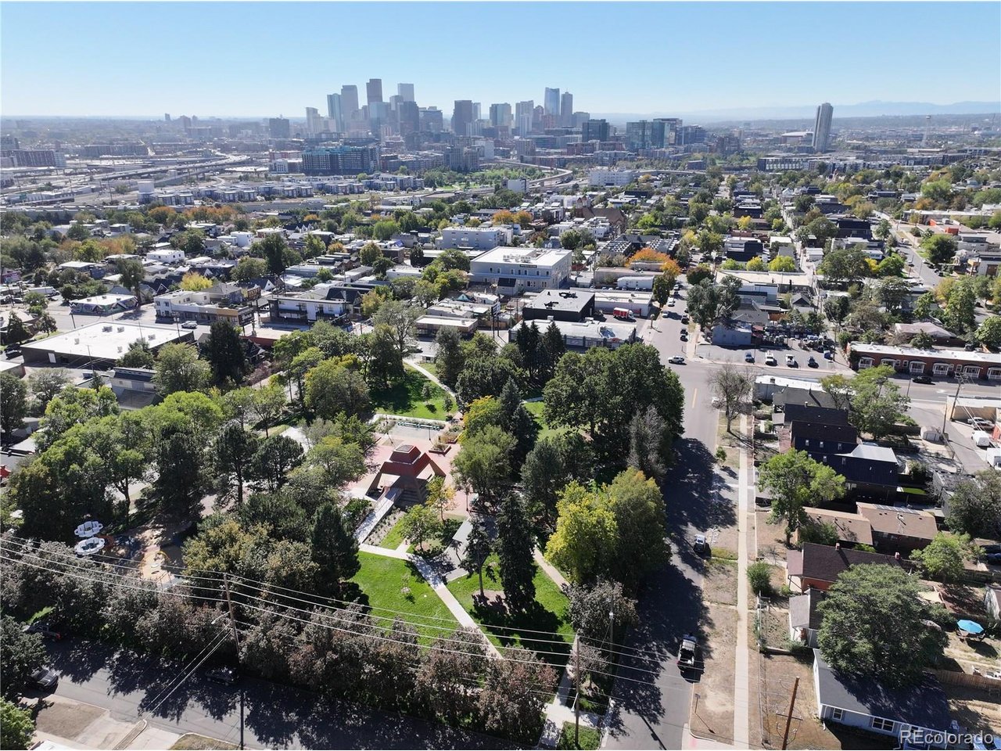
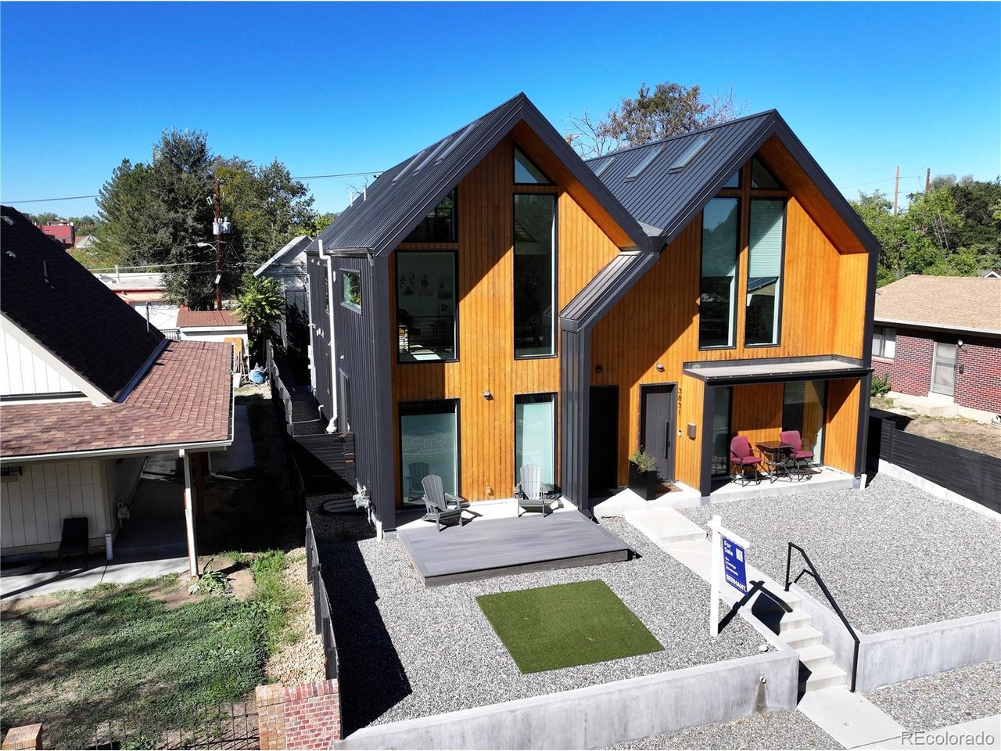
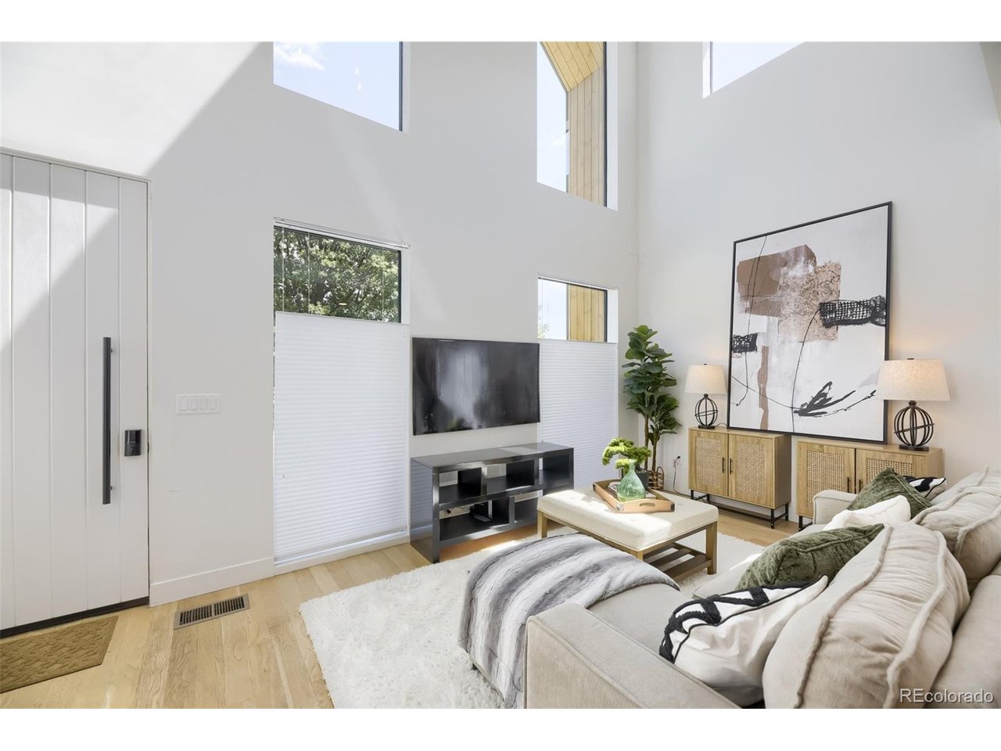
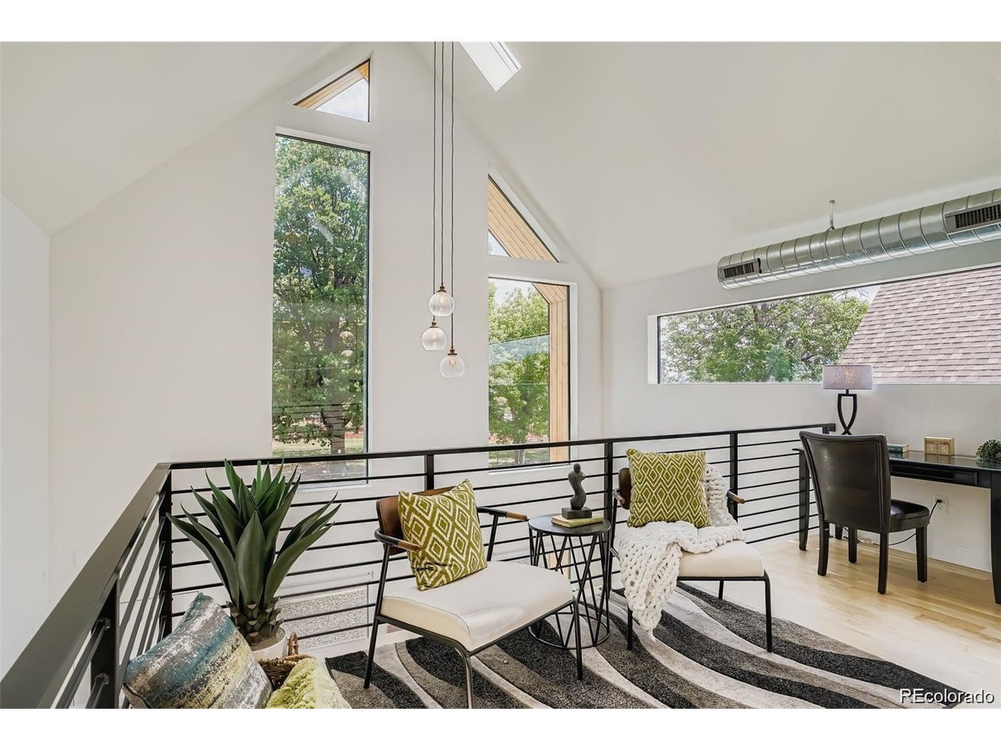
Steps from the newly renovated La Raza Park, 3 acres of beauty and fun, this stunning contemporary Sunnyside duplex offers park-front living with an unbeatable walkable Denver lifestyle. Freshly repositioned and better than ever, this 4-bed, 5-bath, 3,193 sq ft home is light-filled and move-in ready. The main level is anchored by a chef's kitchen with quartz countertops, an oversized island, and stainless steel appliances. Soaring ceilings, floor-to-ceiling windows, and skylights flood the open-concept floor plan with natural light, while oak hardwood floors, custom lighting, and modern metal railings carry clean, contemporary style throughout. Upstairs, a second primary suite joins an additional bedroom and bath, plus a loft/office flex space with park and city views - ideal for work-from-home. The third level delivers a private retreat with a wet bar and west-facing balcony, perfect for Colorado sunsets. The finished basement adds a spacious rec room, guest bedroom, full bath, and extra storage - great for a media room, gym, or playroom. Outside, a private, low-maintenance backyard leads to a 2-car detached garage. Multi-zone heating & cooling, a tankless water heater, and seller-owned solar panels (~$100/month average utilities) offer energy-efficient, green-built living in one of Denver's most walkable neighborhoods. Just steps to Sunnyside's best coffee shops, restaurants, and Traverse Fitness, with quick connections to LoHi, RiNo, downtown Denver, I-25, and I-70. Modern Denver living with space, style, and a brand-new park right outside your door.

$6,620/mo

Est. mortgage payment based on a $994,999 home price.

All estimates are provided by Luxury Presence for informational purposes only. Actual amounts may vary.

Additional information

MLS® ID
6887755

Interior Features

Bedrooms
4
Bathrooms
5
Cooling
Yes
Heating
Yes
Basement
Yes

Exterior Features

Lot Size
0.07 Acres

Other Property Details

Taxes
$6,464
Tax Frequency
Annually
Garage
Yes
View
Yes
MLS provider logo

Listings courtesy of Information and Real Estate Services, LLC (IRES) as distributed by MLS GRID

All information deemed reliable but not guaranteed and should be independently verified. All properties are subject to prior sale, change or withdrawal. Neither listing broker(s) nor Windmill Homes shall be responsible for any typographical errors, misinformation, misprints and shall be held totally harmless. Properties displayed may be listed or sold by various participants in the MLS. 

Based on information submitted to the MLS GRID as of 5:32 AM UTC on 10/11/2026. All data is obtained from various sources and may not have been verified by broker or MLS GRID. Supplied Open House Information is subject to change without notice. All information should be independently reviewed and verified for accuracy. Properties may or may not be listed by the office/agent presenting the information.

©2026 Information and Real Estate Services, LLC (IRES). All rights reserved.

DMCA Notice 

Powered by Luxury Presence