Property photo 1
Property photo 2
Property photo 3
Property photo 4
Property photo 5
4 Beds
3 Baths
2,823 sqft

$849,000

2893 Shadow Dance Dr, Castle Rock CO, 80109

Price per sqft$300.74
Built in2008
Property size2,823 sqft
Property typeResidential
Courtesy of Hatch Realty, LLC, Kelly Reed Listing Contact: [email protected],310-853-3942

Overview

Active

Listed Jul 30, 2026

Updated 2 days ago

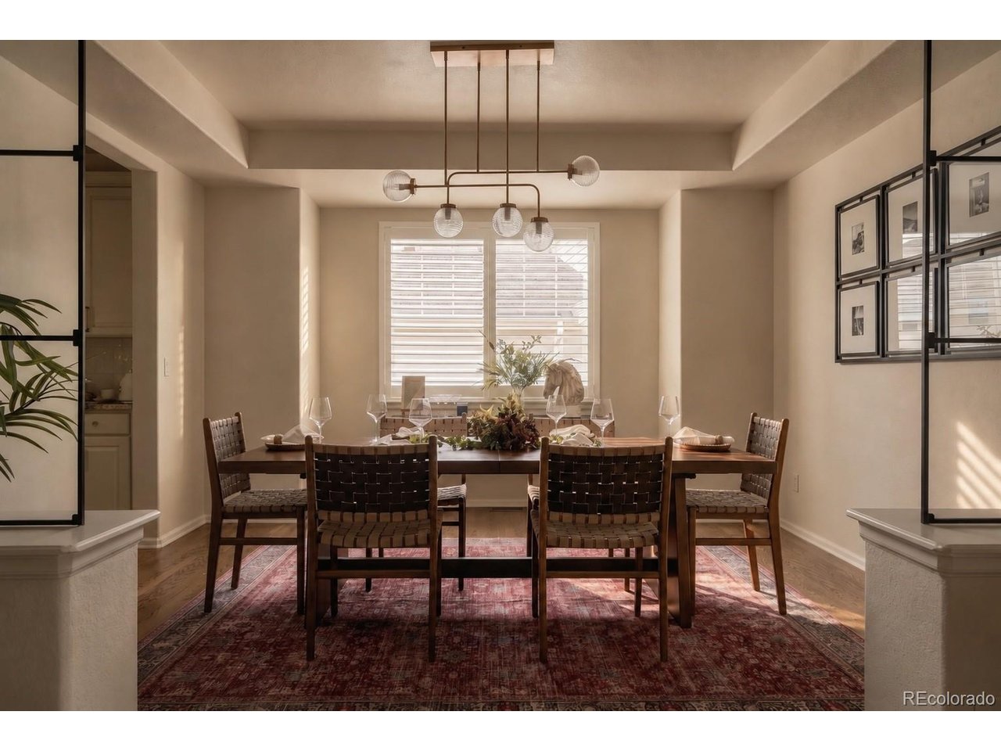
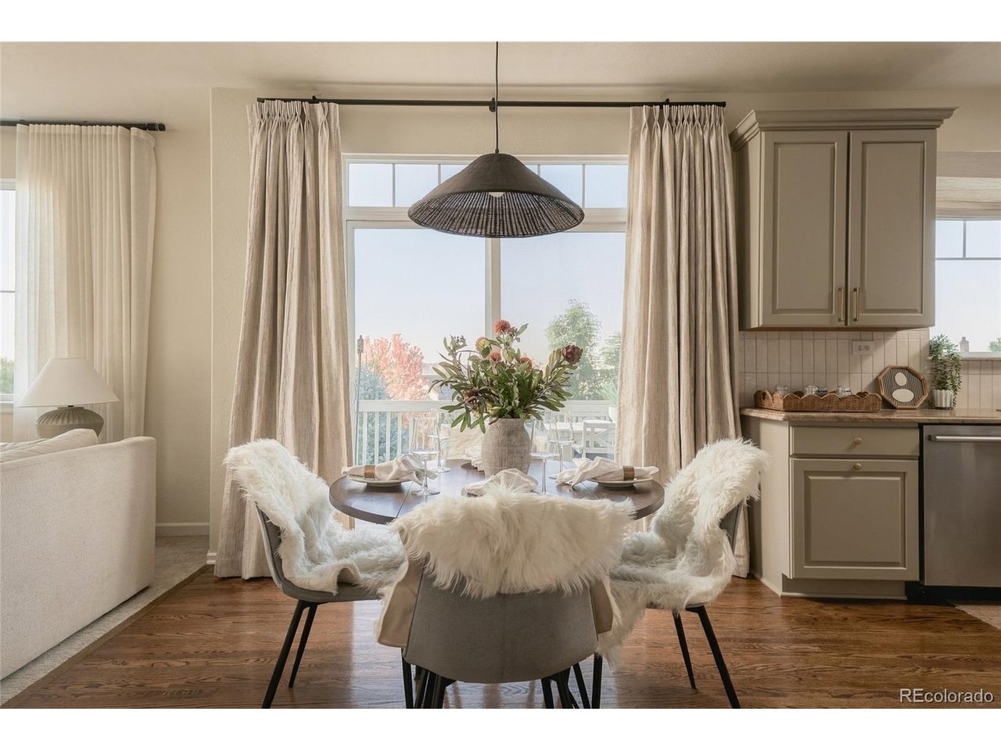
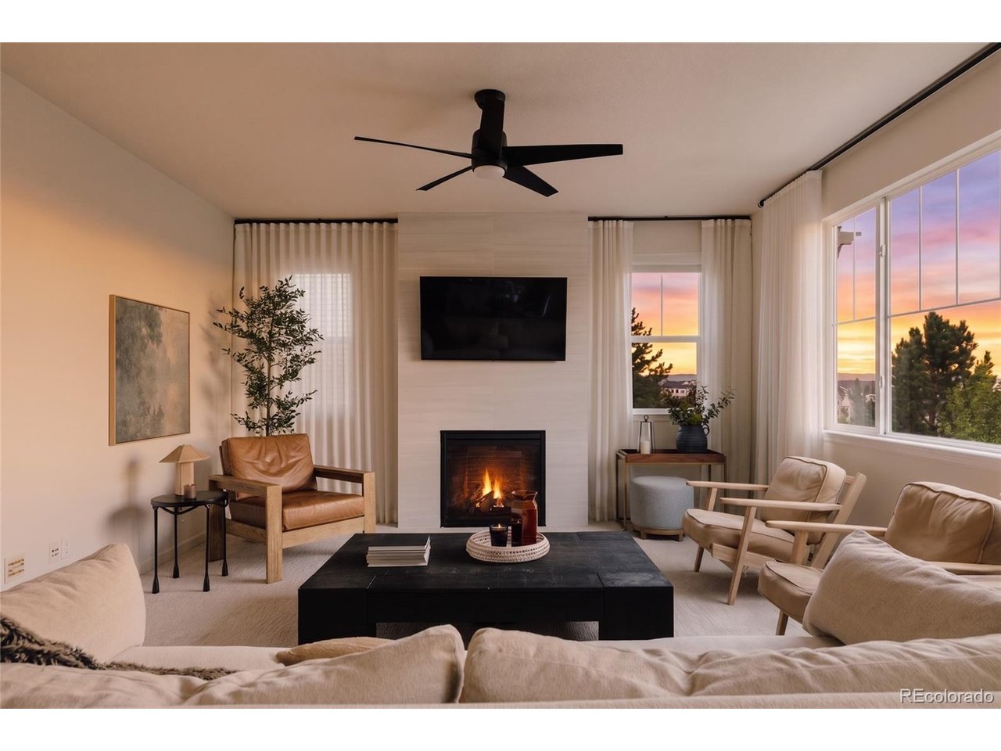
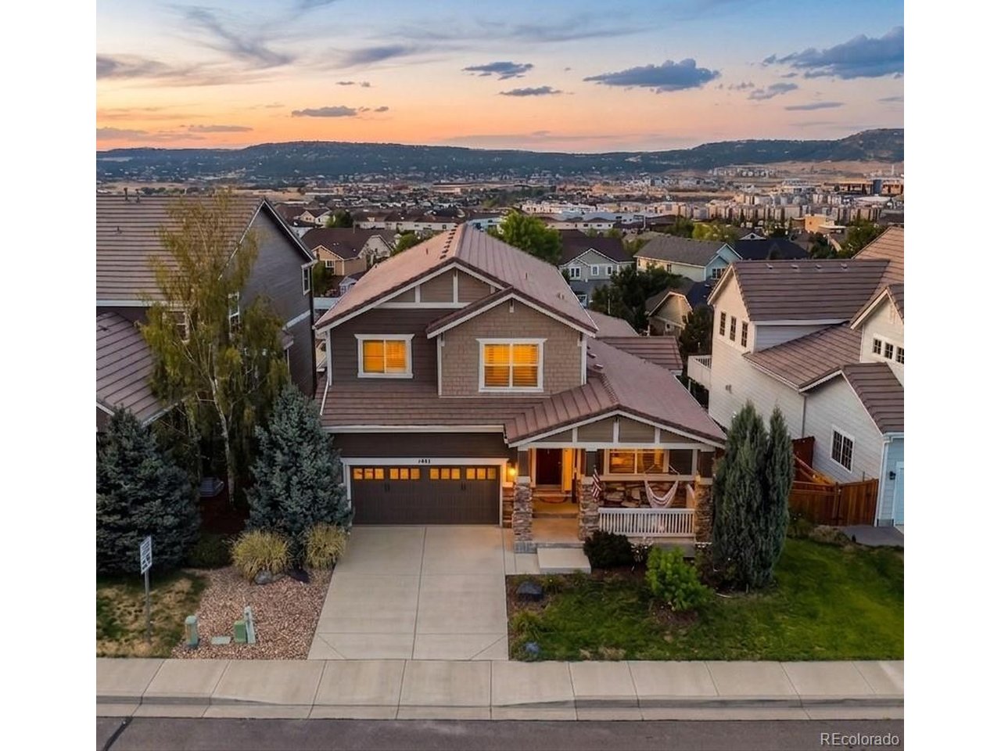
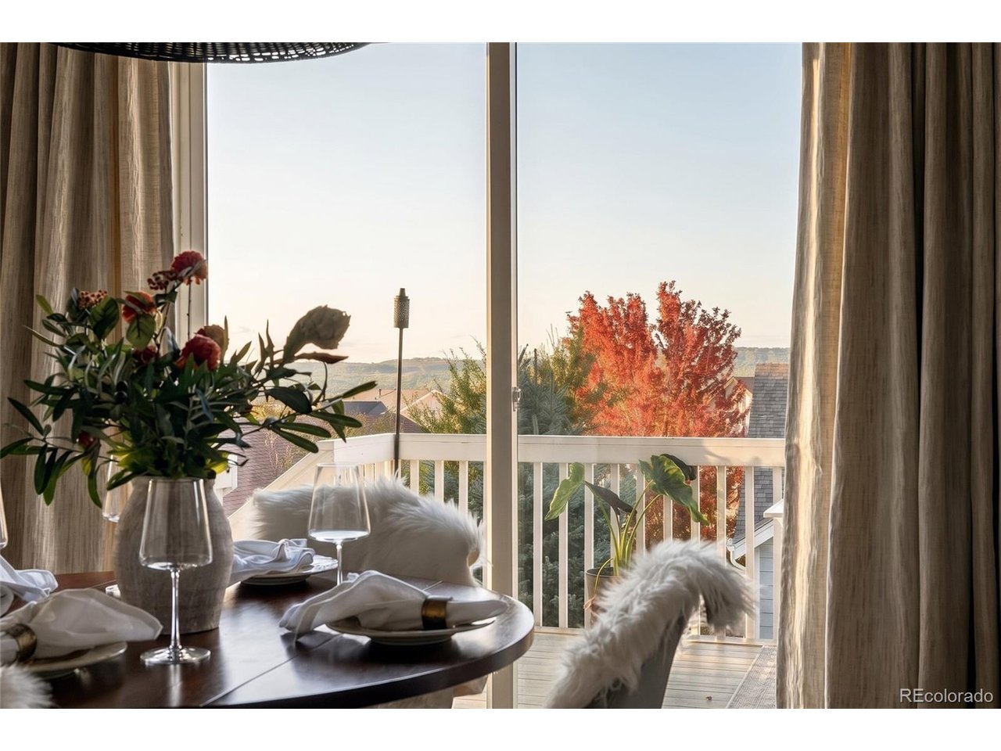
Colorado sunsets and sweeping views of Castle Rock and the foothills set the scene for this beautifully renovated home on a premium lot in The Meadows. Wide-plank white oak floors, fresh designer finishes and Arhaus lighting bring warmth and refinement throughout. A dedicated main-floor office leads into open living spaces with views from nearly every large window. The kitchen pairs freshly painted cabinetry and brass hardware with a new backsplash, stainless steel appliances, generous workspace and an eat-in dining area overlooking Castle Rock. A butler's pantry pass-through with wine fridge and coffee station connects to the dining room with Crittall-style dividers. Natural light fills the spacious family room, centered on a beautifully renovated fireplace. An expansive deck invites grilling, entertaining and enjoying Colorado's seasons against breathtaking views, while a covered walkout patio below offers a shaded retreat. Upstairs, hardwood floors continue throughout. The oversized primary suite features panoramic Castle Rock and foothill views, a five-piece bath with soaking tub, freshly tiled shower and new oak double vanity, plus a generous custom-designed walk-in closet. Three additional spacious, bright bedrooms are complemented by an updated hall bath with a new oak vanity and designer tile. The unfinished walkout basement offers outstanding future value and ample room for a recreation room, pool table, gym or additional bedrooms. A chic laundry room with dog wash station and mudroom sits just off the three-car garage. Nearby, enjoy Red Hawk Ridge Golf Course, The Grange, the renovated Taft House, miles of trails, parks, top-rated schools, dining and everyday conveniences. Luxury, an exceptional setting and space to grow come together beautifully.

$5,648/mo

Est. mortgage payment based on a $849,000 home price.

All estimates are provided by Luxury Presence for informational purposes only. Actual amounts may vary.

Additional information

MLS® ID
7921990

Interior Features

Bedrooms
4
Bathrooms
3
Fireplace
Yes
Cooling
Yes
Heating
Yes
Basement
Yes

Exterior Features

Lot Size
0.14 Acres

Other Property Details

Taxes
$5,254
Tax Frequency
Annually
Association Fee Frequency
Quarterly
Garage
Yes
MLS provider logo

Listings courtesy of Information and Real Estate Services, LLC (IRES) as distributed by MLS GRID

All information deemed reliable but not guaranteed and should be independently verified. All properties are subject to prior sale, change or withdrawal. Neither listing broker(s) nor Windmill Homes shall be responsible for any typographical errors, misinformation, misprints and shall be held totally harmless. Properties displayed may be listed or sold by various participants in the MLS. 

Based on information submitted to the MLS GRID as of 4:18 AM UTC on 10/8/2026. All data is obtained from various sources and may not have been verified by broker or MLS GRID. Supplied Open House Information is subject to change without notice. All information should be independently reviewed and verified for accuracy. Properties may or may not be listed by the office/agent presenting the information.

©2026 Information and Real Estate Services, LLC (IRES). All rights reserved.

DMCA Notice 

Powered by Luxury Presence