Property photo 1
Property photo 2
Property photo 3
Property photo 4
Property photo 5
2 Beds
2 Baths
2,224 sqft

$1,695,000

2500 E Cherry Creek South Dr 603, Denver CO, 80209

Price per sqft$762.14
Built in2000
Property size2,224 sqft
Property typeCondominium
Courtesy of LIV Sotheby's International Realty, Janci Lowry Listing Contact: [email protected],303-881-2136

Overview

Active

Listed May 20, 2026

Updated Aug 22

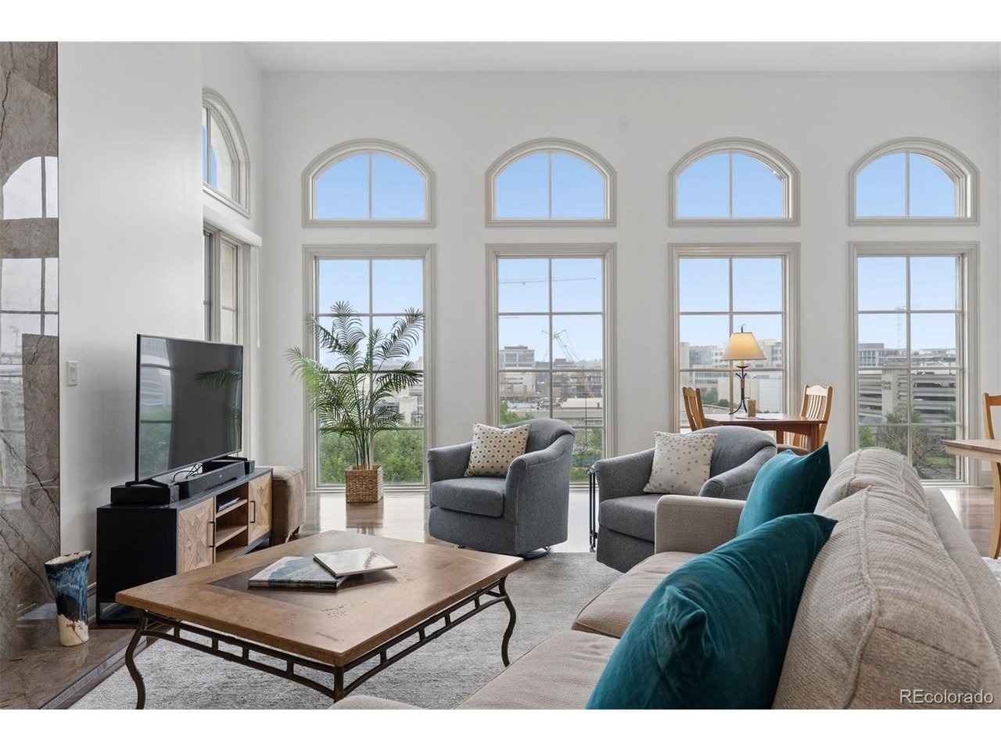
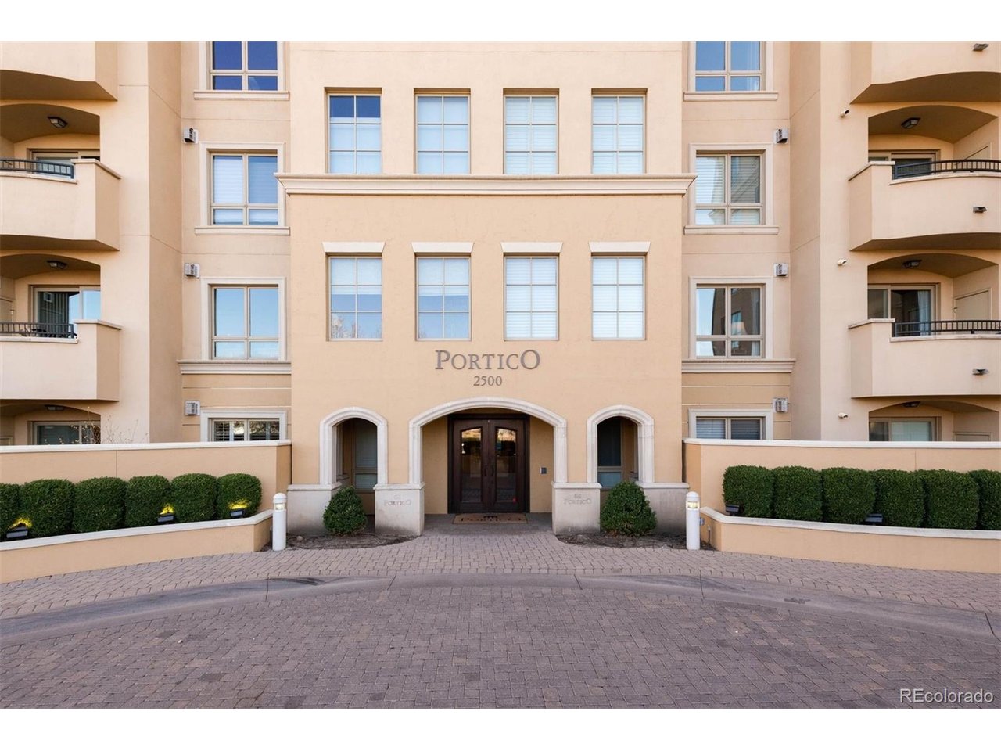
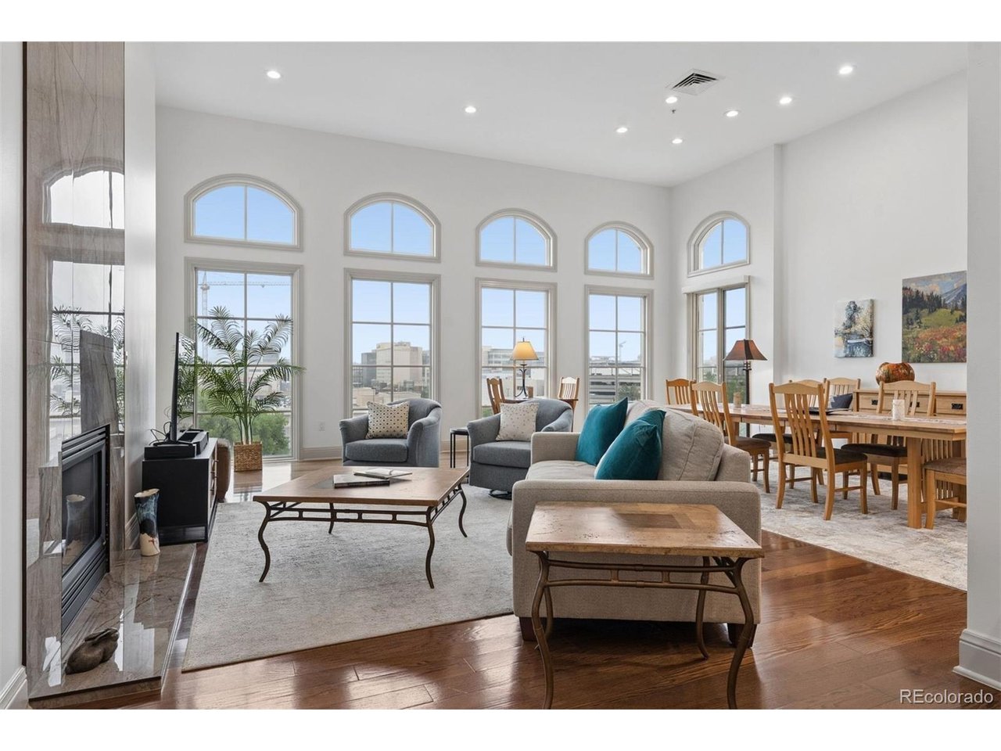
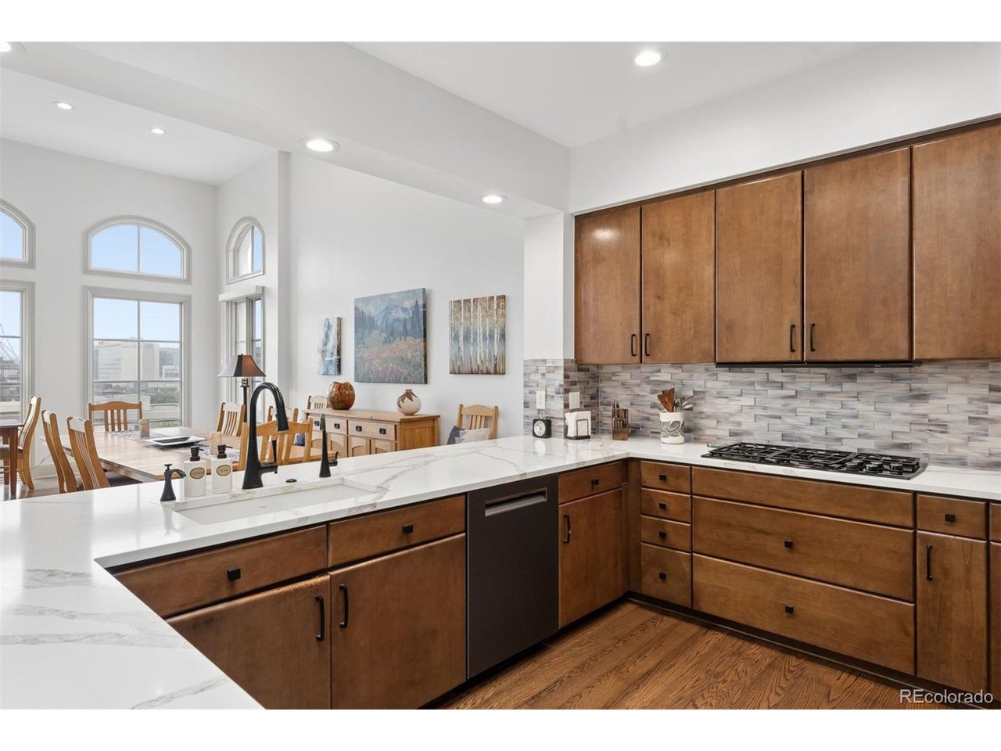
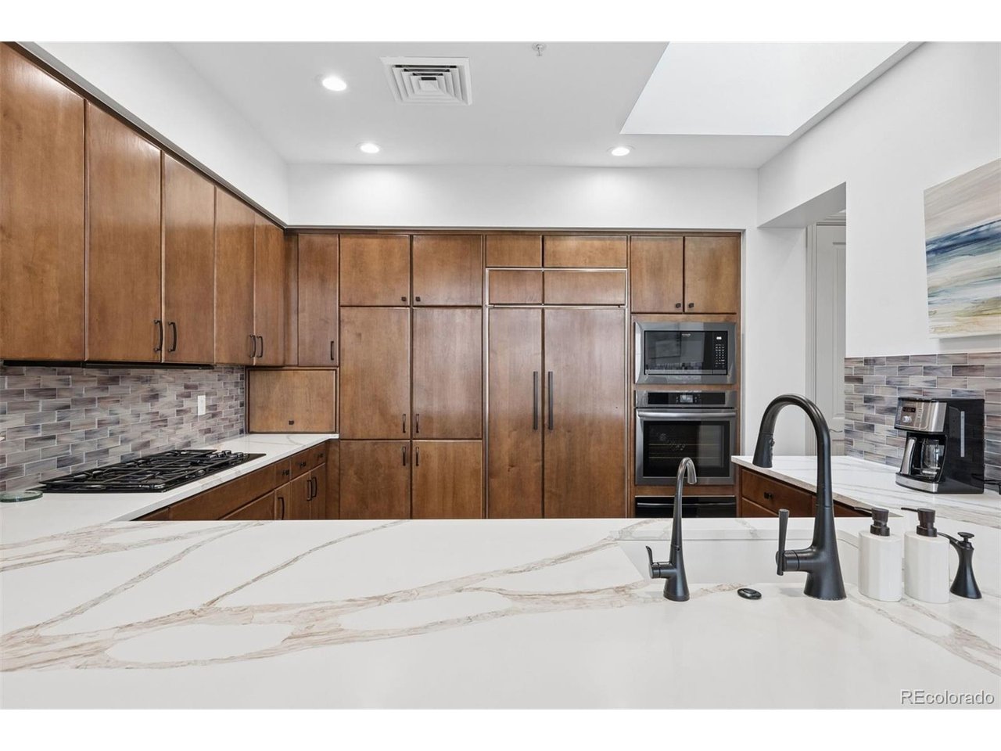
Welcome to effortless Cherry Creek living at 2500 E Cherry Creek Drive #603, a beautifully updated penthouse residence in the coveted Portico. Soaring ceilings define this spacious 2-bedroom, 2-bathroom home plus den offers a flexible, all-one-level floor plan with no stairs, elevated finishes, and beautiful views toward Cherry Creek North. The updated kitchen and bathrooms bring a fresh, refined feel to the home, while the den adds valuable versatility for a home office, reading room, or guest space. A built-in Murphy bed enhances functionality, making it easy to accommodate visitors without sacrificing livability. A gorgeous balcony with views extends the living space outdoors, while two fireplaces add warmth and ambiance throughout the residence. The Portico is known for its impressive amenities and elevated lifestyle experience. Residents enjoy beautifully appointed club rooms, a pool, hot tub, outdoor gathering areas, fitness center, sauna, massage room, and more. Additional conveniences include two dedicated parking spaces and a private storage unit. Perfectly positioned across from the Cherry Creek Trail and moments from Cherry Creek Shopping Center, dining, boutiques, wellness spas, and gyms, this penthouse residence offers the ideal combination of comfort, convenience, and Cherry Creek access.

$11,277/mo

Est. mortgage payment based on a $1,695,000 home price.

All estimates are provided by Luxury Presence for informational purposes only. Actual amounts may vary.

Additional information

MLS® ID
9659784

Interior Features

Bedrooms
2
Bathrooms
2
Fireplace
Yes
Cooling
Yes
Heating
Yes
Basement
No

Other Property Details

Taxes
$7,806
Tax Frequency
Annually
Association Fee Frequency
Monthly
Garage
Yes
MLS provider logo

Listings courtesy of Information and Real Estate Services, LLC (IRES) as distributed by MLS GRID

All information deemed reliable but not guaranteed and should be independently verified. All properties are subject to prior sale, change or withdrawal. Neither listing broker(s) nor Windmill Homes shall be responsible for any typographical errors, misinformation, misprints and shall be held totally harmless. Properties displayed may be listed or sold by various participants in the MLS. 

Based on information submitted to the MLS GRID as of 5:17 AM UTC on 8/22/2026. All data is obtained from various sources and may not have been verified by broker or MLS GRID. Supplied Open House Information is subject to change without notice. All information should be independently reviewed and verified for accuracy. Properties may or may not be listed by the office/agent presenting the information.

©2026 Information and Real Estate Services, LLC (IRES). All rights reserved.

DMCA Notice 

Powered by Luxury Presence