Property photo 1
Property photo 2
Property photo 3
Property photo 4
Property photo 5
4 Beds
4 Baths
2,595 sqft

$619,000

9566 Gray St, Westminster CO, 80031

Price per sqft$238.54
Built in2013
Property size2,595 sqft
Property typeResidential
Courtesy of eXp Realty, LLC, Tara McCarthy Listing Contact: [email protected],720-429-2021

Overview

Active

Listed Oct 9, 2026

Updated 13h ago

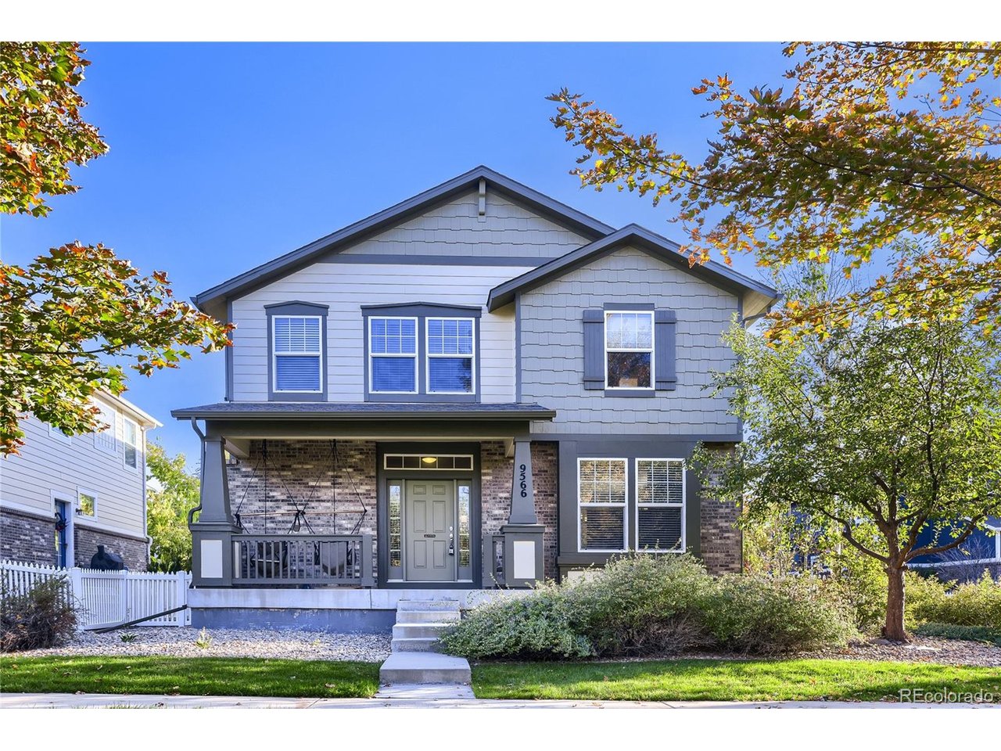
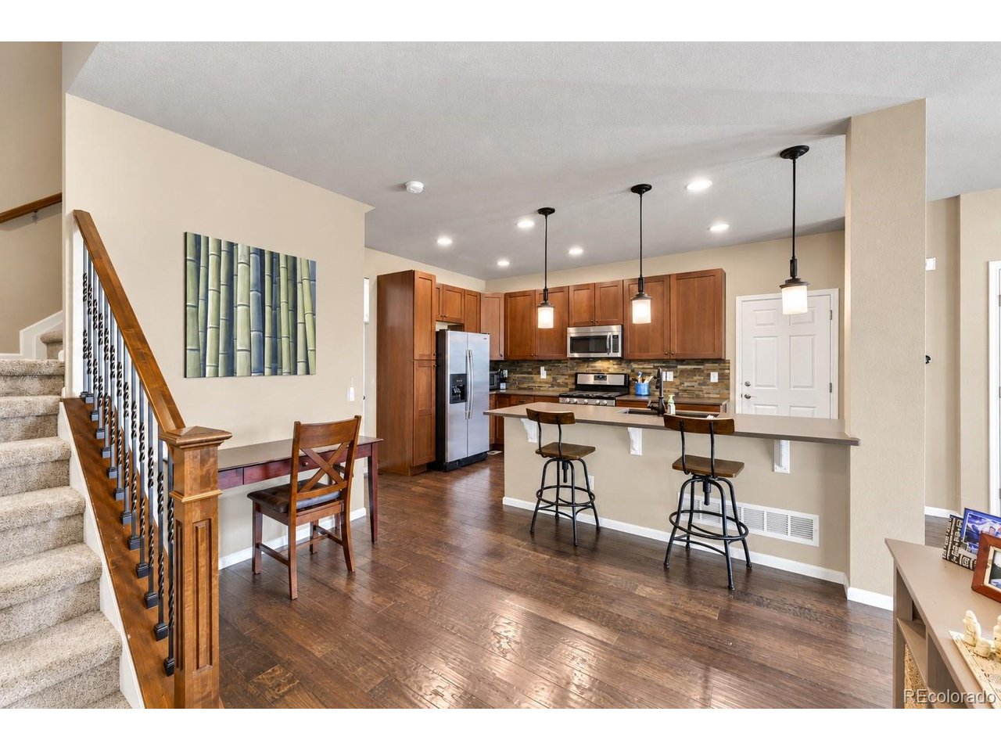
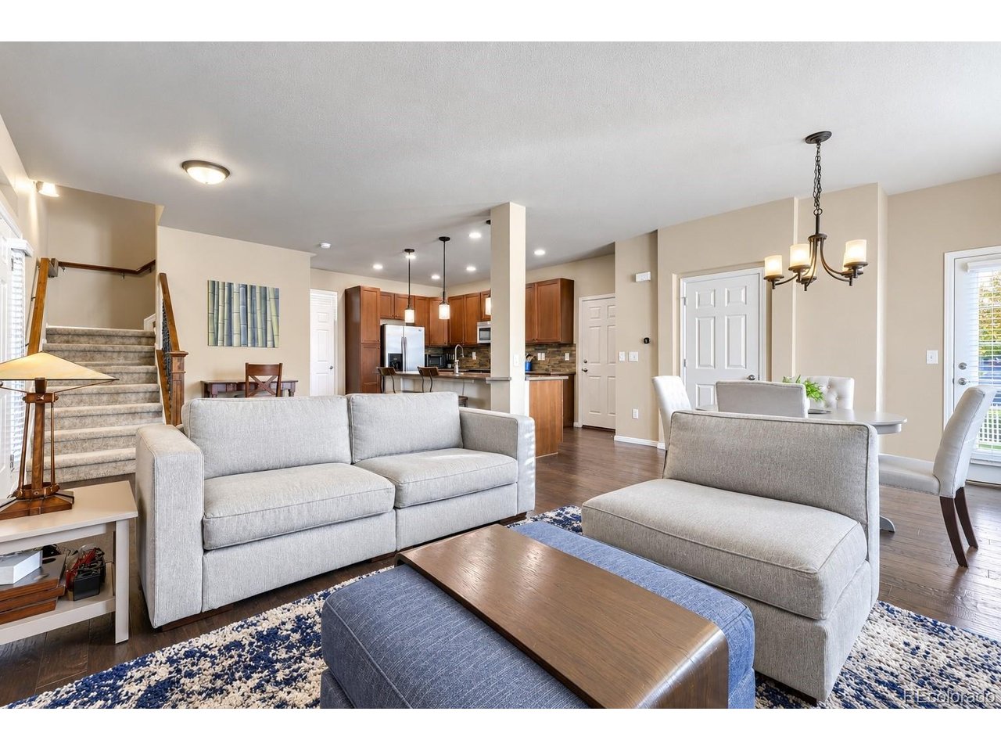
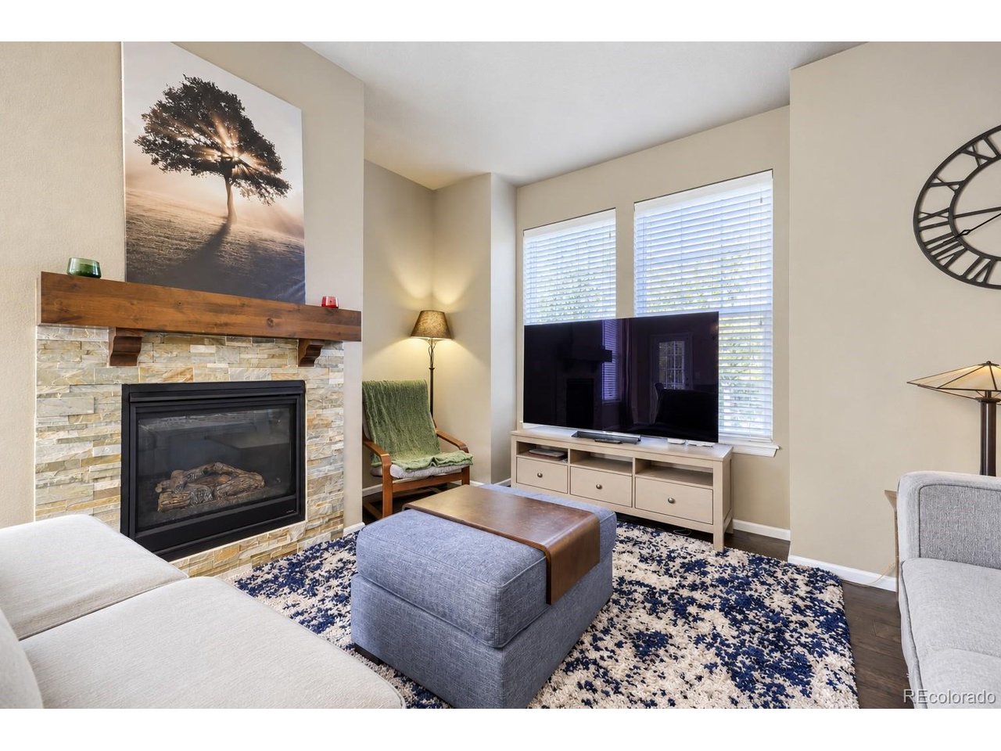
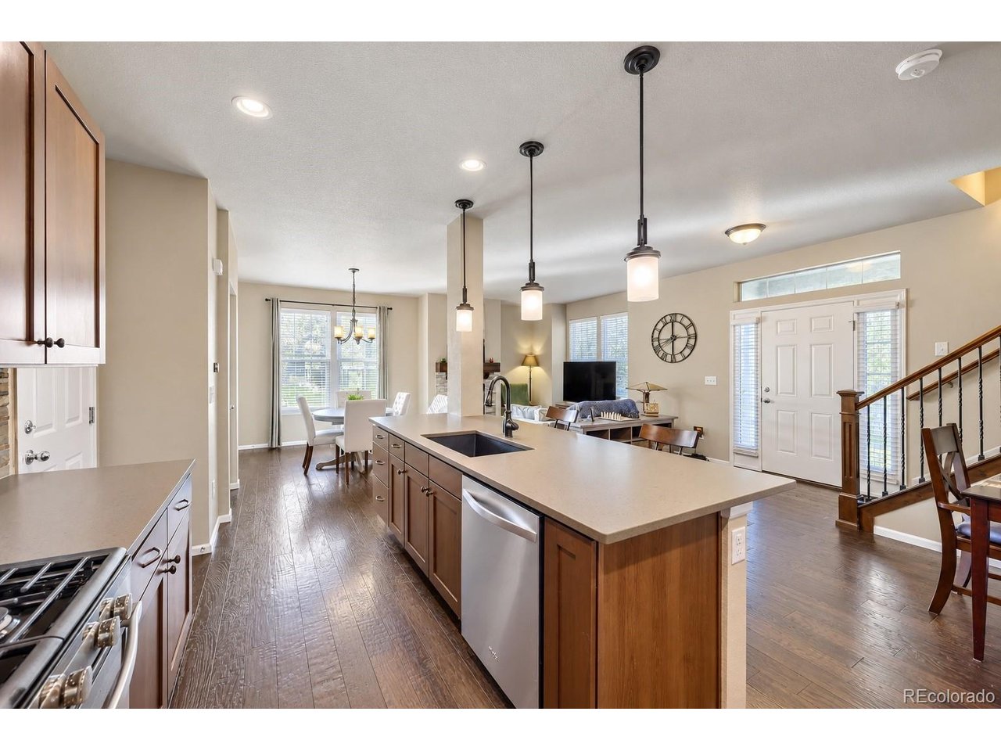
Welcome to a home that makes everyday living feel easy. Set within Park Place, a tree-lined Westminster community with parks and playgrounds, 9566 Gray St. offers a layout that grows with you-comfortable, flexible and inviting. A covered front porch and rose-lined walkway create a welcoming first impression, while mature trees and grassy side yard space give the home a little extra breathing room. Inside, the main level is warm and inviting, with a gas fireplace anchoring the family room, room for a dining table and a kitchen designed for real life. There is generous cabinetry, a center island with seating, stainless steel Whirlpool appliances and a gas range-perfect for quick weekday breakfasts or evenings gathered around the island. Upstairs, three spacious bedrooms are joined by a bright loft with great natural light. Use it as a homework zone, home office, reading nook, workout space or a cozy spot to hang out-the flexibility is yours. Two hallway closets provide additional storage, while the laundry room keeps everyday tasks close at hand. The primary suite is especially generous, with room for a king-sized bed and more, plus a light-filled ensuite featuring dual sinks, walk-in shower, soaking tub, private water closet and an oversized walk-in closet with its own window. Downstairs, the finished basement adds another layer of living space, with an entertainment room featuring a brick accent wall, fourth bedroom, full bath, linen closet and large utility/storage closet. Whether you need a guest retreat, movie-night space, teen hangout or room to spread out, this level delivers. An oversized attached two-car garage with EV charging adds everyday convenience. Beyond the front door, enjoy a neighborhood setting close to parks, shopping, dining and major routes, with easy access to both Denver and Boulder. Comfortable spaces. Flexible living. A neighborhood that feels established and inviting. This is a home designed for real life.

$4,118/mo

Est. mortgage payment based on a $619,000 home price.

All estimates are provided by Luxury Presence for informational purposes only. Actual amounts may vary.

Additional information

MLS® ID
1979183

Interior Features

Bedrooms
4
Bathrooms
4
Fireplace
Yes
Cooling
Yes
Heating
Yes
Basement
Yes

Exterior Features

Lot Size
0.1 Acres

Other Property Details

Taxes
$3,785
Tax Frequency
Annually
Association Fee Frequency
Monthly
Garage
Yes
MLS provider logo

Listings courtesy of Information and Real Estate Services, LLC (IRES) as distributed by MLS GRID

All information deemed reliable but not guaranteed and should be independently verified. All properties are subject to prior sale, change or withdrawal. Neither listing broker(s) nor Windmill Homes shall be responsible for any typographical errors, misinformation, misprints and shall be held totally harmless. Properties displayed may be listed or sold by various participants in the MLS. 

Based on information submitted to the MLS GRID as of 2:32 AM UTC on 10/10/2026. All data is obtained from various sources and may not have been verified by broker or MLS GRID. Supplied Open House Information is subject to change without notice. All information should be independently reviewed and verified for accuracy. Properties may or may not be listed by the office/agent presenting the information.

©2026 Information and Real Estate Services, LLC (IRES). All rights reserved.

DMCA Notice 

Powered by Luxury Presence