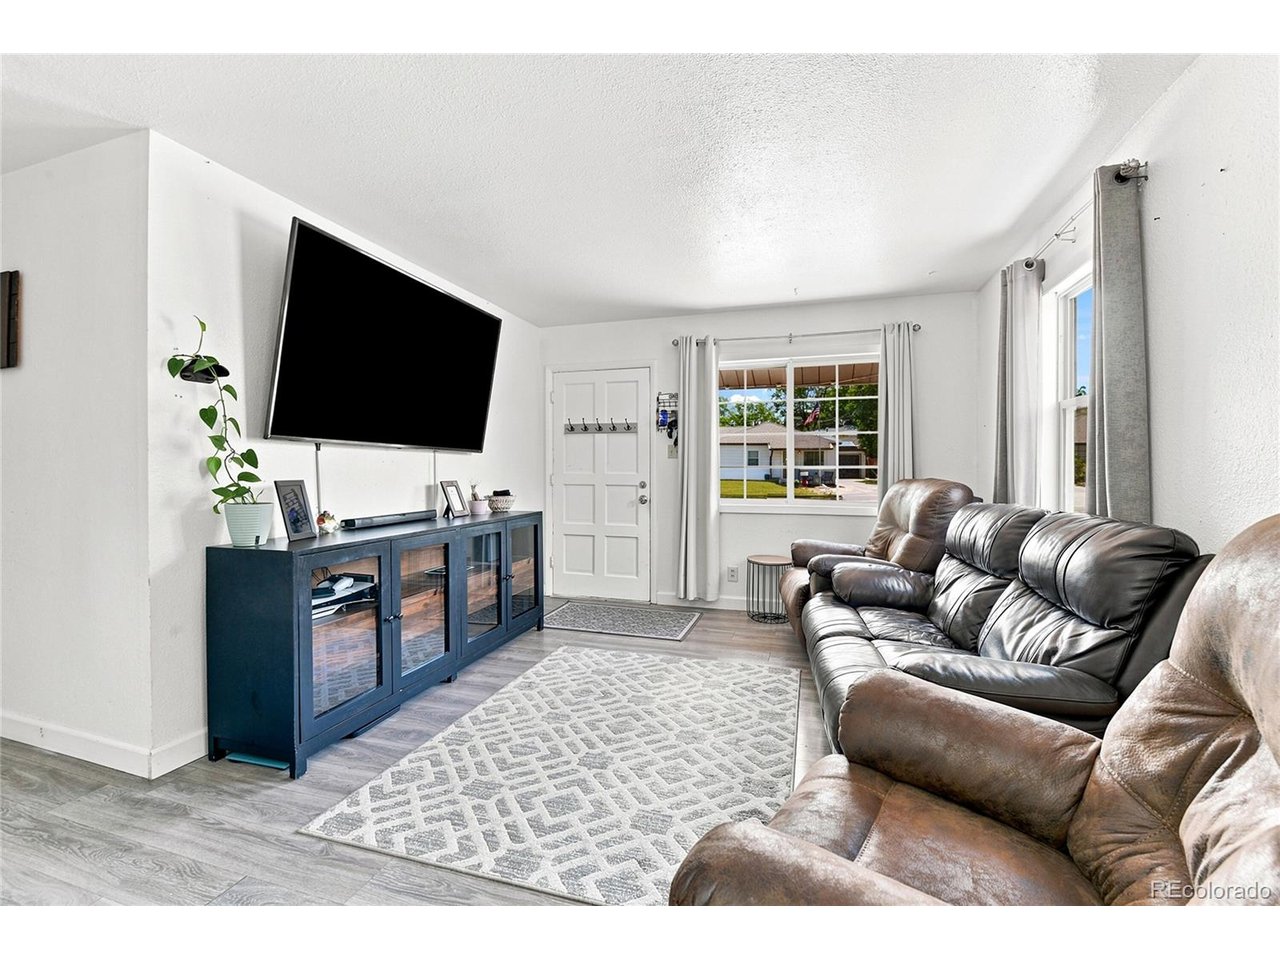
Property photo 1
Property photo 2
Property photo 3
Property photo 4
Property photo 5
3 Beds
1 Bath
1,002 sqft

$378,000

9410 High St, Denver CO, 80229

Price per sqft$377.25
Built in1955
Property size1,002 sqft
Property typeResidential
Courtesy of EXIT Realty DTC, Cherry Creek, Pikes Peak., Jasmine Garcia Listing Contact: [email protected],720-809-4926

Overview

Active

Listed Jul 21, 2026

Updated 4 days ago

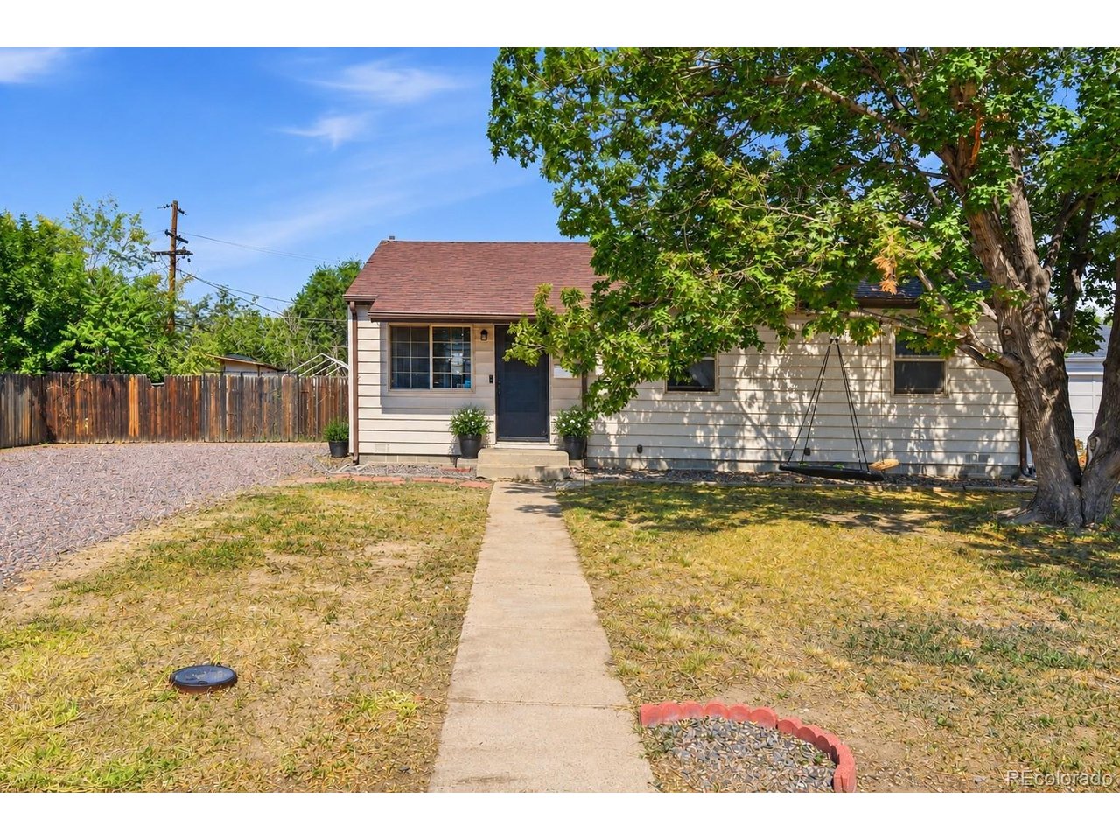
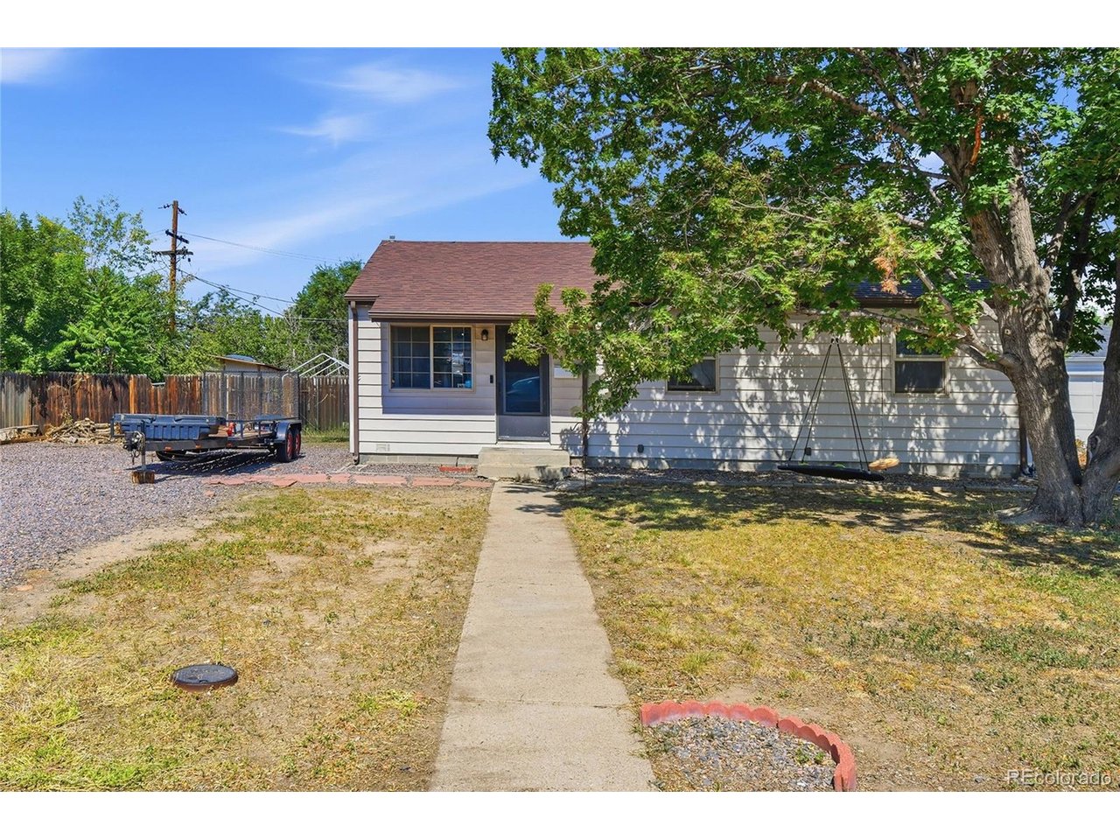
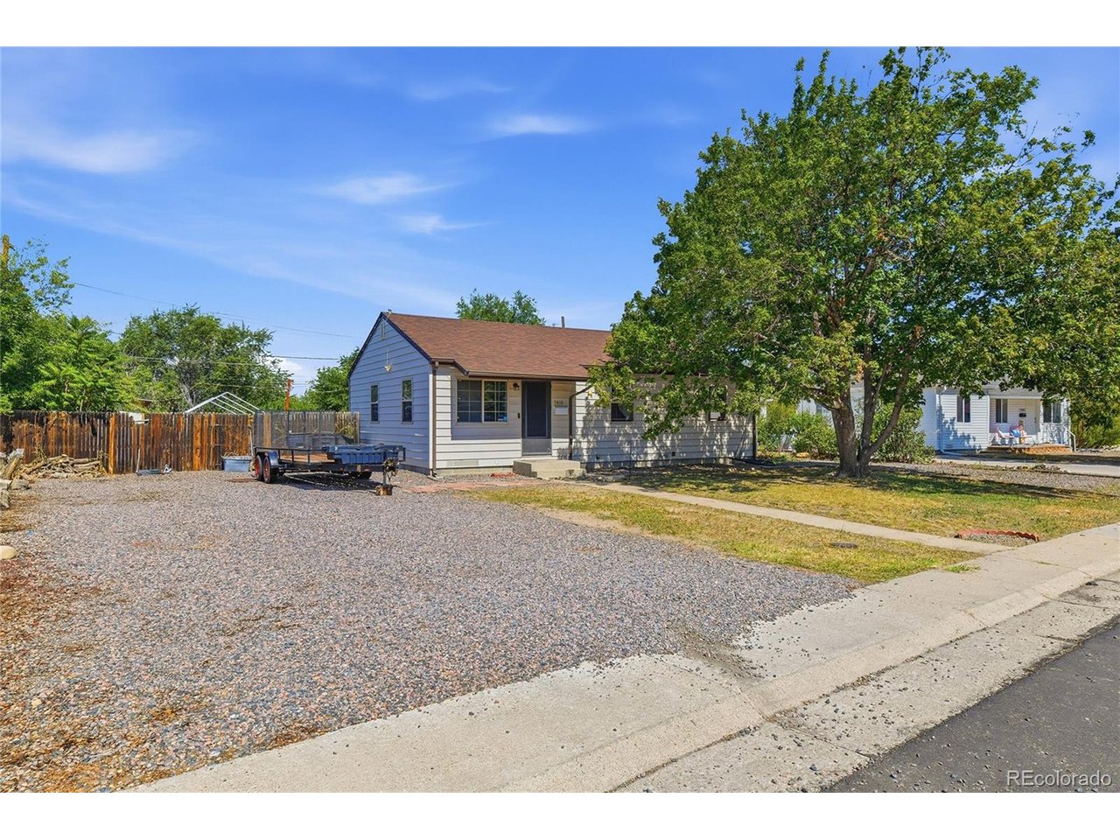
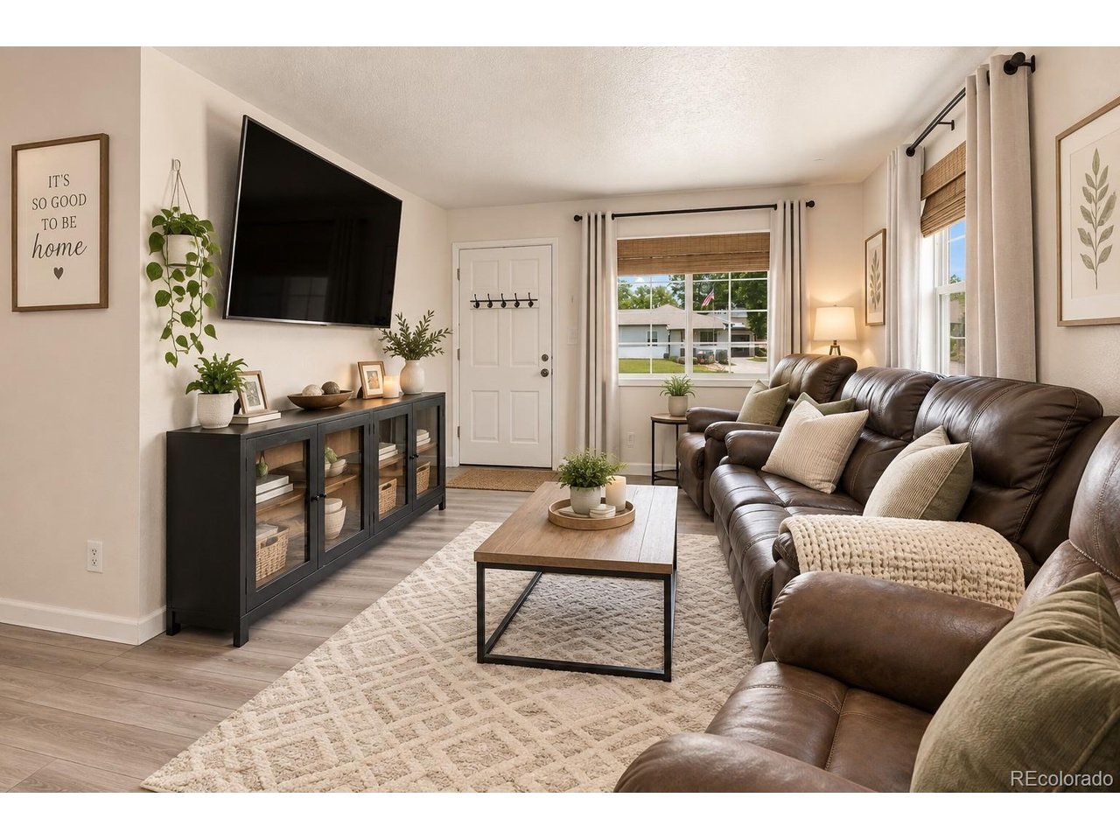
Welcome home to this beautifully maintained 3-bedroom, 1-bath ranch that's been lovingly cared for and is ready for its next chapter. From the moment you arrive, you'll appreciate the mature shade tree that enhances the home's curb appeal and creates a welcoming place to come home to. Inside, you'll find spacious bedrooms, a functional open layout, and a charming kitchen featuring beautiful cabinetry with elegant glass-front display cabinets, a convenient breakfast bar, and plenty of storage. Step outside to a generous backyard designed for making memories, complete with a gazebo that's perfect for summer barbecues, morning coffee, or relaxing evenings. The oversized yard also offers RV parking and plenty of space for kids, pets, gardening, or future outdoor projects-all with no HOA restrictions. Perfectly priced to sell, this home is nestled in a quiet, established neighborhood just minutes from the Thornton Community Recreation Center, Trail Winds Park & Open Space, and the Thornton city pool. Enjoy the convenience of being close to Sam's Club, Walmart, Home Depot, Denver Premium Outlets, restaurants, schools, and everyday amenities. Commuters will appreciate the quick access to I-25, Highway 36, I-76, and E-470, making trips to Downtown Denver, DIA, or Boulder a breeze. Homes this well cared for, offering RV parking, no HOA, spacious living, and an unbeatable location don't come along often. Priced to sell and ready for its new owners, this is an opportunity you won't want to miss. Schedule your private showing today before it's gone!

$2,515/mo

Est. mortgage payment based on a $378,000 home price.

All estimates are provided by Luxury Presence for informational purposes only. Actual amounts may vary.

Additional information

MLS® ID
7906130

Interior Features

Bedrooms
3
Bathrooms
1
Cooling
Yes
Heating
Yes
Basement
No

Exterior Features

Lot Size
0.18 Acres

Other Property Details

Taxes
$2,421
Tax Frequency
Annually
Garage
Yes
MLS provider logo

Listings courtesy of Information and Real Estate Services, LLC (IRES) as distributed by MLS GRID

All information deemed reliable but not guaranteed and should be independently verified. All properties are subject to prior sale, change or withdrawal. Neither listing broker(s) nor Windmill Homes shall be responsible for any typographical errors, misinformation, misprints and shall be held totally harmless. Properties displayed may be listed or sold by various participants in the MLS. 

Based on information submitted to the MLS GRID as of 4:50 AM UTC on 10/6/2026. All data is obtained from various sources and may not have been verified by broker or MLS GRID. Supplied Open House Information is subject to change without notice. All information should be independently reviewed and verified for accuracy. Properties may or may not be listed by the office/agent presenting the information.

©2026 Information and Real Estate Services, LLC (IRES). All rights reserved.

DMCA Notice 

Powered by Luxury Presence